This 3-bedroom, 2-bath brick farmhouse sits on approximately 1.35 acres in Milton, with cleared and mowed grounds. A newly built carport with a metal roof measures approximately 20 x 20 feet, and a 30 x 30-foot pole barn shop with electric provides space for projects and storage. The home features a metal roof and LVP flooring in portions of the interior, with carpet in the bedrooms. Cosmetic improvements, updates and bedroom flooring are needed, and a plumbing issue has been reported at the washer. Metal roof age is reported at least 14 years; HVAC approximately 27 years and reported working well; water heater approximately 3 years; LVP approximately 5 years. Bring your vision to refresh this older farmhouse and make the most of the acreage and outbuildings. Buyer to verify acreage, dimensions, property details, system ages and condition.
For sale
$185,000
11511 Highway 87 N, Milton, FL 32570
3beds
1,503sqft
Single Family Residence
Built in 1940
1.35 Acres Lot
$-- Zestimate®
$123/sqft
$-- HOA
What's special
Metal roofCarpet in the bedroomsCleared and mowed grounds
- 6 days
- 1,491
- 202
Likely to sell faster than
Zillow last checked:
Listing updated:
Listed by:
Scott Fader 888-227-1009,
Joseph Walter Realty, LLC
Source: PAR,MLS#: 690149
Facts & features
Interior
Bedrooms & bathrooms
- Bedrooms: 3
- Bathrooms: 2
- Full bathrooms: 2
Primary bedroom
- Level: First
- Area: 144
- Dimensions: 12 x 12
Bedroom
- Level: First
- Area: 100
- Dimensions: 10 x 10
Bedroom 1
- Level: First
- Area: 100
- Dimensions: 10 x 10
Heating
- Central, Fireplace(s)
Cooling
- Central Air
Appliances
- Included: Electric Water Heater
Features
- Flooring: Tile, Vinyl, Carpet
- Has basement: No
- Has fireplace: Yes
Interior area
- Total structure area: 1,503
- Total interior livable area: 1,503 sqft
Property
Parking
- Total spaces: 1
- Parking features: Carport
- Carport spaces: 1
Features
- Levels: One
- Stories: 1
- Pool features: None
Lot
- Size: 1.35 Acres
Details
- Parcel number: 164n280000010000000
- Zoning description: County
Construction
Type & style
- Home type: SingleFamily
- Architectural style: Ranch
- Property subtype: Single Family Residence
Materials
- Brick
- Foundation: Off Grade
- Roof: Metal
Condition
- Resale
- New construction: No
- Year built: 1940
Utilities & green energy
- Electric: Circuit Breakers
- Sewer: Septic Tank
- Water: Public
Green energy
- Energy efficient items: No Energy Features
Community & HOA
Community
- Subdivision: None
HOA
- Has HOA: No
Location
- Region: Milton
Financial & listing details
- Price per square foot: $123/sqft
- Tax assessed value: $202,281
- Annual tax amount: $2,382
- Price range: $185K - $185K
- Date on market: 10/15/2026
- Road surface type: Paved
Estimated market value
Not available
Estimated sales range
Not available
Not available
Price history
| Date | Event | Price |
|---|---|---|
| 10/15/2026 | Listed for sale | $185,000+79.6%$123/sqft |
Source:  PAR #690149 Report a problem | ||
| 1/30/2012 | Sold | $103,000+90%$69/sqft |
Source: PAR #408433 Report a problem | ||
| 8/28/2001 | Sold | $54,200$36/sqft |
Source: Public Record Report a problem | ||
Public tax history
| Year | Property taxes | Tax assessment |
|---|---|---|
| 2025 | $2,382 +14.3% | $168,493 +10% |
| 2024 | $2,084 +3% | $153,175 +10% |
| 2023 | $2,022 +6.3% | $139,250 +10% |
| 2022 | $1,903 +14.7% | $126,591 +10.3% |
| 2021 | $1,659 +12.3% | $114,759 +10% |
| 2020 | $1,476 +6.1% | $104,326 +7.6% |
| 2019 | $1,391 | $96,994 +9.4% |
| 2018 | $1,391 +20.5% | $88,697 +5.5% |
| 2017 | $1,154 | $84,101 +3.4% |
| 2016 | $1,154 +1.2% | $81,365 +4.8% |
| 2015 | $1,140 +1.8% | $77,634 -1% |
| 2014 | $1,120 | $78,439 +6.6% |
| 2013 | -- | $73,593 +35.7% |
| 2012 | -- | $54,221 -3.4% |
| 2011 | -- | $56,109 -1.4% |
| 2010 | -- | $56,924 -1.8% |
| 2009 | -- | $57,973 -19.6% |
| 2008 | -- | $72,131 |
| 2007 | -- | -- |
| 2006 | -- | -- |
| 2005 | -- | -- |
| 2004 | -- | -- |
| 2003 | -- | -- |
| 2002 | -- | -- |
| 2001 | -- | -- |
| 2000 | -- | -- |
Find assessor info on the county website
Monthly payment
Est. payment
Payment breakdown
Explore the cost of this home by adjusting the details. Changes won't be saved.Climate risks
Neighborhood: 32570
Nearby schools
Schools provided by the listing agent
- Elementary: Jay
- Middle: JAY
- High: Jay
Source: PAR. This data may not be complete. We recommend contacting the local school district to confirm school assignments for this home.



Similar homes
- $--3 bd1 ba1.1k sqft4985 Canal St, Milton, FL 32570Auction
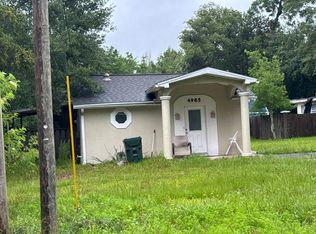 Auction.com 1
- $210,0003 bd2 ba1k sqft6431 Appaloosa Ave, Milton, FL 32570For Sale
 MLS ID #690249, Charles Crocco, Jr, REMAX Select Partners. PAR
- $189,9003 bd2 ba1.2k sqft5180 Parkway Dr, Milton, FL 32570For Sale
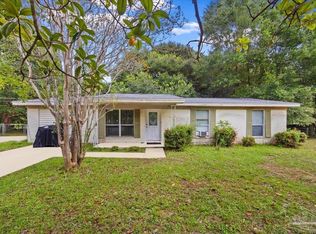 MLS ID #689876, Janet Coulter, JANET COULTER REALTY. PAR
- $183,9003 bd2 ba1.7k sqft6571 Cedar St, Milton, FL 32570For Sale
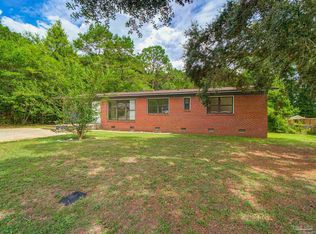 MLS ID #672835, Joshua George, Realty Connections, LLC. PAR
