6448 Imperial Drive offers a comfortable, functional layout with 3 bedrooms, 2 bathrooms, and 1,287 square feet of living space. The brick exterior, covered front entry, mature landscaping, and attached garage create welcoming curb appeal, while inside, durable wood-look flooring flows throughout the home for a clean, cohesive feel with no carpet. The spacious main living area features a vaulted ceiling and an open layout that provides plenty of flexibility for both living and dining spaces. The kitchen overlooks the main living area and offers ample cabinetry, generous counter space, a breakfast bar, pantry, and stainless steel appliances. The primary bedroom includes a private bath and walk-in closet, while two additional bedrooms and a second full bathroom provide space for family, guests, or a home office. Multiple closets and built-in storage areas add everyday convenience. French-style glass doors provide access to the backyard, where a large covered patio creates a great space for outdoor dining, relaxing, or entertaining. The backyard also offers mature trees, privacy fencing, and room to personalize the outdoor space. With an efficient single-story floor plan, generous living area, attached garage, covered outdoor space, and a well-maintained brick exterior, this home offers a practical combination of indoor and outdoor living.
Contingent
$225,000
6448 Imperial Dr, Milton, FL 32570
3beds
1,287sqft
Single Family Residence
Built in 1992
0.34 Acres Lot
$-- Zestimate®
$175/sqft
$-- HOA
What's special
Brick exteriorAttached garageBreakfast barPrivacy fencingMature treesCovered outdoor spaceWell-maintained brick exterior
- 8 days
- 1,746
- 228
Likely to sell faster than
Zillow last checked:
Listing updated:
Listed by:
Jason Mcguire 850-341-5394,
REMAX Select Partners
Source: PAR,MLS#: 689144
Facts & features
Interior
Bedrooms & bathrooms
- Bedrooms: 3
- Bathrooms: 2
- Full bathrooms: 2
Primary bedroom
- Level: First
- Area: 159.72
- Dimensions: 15.33 x 10.42
Bedroom
- Level: First
- Area: 118.06
- Dimensions: 11.33 x 10.42
Bedroom 1
- Level: First
- Area: 117.19
- Dimensions: 11.25 x 10.42
Kitchen
- Level: First
- Area: 87.08
- Dimensions: 11 x 7.92
Living room
- Level: First
- Area: 345.6
- Dimensions: 24.83 x 13.92
Heating
- Central
Cooling
- Central Air, Ceiling Fan(s)
Appliances
- Included: Electric Water Heater, Dishwasher, Refrigerator
Features
- Flooring: Laminate
- Doors: Insulated Doors
- Windows: Double Pane Windows
- Has basement: No
Interior area
- Total structure area: 1,287
- Total interior livable area: 1,287 sqft
Property
Parking
- Total spaces: 1
- Parking features: Garage
- Garage spaces: 1
Features
- Levels: One
- Stories: 1
- Patio & porch: Covered, Porch
- Pool features: None
- Fencing: Back Yard,Chain Link,Privacy
Lot
- Size: 0.34 Acres
- Dimensions: 111X133
- Features: Central Access
Details
- Additional structures: Yard Building
- Parcel number: 242n29353200a000250
- Zoning description: Res Single
Construction
Type & style
- Home type: SingleFamily
- Architectural style: Ranch
- Property subtype: Single Family Residence
Materials
- Frame
- Foundation: Slab
- Roof: Shingle
Condition
- Resale
- New construction: No
- Year built: 1992
Utilities & green energy
- Electric: Circuit Breakers, Copper Wiring
- Sewer: Public Sewer
- Water: Public
Green energy
- Energy efficient items: Insulation, Insulated Walls, Ridge Vent
Community & HOA
Community
- Subdivision: Royal Manor
HOA
- Has HOA: No
- Services included: None
Location
- Region: Milton
Financial & listing details
- Price per square foot: $175/sqft
- Tax assessed value: $171,257
- Annual tax amount: $2,091
- Price range: $225K - $225K
- Date on market: 9/17/2026
- Cumulative days on market: 9 days
- Road surface type: Paved
Estimated market value
Not available
Estimated sales range
Not available
Not available
Price history
| Date | Event | Price |
|---|---|---|
| 9/20/2026 | Contingent | $225,000$175/sqft |
Source:  PAR #689144 Report a problem PAR #689144 Report a problem | ||
| 9/17/2026 | Listed for sale | $225,000+51.5%$175/sqft |
Source: PAR #689144 Report a problem | ||
| 8/27/2024 | Listing removed | $1,550$1/sqft |
Source: Zillow Rentals Report a problem | ||
| 8/21/2024 | Listed for rent | $1,550-6.1%$1/sqft |
Source: Zillow Rentals Report a problem | ||
| 5/2/2024 | Listing removed | -- |
Source: Zillow Rentals Report a problem | ||
| 4/30/2024 | Listed for rent | $1,650$1/sqft |
Source: Zillow Rentals Report a problem | ||
| 6/28/2023 | Listing removed | -- |
Source: Zillow Rentals Report a problem | ||
| 6/23/2023 | Listed for rent | $1,650$1/sqft |
Source: Zillow Rentals Report a problem | ||
| 6/22/2023 | Listing removed | -- |
Source: Zillow Rentals Report a problem | ||
| 6/7/2023 | Listed for rent | $1,650$1/sqft |
Source: Zillow Rentals Report a problem | ||
| 1/10/2020 | Sold | $148,500+2.8%$115/sqft |
Source: PAR #563541 Report a problem | ||
| 11/30/2019 | Listed for sale | $144,500+5.7%$112/sqft |
Source: Coldwell Banker Residential Real Estate #563541 Report a problem | ||
| 4/17/2007 | Sold | $136,700+63.7%$106/sqft |
Source: Public Record Report a problem | ||
| 10/1/2002 | Sold | $83,500$65/sqft |
Source: Public Record Report a problem | ||
Public tax history
| Year | Property taxes | Tax assessment |
|---|---|---|
| 2025 | $2,091 +3.2% | $171,257 +1.7% |
| 2024 | $2,025 +0.1% | $168,367 +1.8% |
| 2023 | $2,023 +4.5% | $165,456 +5.8% |
| 2022 | $1,937 +69% | $156,370 +26.2% |
| 2021 | $1,146 +212.9% | $123,875 +165.7% |
| 2020 | $366 +3.4% | $46,630 +2.3% |
| 2019 | $354 | $45,582 +1.9% |
| 2018 | $354 +9.4% | $44,732 +2.1% |
| 2017 | $324 | $43,812 +2.1% |
| 2016 | $324 +2.1% | $42,911 +0.7% |
| 2015 | $317 -0.8% | $42,613 +0.8% |
| 2014 | $320 | $42,275 +1.5% |
| 2013 | -- | $41,650 +1.7% |
| 2012 | -- | $40,954 +3% |
| 2011 | -- | $39,761 +1.5% |
| 2010 | -- | $39,173 +2.7% |
| 2009 | -- | $38,143 -59.8% |
| 2008 | -- | $94,869 |
| 2007 | -- | -- |
| 2006 | -- | -- |
| 2005 | -- | -- |
| 2004 | -- | -- |
| 2003 | -- | -- |
| 2002 | -- | -- |
| 2001 | -- | -- |
| 2000 | -- | -- |
Find assessor info on the county website
Monthly payment
Est. payment
Payment breakdown
Explore the cost of this home by adjusting the details. Changes won't be saved.Climate risks
Neighborhood: 32570
Nearby schools
Schools provided by the listing agent
- Elementary: Berryhill
- Middle: KING
- High: Milton
Source: PAR. This data may not be complete. We recommend contacting the local school district to confirm school assignments for this home.
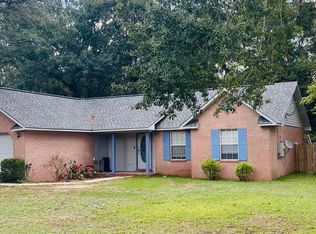


Similar homes
- $234,9003 bd2 ba1.1k sqft5385 Camille Gardens Cir, Milton, FL 32570For Sale
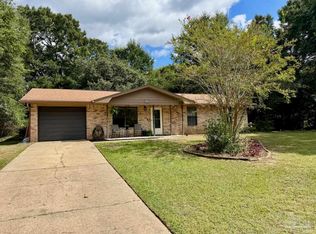 MLS ID #689575, Melissa Deppe, Realty Hub. PAR
 - $--3 bd2 ba1k sqft5351 Walker Rd, Milton, FL 32570Auction
 Auction.com 1
 - $268,0003 bd2 ba1.6k sqft5638 Windham Rd, Milton, FL 32570For Sale
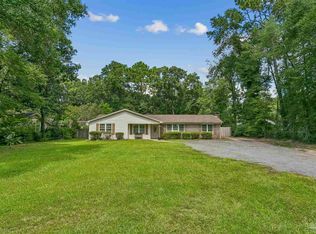 MLS ID #689486, Stacy Pruitt, Levin Rinke Realty. PAR
 - $230,0003 bd2 ba1.1k sqft5131 Oakleaf Dr, Milton, FL 32571For Sale
 MLS ID #689416, Pam Davis, KELLER WILLIAMS REALTY GULF COAST. PAR
