Why wait for the finished product when you can get in early? One of Covenant Home Builders’ newest homes is underway in Coeur D’Alene, offering 5 bedrooms, 3 full baths, 2,530sqft (MOL), a 3 car garage & a floor plan designed to give everyone their own space. Currently in the framing stage, this is an opportunity to secure a brand new home while it’s taking shape & watch the vision come to life. Step inside to a cathedral ceiling opening up the main living area, where the kitchen, dining & living spaces come together. The first floor is thoughtfully divided into separate wings. Just off the entry, a secondary bedroom & full bath create a private space for guests, family or a home office, while the primary suite is tucked away on the opposite side. The primary bath features a soaking tub, separate shower & a walk through closet connecting directly to the laundry room. Upstairs, 3 additional bedrooms share a full hall bath, giving this home flexibility for a growing household, guests, hobbies or work from home space. A 3 car garage provides the extra room that’s increasingly hard to find. Located toward the back of Coeur D’Alene on one of the last remaining homesites, you’re joining the established Surrey Hills community, where golf carts make their way through the neighborhood, Surrey Hills Golf Club is minutes away, & Coeur D’Alene offers gated entry, walking trails & a stocked fishing pond. Buying during construction means you don’t have to wait for a finished home to hit the market & compete for it. You can make it yours while it’s being built. There’s something different about walking through the framing today & knowing where your kitchen table will sit, which bedroom belongs to whom & that before long, this will be home. Get in early, watch it come together & make one of the last new homes taking shape in Coeur D’Alene yours.
For sale
$489,900
11513 NW 102nd St, Yukon, OK 73099
5beds
2,530sqft
Single Family Residence
Built in 2026
9,604 Square Feet Lot
$489,300 Zestimate®
$194/sqft
$21/mo HOA
What's special
- 13 days
- 101
- 8
Likely to sell faster than
Zillow last checked:
Listing updated:
Listed by:
Tyler Clark 405-588-7546,
RE/MAX Energy Real Estate
Source: MLSOK/OKCMAR as distributed by MLS GRID,MLS#: 1250295
Facts & features
Interior
Bedrooms & bathrooms
- Bedrooms: 5
- Bathrooms: 3
- Full bathrooms: 3
Heating
- Has Heating (Unspecified Type)
Cooling
- Has cooling: Yes
Appliances
- Included: Dishwasher, Disposal, Microwave, Built-In Electric Oven, Built-In Gas Range
Features
- Paint Woodwork
- Flooring: Carpet, Tile, Wood
- Number of fireplaces: 1
- Fireplace features: Gas Log
Interior area
- Total structure area: 2,530
- Total interior livable area: 2,530 sqft
Property
Parking
- Total spaces: 3
- Parking features: Concrete
- Garage spaces: 3
Features
- Levels: Two
- Stories: 2
Lot
- Size: 9,604 Square Feet
- Features: Interior Lot
Details
- Parcel number: 11513NW102nd73099
- Special conditions: None
Construction
Type & style
- Home type: SingleFamily
- Architectural style: Traditional
- Property subtype: Single Family Residence
Materials
- Brick & Frame
- Foundation: Slab
- Roof: Composition
Condition
- Year built: 2026
Details
- Builder name: Covenant Home Builders
Utilities & green energy
- Utilities for property: Cable Available, High Speed Internet, Public
Community & HOA
HOA
- Has HOA: Yes
- Services included: Gated Entry, Common Area Maintenance
- HOA fee: $250 annually
Location
- Region: Yukon
Financial & listing details
- Price per square foot: $194/sqft
- Tax assessed value: $4,618
- Annual tax amount: $67
- Date on market: 10/8/2026
- Listing terms: Cash,Conventional,Sell FHA or VA
- Electric utility on property: Yes
Estimated market value
$489,300
$465,000 - $514,000
$2,511/mo
Price history
| Date | Event | Price |
|---|---|---|
| 10/8/2026 | Listed for sale | $489,900+752%$194/sqft |
Source:  MLSOK/OKCMAR as distributed by MLS GRID #1250295 Report a problem MLSOK/OKCMAR as distributed by MLS GRID #1250295 Report a problem | ||
| 7/21/2026 | Sold | $57,500$23/sqft |
Source: Public Record Report a problem | ||
Public tax history
| Year | Property taxes | Tax assessment |
|---|---|---|
| 2025 | $67 | $554 |
| 2024 | $67 | $554 |
| 2023 | $67 | $554 |
| 2022 | $67 | $554 |
| 2021 | -- | -- |
Find assessor info on the county website
Monthly payment
Est. payment
Payment breakdown
Explore the cost of this home by adjusting the details. Changes won't be saved.Climate risks
Neighborhood: 73099
Nearby schools
Schools provided by the listing agent
- Elementary: Redstone Intermediate School,Surrey Hills ES
- Middle: Yukon MS
- High: Yukon HS
Source: MLSOK/OKCMAR as distributed by MLS GRID. This data may not be complete. We recommend contacting the local school district to confirm school assignments for this home.
Similar homes
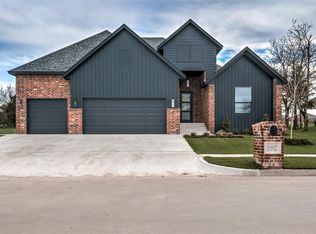
- $410,0004 bd3 ba2.5k sqft10500 Glover River Dr, Yukon, OK 73099For Sale
 MLS ID #1252669, Michael Kurtz, Block One Real Estate. MLSOK/OKCMAR as distributed by MLS GRID
 - $549,9005 bd3 ba2.7k sqft11509 NW 102nd St, Yukon, OK 73099For Sale
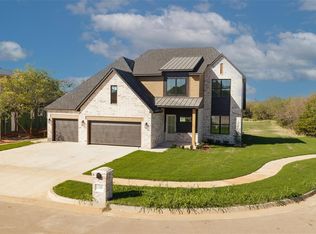 MLS ID #1242561, Tyler Clark, RE/MAX Energy Real Estate. MLSOK/OKCMAR as distributed by MLS GRID
 - $535,6405 bd3 ba2.9k sqft11109 NW 90th St, Yukon, OK 73099New Construction
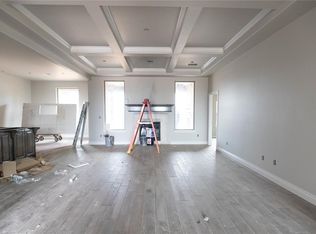 MLSOK/OKCMAR as distributed by MLS GRID
 - from $452,3404 bd3 ba2.2k sqftHummingbird Bonus Room 2 Plan, Highland Ranch, Yukon, OK 73099New Construction
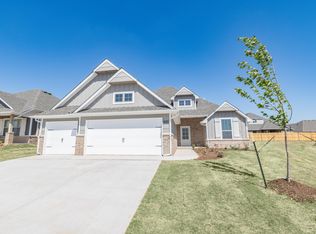 Homes by Taber
