SPACE, STYLE, AND A SHOP YOU'LL LOVE IN YUKON, OK!
Welcome home to this beautiful 3-bedroom, 3-bath property situated on over half an acre in a gorgeous Yukon subdivision! If you've been searching for spacious living, thoughtful features, and room for all your toys, this home deserves a spot at the top of your list!
Step inside and discover a spacious, open layout featuring a stunning fireplace that steals the show! The large kitchen offers an abundance of cabinet space, plenty of room to gather, and a layout that makes everyday living and entertaining a breeze. A dedicated dining room adds even more space for hosting family and friends.
All three bedrooms are generously sized, and the closets are anything but ordinary! The private primary suite is located on the opposite side of the home for added privacy and features a spacious bathroom with a relaxing, jetted tub and an impressive walk-in closet. The two additional bedrooms share a convenient Jack-and-Jill bathroom, offering a functional layout with easy access from both bedrooms.
You'll also appreciate the large walk-in laundry room, an above ground storm cellar for Oklahoma weather, and an attached 3-car garage. Need MORE space? You've got it! The additional shop offers room for another vehicle, hobbies, projects, or extra storage. There's even an electric vehicle charging connection!
With over half an acre, a beautiful subdivision setting, generous living spaces, and features you don't find in every home, this property offers the space and versatility you've been looking for.
Come see the fireplace, explore the shop, the large backyard patio for grilling, and experience everything this Yukon home has to offer. Schedule your private showing today!
For sale
$439,000
9913 Eastblake Landing Rd, Yukon, OK 73099
3beds
2,411sqft
Single Family Residence
Built in 2019
0.6 Acres Lot
$433,600 Zestimate®
$182/sqft
$50/mo HOA
What's special
Over half an acreSpacious open layoutLarge walk-in laundry roomImpressive walk-in closetElectric vehicle charging connectionBeautiful subdivision settingDedicated dining room
- 21 hours
- 181
- 16
Zillow last checked:
Listing updated:
Listed by:
Jessica Lindsey 405-820-2270,
Genesys Real Estate
Source: MLSOK/OKCMAR as distributed by MLS GRID,MLS#: 1257545
Facts & features
Interior
Bedrooms & bathrooms
- Bedrooms: 3
- Bathrooms: 3
- Full bathrooms: 3
Heating
- Central
Cooling
- Has cooling: Yes
Appliances
- Included: Free-Standing Electric Oven, Free-Standing Electric Range
Features
- Paint Woodwork
- Flooring: Carpet, Tile
- Number of fireplaces: 1
- Fireplace features: Electric
Interior area
- Total structure area: 2,411
- Total interior livable area: 2,411 sqft
Property
Parking
- Total spaces: 3
- Parking features: Additional Parking, Concrete
- Garage spaces: 3
Features
- Levels: One
- Stories: 1
- Exterior features: Rain Gutters
- Has spa: Yes
- Spa features: Bath
- Fencing: Wood
Lot
- Size: 0.6 Acres
- Features: Corner Lot
Details
- Parcel number: 9913NONEEastblakeLanding73099
- Special conditions: None
Construction
Type & style
- Home type: SingleFamily
- Architectural style: Traditional
- Property subtype: Single Family Residence
Materials
- Brick & Frame
- Foundation: Slab
- Roof: Composition
Condition
- Year built: 2019
Utilities & green energy
- Utilities for property: Cable Available, Public
Community & HOA
HOA
- Has HOA: Yes
- Services included: Gated Entry, Common Area Maintenance
- HOA fee: $600 annually
Location
- Region: Yukon
Financial & listing details
- Price per square foot: $182/sqft
- Tax assessed value: $447,036
- Annual tax amount: $4,188
- Date on market: 11/11/2026
- Listing terms: Cash,Conventional,Sell FHA or VA
Estimated market value
$433,600
$412,000 - $455,000
$2,409/mo
Price history
| Date | Event | Price |
|---|---|---|
| 11/11/2026 | Listed for sale | $439,000$182/sqft |
Source:  MLSOK/OKCMAR as distributed by MLS GRID #1257545 Report a problem | ||
Public tax history
| Year | Property taxes | Tax assessment |
|---|---|---|
| 2025 | -- | $40,744 +3% |
| 2024 | -- | $39,558 +3% |
| 2023 | -- | $38,406 +3% |
| 2022 | -- | $37,287 +3% |
| 2021 | -- | $36,201 +4.7% |
| 2020 | -- | $34,585 +15339.7% |
| 2019 | $27 | $224 |
| 2018 | $27 | $224 |
| 2017 | $27 | $224 |
| 2016 | -- | $224 |
| 2015 | -- | $224 |
| 2014 | -- | $224 |
| 2013 | -- | $224 |
| 2011 | -- | $224 |
| 2010 | -- | $224 |
| 2009 | -- | $224 |
Find assessor info on the county website
Monthly payment
Est. payment
Payment breakdown
Explore the cost of this home by adjusting the details. Changes won't be saved.Climate risks
Neighborhood: 73099
Nearby schools
Schools provided by the listing agent
- Elementary: Surrey Hills ES
- Middle: Yukon MS
- High: Yukon HS
Source: MLSOK/OKCMAR as distributed by MLS GRID. This data may not be complete. We recommend contacting the local school district to confirm school assignments for this home.
- $520,0004 bd4 ba2.9k sqft9909 Eastblake Landing Rd, Yukon, OK 73099Sold
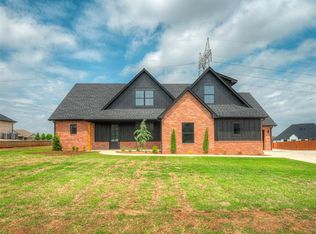
- $424,7004 bd3 ba2.5k sqft9916 Eastblake Landing Rd, Yukon, OK 73099Off Market
- $525,0003 bd2 ba2.5k sqft9912 Eastblake Landing Rd, Yukon, OK 73099Off Market
- $535,5004 bd3 ba2.6k sqft9917 Eastblake Landing Rd, Yukon, OK 73099Off Market

Similar homes
- $370,0004 bd2 ba2k sqft11512 NW 102nd St, Yukon, OK 73099For Sale
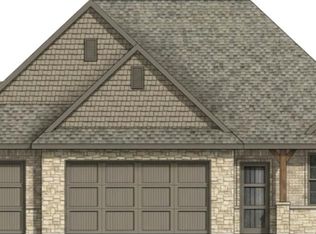 MLS ID #1257476, Angela Cheatwood, Keller Williams Realty Elite. MLSOK/OKCMAR as distributed by MLS GRID
- $399,9004 bd3 ba2.5k sqft10500 Glover River Dr, Yukon, OK 73099For Sale
 MLS ID #1252669, Michael Kurtz, Block One Real Estate. MLSOK/OKCMAR as distributed by MLS GRID
- from $475,3403 bd3 ba2.4k sqftPoppey Half Bath Plan, Highland Ranch, Yukon, OK 73099New Construction
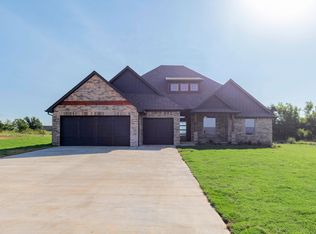 Homes by Taber
- $330,0003 bd2 ba2.3k sqft11100 NW 103rd St, Yukon, OK 73099For Sale
 MLS ID #1256470, Lynne Hamilton, Copper Creek Real Estate. MLSOK/OKCMAR as distributed by MLS GRID
