This gorgeous new home located in the Blue Grass Meadows neighborhood in Yukon. This is a 3-bedroom home with 2 full bathrooms. The open floor plan includes 10’ ceilings in the living room and an electric fireplace. Open kitchen with large island and dining area, GE stainless appliances and lots of natural light.
Wood look tile throughout all the main living spaces and carpet in all the bedrooms and closets. The large master suite leads to a master bathroom retreat with a free standing tub, shower and double vanities. The master closet has ample room for all of your storage needs. The back patio is covered and a great space for entertaining. Some of the extra features that set this home apart are, high efficiency heat and air, security system, high efficiency windows.
For sale
$309,900
10533 NW 104th St, Yukon, OK 73099
3beds
1,680sqft
Single Family Residence
Built in 2026
0.3 Acres Lot
$-- Zestimate®
$184/sqft
$29/mo HOA
What's special
Open floor planLarge master suiteDouble vanitiesDining areaElectric fireplaceGe stainless appliancesLots of natural light
- 17 hours
- 29
- 2
Zillow last checked:
Listing updated:
Listed by:
Homer Adams 405-921-9434,
Adams Family Real Estate LLC
Source: MLSOK/OKCMAR as distributed by MLS GRID,MLS#: 1257740
Facts & features
Interior
Bedrooms & bathrooms
- Bedrooms: 3
- Bathrooms: 2
- Full bathrooms: 2
Heating
- Central
Cooling
- Has cooling: Yes
Appliances
- Included: Dishwasher, Disposal, Microwave, Built-In Electric Oven, Built-In Electric Range
Features
- Combo Woodwork, Paint Woodwork
- Flooring: Combination, Carpet, Tile
- Windows: Double Pane, Vinyl Frame
- Number of fireplaces: 1
Interior area
- Total structure area: 1,680
- Total interior livable area: 1,680 sqft
Property
Parking
- Total spaces: 2
- Parking features: Concrete
- Garage spaces: 2
Features
- Levels: One
- Stories: 1
Lot
- Size: 0.3 Acres
- Features: Interior Lot
Details
- Parcel number: 10533NW104th73099
- Special conditions: None
Construction
Type & style
- Home type: SingleFamily
- Architectural style: Traditional
- Property subtype: Single Family Residence
Materials
- Brick
- Foundation: Slab
- Roof: Composition
Condition
- Year built: 2026
Details
- Builder name: League Custom Homes
Utilities & green energy
- Utilities for property: Cable Available, High Speed Internet, Public
Community & HOA
HOA
- Has HOA: Yes
- Services included: Greenbelt, Common Area Maintenance
- HOA fee: $350 annually
Location
- Region: Yukon
Financial & listing details
- Price per square foot: $184/sqft
- Annual tax amount: $90
- Date on market: 11/11/2026
- Electric utility on property: Yes
Estimated market value
Not available
Estimated sales range
Not available
Not available
Price history
| Date | Event | Price |
|---|---|---|
| 11/11/2026 | Listed for sale | $309,900$184/sqft |
Source:  MLSOK/OKCMAR as distributed by MLS GRID #1257740 Report a problem | ||
Public tax history
Tax history is unavailable.
Monthly payment
Est. payment
Payment breakdown
Explore the cost of this home by adjusting the details. Changes won't be saved.Climate risks
Neighborhood: 73099
Nearby schools
Schools provided by the listing agent
- Elementary: Piedmont ES
- Middle: Piedmont MS
- High: Piedmont HS
Source: MLSOK/OKCMAR as distributed by MLS GRID. This data may not be complete. We recommend contacting the local school district to confirm school assignments for this home.

Similar homes
- $325,9004 bd2 ba1.7k sqft10537 NW 104th St, Yukon, OK 73099For Sale
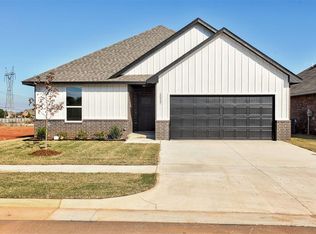 MLS ID #1257745, Homer Adams, Adams Family Real Estate LLC. MLSOK/OKCMAR as distributed by MLS GRID
- $349,9003 bd2 ba1.7k sqft10521 NW 104th St, Yukon, OK 73099For Sale
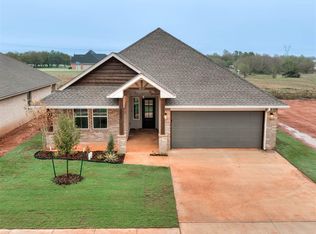 MLS ID #1257450, Wagner Rushing, The Listing House, LLC. MLSOK/OKCMAR as distributed by MLS GRID
- $279,9003 bd2 ba1.8k sqft11116 NW 97th St, Yukon, OK 73099For Sale
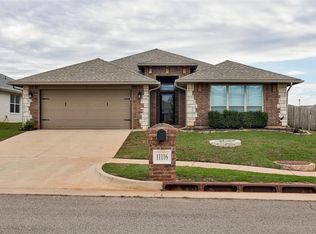 MLS ID #1256576, Janna Skiniotes, KG Realty LLC. MLSOK/OKCMAR as distributed by MLS GRID
- $370,0004 bd2 ba2k sqft11512 NW 102nd St, Yukon, OK 73099For Sale
 MLS ID #1257476, Angela Cheatwood, Keller Williams Realty Elite. MLSOK/OKCMAR as distributed by MLS GRID
