"The Reegan" This two-story single family home radiates luxury and comfort. Enter through the spacious two-story foyer which leads into a grand great room complete with soaring ceilings and fireplace, perfect for entertaining guests. A private office off the kitchen is an ideal area for work from home while still being close to everything happening in the main living area. Guest room with full bath also. Upstairs the primary bedroom retreat boasts dual sinks and private water closet as well as separate tub and tile surround shower. 3 secondary bedrooms, loft, and laundry round out this beautiful home. 3 car garage. Home is to be built. Permit has been submitted and home will be digging soon but there is still time to choose your own design finishes and make the home your own. LIST PRICE REFLECTS BUILDER INCLUDED OPTIONS ONLY. ANY UPGRADES CHOSEN AT DESIGN WILL INCREASE PURCHASE PRICE. BTVAI.
Active
$699,000
1152 W Buckskin St, Middleton, ID 83644
5beds
5baths
3,432sqft
Single Family Residence
Built in 2026
10,410 Square Feet Lot
$698,300 Zestimate®
$204/sqft
$71/mo HOA
What's special
Spacious two-story foyerPrivate water closetSoaring ceilingsGrand great roomPrimary bedroom retreatDual sinks
- 21 days |
- 320 |
- 22 |
Zillow last checked:
Listing updated:
Listed by:
Taylor Anderson Main:208-424-0020,
Toll Brothers Real Estate, Inc,
Robert Wing 805-428-1566,
Toll Brothers Real Estate, Inc
Source: IMLS,MLS#: 98991082
Loading...
Facts & features
Interior
Bedrooms & bathrooms
- Bedrooms: 5
- Bathrooms: 5
- Main level bathrooms: 1
- Main level bedrooms: 1
Primary bedroom
- Level: Upper
Bedroom 2
- Level: Main
Bedroom 3
- Level: Upper
Bedroom 4
- Level: Upper
Bedroom 5
- Level: Upper
Kitchen
- Level: Main
Office
- Level: Main
Heating
- Forced Air, Natural Gas
Cooling
- Central Air
Appliances
- Included: Gas Water Heater, Dishwasher, Disposal, Microwave, Oven/Range Freestanding
Features
- Bath-Master, Bed-Master Main Level, Guest Room, Split Bedroom, Great Room, Rec/Bonus, Walk-In Closet(s), Loft, Breakfast Bar, Pantry, Kitchen Island, Granite Counters, Number of Baths Main Level: 1, Number of Baths Upper Level: 3
- Flooring: Tile, Carpet
- Has basement: No
- Number of fireplaces: 1
- Fireplace features: One, Gas
Interior area
- Total structure area: 3,432
- Total interior livable area: 3,432 sqft
- Finished area above ground: 3,432
- Finished area below ground: 0
Property
Parking
- Total spaces: 3
- Parking features: Attached
- Attached garage spaces: 3
Features
- Levels: Two
- Patio & porch: Covered Patio/Deck
- Pool features: Community
- Fencing: Vinyl
Lot
- Size: 10,410 Square Feet
- Features: 10000 SF - .49 AC, Irrigation Available, Sidewalks, Auto Sprinkler System, Pressurized Irrigation Sprinkler System, Irrigation Sprinkler System
Details
- Parcel number: 38207182 0
Construction
Type & style
- Home type: SingleFamily
- Property subtype: Single Family Residence
Materials
- Frame
- Roof: Composition,Architectural Style
Condition
- New Construction
- New construction: Yes
- Year built: 2026
Details
- Builder name: Toll Brothers
- Warranty included: Yes
Utilities & green energy
- Water: Public
- Utilities for property: Sewer Connected
Community & HOA
Community
- Subdivision: Meadows at West Highlands
HOA
- Has HOA: Yes
- HOA fee: $213 quarterly
Location
- Region: Middleton
Financial & listing details
- Price per square foot: $204/sqft
- Annual tax amount: $905
- Date on market: 6/20/2026
- Listing terms: Cash,Conventional,FHA,VA Loan
- Ownership: Fee Simple
Estimated market value
$698,300
$663,000 - $733,000
$3,575/mo
Price history
Price history is unavailable.
Public tax history
Tax history is unavailable.
Monthly payment
Est. payment$--/mo
Payment breakdown
Explore the cost of this home by adjusting the details. Changes won't be saved.All calculations are estimates and provided by Zillow, Inc. for informational purposes only. Actual amounts may vary.
HOA fees may include property taxes on listings classified as Co-Ops. Contact the listing agent and/or owner for fee details.
Mortgage interest rates are dependent on a number of factors, including credit score, down payment, and repayment length. Interest rate data provided by Zillow Group Marketplace, Inc. as of 1/1/1970 from various mortgage lenders with which we have lead or other similar arrangements; the Estimated Payment is an average of those rates.
See how much you could borrow to make a competitive offer.
Climate risks
Neighborhood: 83644
Nearby schools
GreatSchools rating
- 7/10Middleton Heights Elementary SchoolGrades: PK-5Distance: 0.9 mi
- NAMiddleton Middle SchoolGrades: 6-8Distance: 1.6 mi
- 8/10Middleton High SchoolGrades: 9-12Distance: 0.8 mi
Schools provided by the listing agent
- Elementary: Middleton Heights
- Middle: Middleton Jr
- High: Middleton
- District: Middleton School District #134
Source: IMLS. This data may not be complete. We recommend contacting the local school district to confirm school assignments for this home.
- $667,7104 bd3 ba2.6k sqft1250 N Buckskin Ave, Middleton, ID 83644Pending
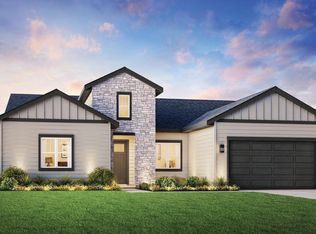
- $657,8574 bd4 ba3.1k sqft1136 N Bellingrath Ave, Middleton, ID 83644Pending
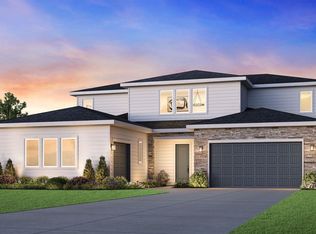
- $780,9855 bd5 ba3.9k sqft1218 W Buckskin St, Middleton, ID 83644Pending
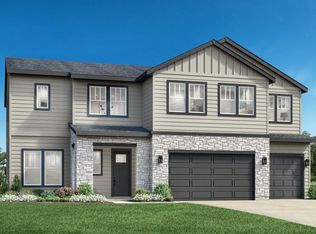
- $607,9763 bd3 ba2.4k sqft1352 N Buckskin Ave, Middleton, ID 83644Pending
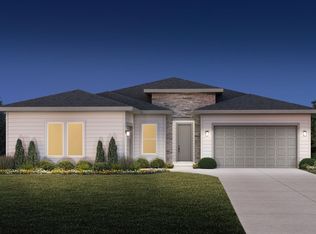
- $3,732,60020.32 Acres24402 Hartley Ln, Middleton, ID 83644Off Market
- $531,7463 bd3 ba2.2k sqft1143 N Bellingrath Ave, Middleton, ID 83644Pending
- $--4 bd3 ba2.4k sqft1032 N Bellingrath Ave, Middleton, ID 83644Sold
- $719,0004 bd4 ba3.2k sqft1087 N Bellingrath Ave, Middleton, ID 83644Pending
A local agent can set up tours, give advice and negotiate with sellers.
A local lender can help you make sure your offer is ready when you are.
Similar homes
- $780,0004 bd3 ba2.7k sqft353 Castlebury St, Middleton, ID 83644Active
 MLS ID #98988970, Maddie Lampman, Homes of Idaho. IMLS
 - $634,0004 bd3 ba2.7k sqft2008 W Concha St, Middleton, ID 83644Active
 MLS ID #98987052, Rebecca Van Camp, Relocate 208. IMLS
 - $618,0003 bd2 ba1.8k sqft639 W Millstone St, Middleton, ID 83644Active
 MLS ID #98992344, Charity Sigler, FLX Real Estate, LLC. IMLS
 - $649,9003 bd3 ba2k sqft616 W Millstone St, Middleton, ID 83644Price Change
 MLS ID #98984147, Charity Sigler, FLX Real Estate, LLC. IMLS
 - $689,8003 bd2 ba2k sqft333 McNeil Ave, Middleton, ID 83644ActiveIMLS
- $739,0003 bd3 ba2.5k sqft8922 E Lavender Dr, Nampa, ID 83687ActiveMLS ID #98990037, Fred Depold, Silvercreek Realty Group. IMLS
- $815,0005 bd3 ba3k sqft830 E Territory St, Meridian, ID 83646ActiveMLS ID #98991413, Stephen Sawyer, Stolfo Real Estate. IMLS
- $684,0003 bd3 ba2.4k sqft1380 N Callander Way, Star, ID 83669ActiveMLS ID #98991056, Caren Prout, Toll Brothers Real Estate, Inc. IMLS
- $699,9004 bd4 ba2.4k sqft4631 N Alameda Creek Ave, Meridian, ID 83646ActiveIMLS
- $729,0005 bd5 ba3.4k sqft14690 Serenity Point, Caldwell, ID 83607ActiveIMLS
- $719,9903 bd4 ba2.6k sqft2163 N Kenora Ave, Star, ID 83669ActiveIMLS
- $679,9003 bd3 ba2.5k sqft8347 W Show Horse Dr, Meridian, ID 83646ActiveMLS ID #98992428, Michael Moir, The Agency Boise. IMLS
- $749,0003 bd3 ba2.9k sqft9570 W Summit Peak Dr, Star, ID 83669ActiveMLS ID #98982533, Guy Ouwehand, Silvercreek Realty Group. IMLS
- $809,9005 bd4 ba3.2k sqft7580 W Old School St, Meridian, ID 83646ActiveIMLS
- $644,0005 bd4 ba2.5k sqft6271 W Snow Currant St, Meridian, ID 83646New ConstructionToll Brothers Inc.
- $542,9903 bd4 ba2.6k sqft17139 N Yorktown Way, Nampa, ID 83687NewMLS ID #98993050, Yelena Izhevskiy, Richmond American Homes of Ida. IMLS
- $689,9003 bd3 ba2.1k sqft7058 N Canter Trail Ave, Meridian, ID 83646ActiveIMLS
- $799,9004 bd3 ba2.6k sqft10480 W Mizzle Dr, Star, ID 83669ActiveMLS ID #98990134, Chris Schneider, Starwood Realty Inc. IMLS
- $674,0003 bd3 ba2.2k sqft9049 W Purple Martin St, Star, ID 83669ActiveIMLS
- $999,0004 bd3 ba2.5k sqft14377 American Holly Dr, Nampa, ID 83651ActiveMLS ID #98987911, Dominic Brandon, RE/MAX Executives. IMLS
- Idaho
- Canyon County
- Middleton
- 83644
- 1152 W Buckskin St
Nearby cities
Nearby zip codes
Other Middleton Topics
