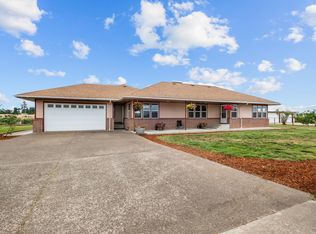
Stunning home with a view and a private setting. This 3641 sq ft home boasts 3 bedrooms, 3 baths, large family room and nestled on 2.89 acres. it also has two 28 X 60 shops. Forced air heat with heat pump. This is a rare setting and a great opportunity. Formal dining room, plus partial basement.
For sale
Listed by: Keller Williams / Eugene & Springfield • PAM DIETZ • Contact: 541-729-9217
Price cut: $1K (9/24)
$758,901
11523 Summit Loop SE, Turner, OR 97392
3beds
3,641sqft
Single Family Residence
Built in 1942
2.89 Acres Lot
$753,000 Zestimate®
$208/sqft
$-- HOA
What's special
Formal dining roomPartial basementLarge family room
- 26 days
- 1,270
- 68
Zillow last checked:
Listing updated:
Listed by:
PAM DIETZ 541-729-9217,
Keller Williams / Eugene & Springfield
Source: WVMLS,MLS#: 845320
Facts & features
Interior
Bedrooms & bathrooms
- Bedrooms: 3
- Bathrooms: 3
- Full bathrooms: 3
Primary bedroom
- Level: Upper
Bedroom 2
- Level: Upper
Bedroom 3
- Level: Main
Dining room
- Level: Main
Family room
- Level: Upper
Kitchen
- Level: Main
Living room
- Level: Main
Heating
- Heat Pump, Forced Air
Appliances
- Included: Dishwasher, Electric Water Heater
Features
- Flooring: Carpet, Laminate, Wood
- Has fireplace: Yes
- Fireplace features: Wood Burning
Interior area
- Total structure area: 3,641
- Total interior livable area: 3,641 sqft
Property
Parking
- Total spaces: 2
- Parking features: Attached
- Attached garage spaces: 2
Features
- Levels: Two
- Stories: 2
Lot
- Size: 2.89 Acres
Details
- Additional structures: RV/Boat Storage
- Zoning: Res/EFU
Construction
Type & style
- Home type: SingleFamily
- Property subtype: Single Family Residence
Materials
- Lap Siding
- Roof: Composition
Condition
- New construction: No
- Year built: 1942
Community & HOA
HOA
- Has HOA: No
Location
- Region: Turner
Financial & listing details
- Price per square foot: $208/sqft
- Annual tax amount: $3,258
- Price range: $758.9K - $758.9K
- Date on market: 9/2/2026
- Listing agreement: Exclusive Right To Sell
- Listing terms: VA Loan,Cash,Conventional
Estimated market value
$753,000
$715,000 - $791,000
$3,640/mo
Price history
| Date | Event | Price |
|---|---|---|
| 9/24/2026 | Price change | $758,901-0.1%$208/sqft |
Source:  WVMLS #845320 Report a problem WVMLS #845320 Report a problem | ||
| 9/21/2026 | Price change | $759,901-2.6%$209/sqft |
Source:  RMLS (OR) #388072598 Report a problem RMLS (OR) #388072598 Report a problem | ||
| 8/31/2026 | Price change | $779,901-2.5%$214/sqft |
Source: RMLS (OR) #388072598 Report a problem | ||
| 8/7/2026 | Listed for sale | $799,901+33.3%$220/sqft |
Source: RMLS (OR) #388072598 Report a problem | ||
| 2/6/2019 | Listing removed | $599,999$165/sqft |
Source: HORSEPOWER REAL ESTATE #739772 Report a problem | ||
| 11/6/2018 | Price change | $599,999-3.1%$165/sqft |
Source: HORSEPOWER REAL ESTATE #739772 Report a problem | ||
| 9/26/2018 | Listed for sale | $619,000+37.6%$170/sqft |
Source: HORSEPOWER REAL ESTATE #739772 Report a problem | ||
| 5/26/2016 | Sold | $450,000$124/sqft |
Source: Agent Provided Report a problem | ||
| 3/15/2016 | Price change | $450,000-10%$124/sqft |
Source: Real Estate Professionals Salem #700853 Report a problem | ||
| 3/9/2016 | Price change | $499,900-23.1%$137/sqft |
Source: Real Estate Professionals Salem #700853 Report a problem | ||
| 3/1/2016 | Listed for sale | $650,000$179/sqft |
Source: Real Estate Professionals Salem #700853 Report a problem | ||
Public tax history
Tax history is unavailable.
Monthly payment
Est. payment
Payment breakdown
Explore the cost of this home by adjusting the details. Changes won't be saved.Climate risks
Neighborhood: 97392
Nearby schools
Schools provided by the listing agent
- Elementary: Cloverdale
- Middle: Central Howell
- High: Cascade
Source: WVMLS. This data may not be complete. We recommend contacting the local school district to confirm school assignments for this home.
Similar homes
- $849,0003 bd2 ba1.9k sqft22570 Ponderosa Ln SE, Turner, OR 97392For Sale

 MLS ID #845869, AMY RICHARDSON, Berkshire Hathaway Homeservices R E Prof. WVMLS
 - $789,0003 bd2 ba3.3k sqft8758 Stayton Rd SE, Turner, OR 97392For Sale
 MLS ID #220205537, Paul J Terjeson, Keller Williams Realty Mid-Willamette. Oregon Datashare
 - $899,9003 bd3 ba2.7k sqft7925 Zion Ct SE, Turner, OR 97392For Sale
 MLS ID #845192, BRANT MCMANAMON, Legacy Real Estate. WVMLS
 - $945,0004 bd4 ba3.2k sqft3955 Sunset Hills Dr SE, Turner, OR 97392For Sale
 MLS ID #842404, EMILY WILLIAMSON, Hybrid Real Estate. WVMLS
 - $924,9004 bd3 ba2.3k sqft12024 S Shadow Hills Ct SE, Turner, OR 97392For SaleMLS ID #220226249, Chris M. Forrette, HomeSmart Realty Group. Oregon Datashare
- $999,9004 bd3 ba2.9k sqft2918 Maranatha Ct SE, Turner, OR 97392For SaleMLS ID #846016, HECTOR L. GARCIA, Realty First Dallas. WVMLS
- $789,0003 bd2 ba3.3k sqft8758 Stayton Rd SE, Aumsville, OR 97325For SaleMLS ID #831277, PAUL TERJESON, Keller Williams Realty -Albany. WVMLS
- $899,9005 bd3 ba4.4k sqft12491 Centerwood Rd SE, Jefferson, OR 97352For SaleMLS ID #843676, JOLI PARKER, Covenant Real Estate Group. WVMLS
- $724,0003 bd3 ba2k sqft1299 Twin Hills Dr SE, Jefferson, OR 97352For SaleMLS ID #839910, BRIDGET WELBORN, Homesmart Realty Group. WVMLS
- $630,0003 bd2 ba2k sqft13105 Mountain View Ln SE, Turner, OR 97392For SaleMLS ID #844520, TRISHA FRIZELLE, Windermere Heritage. WVMLS
- $724,9004 bd2 ba2.1k sqft7222 Eastwood Ct SE, Turner, OR 97392For SaleMLS ID #845374, KEVIN NUNN, Tradition Real Estate Partners. WVMLS
- $919,0005 bd3 ba3k sqft7507 9th Ct SE, Turner, OR 97392For SaleMLS ID #841803, JULIE ROGERS, Coldwell Banker Mountain West Real Estate, Inc.. WVMLS
- $689,0004 bd3 ba2.2k sqft7233 Eastwood Ct SE, Turner, OR 97392For SaleMLS ID #843465, GREG MESSICK, Realtynet. WVMLS
- $749,0004 bd2 ba2.1k sqft7235 Sarah Ln S, Salem, OR 97306For SaleMLS ID #845431, STEVE EVANS, Homesmart Realty Group. WVMLS
- $899,0003 bd1 ba1.9k sqft12454 Brick Rd SE, Turner, OR 97392For SaleMLS ID #839567, CARA N HAGE, Cambern Homes Llc. WVMLS
- $699,0003 bd2 ba1.9k sqft38777 Scravel Hill Rd NE, Albany, OR 97322For SaleMLS ID #843062, DAVID CALE, Homesmart Realty Group. WVMLS
- $849,9003 bd3 ba2.5k sqft7006 Riva Ridge Dr SE, Turner, OR 97392For SaleMLS ID #843831, ASHLEIGH FORDHAM, Windermere Heritage. WVMLS
- $997,0004 bd4 ba4.1k sqft7777 Battle Creek Rd SE, Salem, OR 97317For SaleMLS ID #845550, ANDREA BEYER, Coldwell Banker Mountain West Real Estate, Inc.. WVMLS
- $825,0003 bd2 ba2k sqft38647 Scravel Hill Rd, Albany, OR 97322Active
 MLS ID #383256802, Shawn Richardson, eXp Realty, LLC. RMLS (OR)
