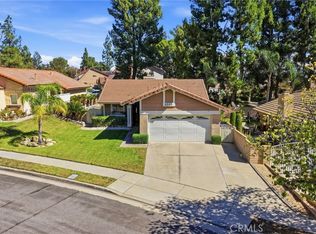
Be prepared to be charmed! This fabulous home is now ready for a new owner. Enter to find a beautifully updated two-story home at the end of a quiet cul-de-sac in the desirable Terra Vista community of Rancho Cucamonga. Soaring ceilings and lots of windows let in abundant natural light. The formal living and dining areas are perfect for holiday gatherings. You will be delighted by the upgraded kitchen. It features modern cabinetry, slab countertops and backsplash, a center island with a waterfall edge, a five-burner gas stove, a built-in microwave, a range hood, and a dishwasher. The kitchen opens to the family room and its cozy fireplace. The open floor plan is perfect for everyday living and effortless entertaining. Upstairs, you will find three spacious bedrooms, each with a walk-in closet, along with beautifully upgraded bathrooms. The primary suite offers gorgeous views of the San Gabriel Mountains, and the primary bath has double sinks, quartz counters, and a separate tub and shower. Back downstairs, a sliding door leads from the kitchen to the spacious backyard and its covered patio. It is the perfect place to enjoy your morning cup of coffee or sip a glass of wine after a long day at work. The home also has a newer A/C compressor, a newer water heater, and a Wi-Fi-enabled LiftMaster garage door opener. There are also a Nest thermostat and a smart video doorbell at the entry. The garage has a rear roll-up door with access to the backyard, a great setup for storing your toys! Outdoors, you will find front and back yards in excellent condition, with drought-tolerant landscaping and Wi-Fi-controlled drip irrigation for easy, low-maintenance living. The location of this home is impeccable. The Pacific Electric Trail runs adjacent to the property and stretches more than 20 miles, so you can get outdoors to walk, bike, and log your steps. The home is also a short walk to Terra Vista Elementary, a California Gold Ribbon School, and close to Rancho Cucamonga High School. Victoria Gardens, with the Lewis Playhouse, movie theaters, restaurants, and retail stores of all types, is minutes away. There is something for everyone! You are centrally located near the 210, 15, and 10 freeways, which makes commuting a breeze, and Ontario International Airport is easily accessible. The mountains, the desert, and the beach are all within easy reach. This is a great home in a prime location with no HOA. Do not hesitate to see it, as it will not last!
Under contract
Listed by: The Real Estate Resource Group • Laura Dandoy • 909-575-4517
$765,000
11529 Palm Meadows Dr, Rancho Cucamonga, CA 91730
3beds
1,623sqft
Single Family Residence
Built in 1992
3,900 Square Feet Lot
$767,700 Zestimate®
$471/sqft
$-- HOA
What's special
- 28 days
- 997
- 125
Likely to sell faster than
Zillow last checked:
Listing updated:
Listed by:
Laura Dandoy DRE #01019252 909-575-4517,
The Real Estate Resource Group
Source: CRMLS,MLS#: CV26225570 Originating MLS: California Regional MLS
Facts & features
Interior
Bedrooms & bathrooms
- Bedrooms: 3
- Bathrooms: 3
- Full bathrooms: 2
- 1/2 bathrooms: 1
- Main level bathrooms: 1
Rooms
- Room types: Bedroom, Entry/Foyer, Family Room, Kitchen, Living Room, Primary Bathroom, Primary Bedroom, Other, Dining Room
Primary bedroom
- Features: Primary Suite
Bedroom
- Features: All Bedrooms Up
Bathroom
- Features: Bathtub, Dual Sinks, Quartz Counters, Remodeled, Separate Shower
Kitchen
- Features: Kitchen Island, Kitchen/Family Room Combo, Stone Counters, Remodeled, Updated Kitchen
Other
- Features: Walk-In Closet(s)
Heating
- Central
Cooling
- Central Air
Appliances
- Included: Dishwasher, Disposal, Gas Range, Microwave, Refrigerator, Range Hood
- Laundry: In Garage
Features
- Breakfast Bar, Built-in Features, Separate/Formal Dining Room, Open Floorplan, Quartz Counters, Recessed Lighting, All Bedrooms Up, Primary Suite, Walk-In Closet(s)
- Flooring: Laminate, Tile, Wood
- Has fireplace: Yes
- Fireplace features: Family Room
- Common walls with other units/homes: No Common Walls
Interior area
- Total interior livable area: 1,623 sqft
Video & virtual tour
Property
Parking
- Total spaces: 2
- Parking features: Direct Access, Driveway, Garage Faces Front, Garage
- Attached garage spaces: 2
Features
- Levels: Two
- Stories: 2
- Entry location: 1
- Patio & porch: Concrete, Covered
- Pool features: None
- Spa features: None
- Has view: Yes
- View description: Mountain(s), Neighborhood
Lot
- Size: 3,900 Square Feet
- Features: Back Yard, Front Yard, Lawn, Landscaped, Street Level, Yard
Details
- Parcel number: 1090151660000
- Special conditions: Standard
Construction
Type & style
- Home type: SingleFamily
- Architectural style: Modern
- Property subtype: Single Family Residence
Materials
- Frame, Stucco
- Foundation: Slab
- Roof: Concrete
Condition
- Turnkey
- New construction: No
- Year built: 1992
Utilities & green energy
- Sewer: Public Sewer
- Water: Public
- Utilities for property: Cable Available, Electricity Connected, Natural Gas Connected, Phone Available, Sewer Connected
Community & HOA
Community
- Features: Foothills, Street Lights, Suburban, Sidewalks
- Security: Carbon Monoxide Detector(s), Smoke Detector(s)
Location
- Region: Rancho Cucamonga
Financial & listing details
- Price per square foot: $471/sqft
- Tax assessed value: $502,613
- Date on market: 10/20/2026
- Cumulative days on market: 28 days
- Listing terms: Cash,Cash to New Loan
- Road surface type: Paved
Estimated market value
$767,700
$729,000 - $806,000
$3,345/mo
Price history
| Date | Event | Price |
|---|---|---|
| 10/29/2026 | Contingent | $765,000$471/sqft |
Source:  CRMLS #CV26225570 Report a problem | ||
| 10/21/2026 | Listed for sale | $765,000+86.6%$471/sqft |
Source: CRMLS #CV26225570 Report a problem | ||
| 8/14/2014 | Sold | $410,000+26.2%$253/sqft |
Source: Public Record Report a problem | ||
| 8/8/2013 | Listing removed | $2,000$1/sqft |
Source: Park Place Properties Report a problem | ||
| 7/26/2013 | Listed for rent | $2,000$1/sqft |
Source: Owner Report a problem | ||
| 10/6/2010 | Sold | $325,000$200/sqft |
Source: Public Record Report a problem | ||
| 9/10/2010 | Listed for sale | $325,000+22.6%$200/sqft |
Source: Prudential Real Estate #C10095788 Report a problem | ||
| 11/1/2002 | Sold | $265,000$163/sqft |
Source: Public Record Report a problem | ||
Public tax history
| Year | Property taxes | Tax assessment |
|---|---|---|
| 2026 | -- | $502,613 +2% |
| 2025 | $6,026 +2.9% | $492,758 +2% |
| 2024 | $5,858 +2.7% | $483,097 +2% |
| 2023 | $5,704 +1.5% | $473,625 +2% |
| 2022 | $5,621 +1.6% | $464,338 +2% |
| 2021 | $5,535 +1.2% | $455,233 +1% |
| 2020 | $5,468 -0.7% | $450,565 +2% |
| 2019 | $5,509 +3.5% | $441,730 +2% |
| 2018 | $5,321 +2.1% | $433,069 +2% |
| 2017 | $5,209 | $424,577 +2% |
| 2016 | $5,209 -1.2% | $416,252 +1.5% |
| 2015 | $5,273 +0.8% | $410,000 +20.7% |
| 2014 | $5,230 | $339,665 +0.5% |
| 2013 | -- | $338,130 +2% |
| 2012 | -- | $331,500 +2% |
| 2011 | -- | $325,000 +9.3% |
| 2010 | -- | $297,337 -0.2% |
| 2009 | -- | $298,044 +2% |
| 2008 | -- | $292,200 +2% |
| 2007 | -- | $286,471 +2% |
| 2006 | -- | $280,854 +2% |
| 2005 | -- | $275,347 +2% |
| 2004 | -- | $269,948 +1.9% |
| 2003 | -- | $265,000 +41.3% |
| 2002 | -- | $187,605 +2% |
| 2001 | -- | $183,926 +2% |
| 2000 | -- | $180,319 |
Find assessor info on the county website
Monthly payment
Est. payment
Payment breakdown
Explore the cost of this home by adjusting the details. Changes won't be saved.Climate risks
Neighborhood: East Terra Vista
Nearby schools
Schools provided by the listing agent
- High: Rancho Cucamonga
Source: CRMLS. This data may not be complete. We recommend contacting the local school district to confirm school assignments for this home.
- $812,5004 bd3 ba1.9k sqft11537 Palm Meadows Dr, Rancho Cucamonga, CA 91730Off Market
- $783,1003 bd3 ba1.9k sqft11545 Palm Meadows Dr, Rancho Cucamonga, CA 91730Off Market

- $787,0004 bd3 ba1.9k sqft11534 Palm Meadows Dr, Rancho Cucamonga, CA 91730Off Market
- $800,5004 bd3 ba2k sqft11526 Palm Meadows Dr, Rancho Cucamonga, CA 91730Off Market
Similar homes
- $739,0003 bd2 ba1.4k sqft8281 Onyx Ct, Rancho Cucamonga, CA 91730For Sale
 MLS ID #PW26182344, Ulises Orozco Barreara, Realty One Group West. CRMLS
- $874,9994 bd3 ba2k sqft11098 Piedmont St, Rancho Cucamonga, CA 91701For Sale
 MLS ID #IV26190419, ROBERT ADAMS, First Team Real Estate. CRMLS
- $699,9002 bd2 ba1k sqft6393 Kettle Peak Pl, Rancho Cucamonga, CA 91737For Sale
 MLS ID #CV26212697, Josue Manriquez, REALTY MASTERS & ASSOCIATES. CRMLS
- $878,0004 bd3 ba1.8k sqft10143 Bristol Dr, Alta Loma, CA 91737For Sale
 MLS ID #CV26187339, Dylan Trujillo, ROA California Inc. CRMLS
Local buyer's agents are ready to help
