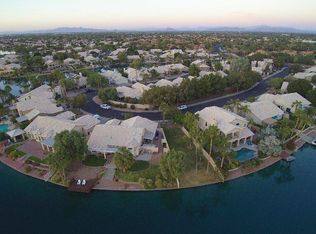
Welcome to lakefront living at its finest in the highly sought-after Islands Community. Set on an oversized lot with over 110 feet of shoreline, this beautifully refreshed 5-bedroom home is truly move-in ready, with new flooring, fresh paint inside and out, new bathroom vanities, and more.
The great room anchors the home with a fireplace and wet bar, all framed by sweeping lake views that carry through to the kitchen.
Upstairs, the primary suite is a true retreat, featuring a custom closet, an oversized soaking tub and shower, new vanity, and a private balcony overlooking the water.
Step outside to a resort-style backyard built for lake living: a newly resurfaced pool with water features, a custom pond and rock waterfall, a spa, a patio dining area, and RV gate
For sale
$1,218,888
1153 W NAUTILUS Drive, Gilbert, AZ 85233
5beds
3,251sqft
Single Family Residence
Built in 1992
9,879 Square Feet Lot
$-- Zestimate®
$375/sqft
$67/mo HOA
What's special
Rv gateNew flooringSweeping lake viewsPatio dining areaNew bathroom vanities
- 13 days
- 2,183
- 164
Likely to sell faster than
Zillow last checked:
Listing updated:
Listed by:
Gary Colin 602-501-4580,
Real Broker,
Karsten Kass Colin 602-908-0635,
Real Broker
Source: ARMLS,MLS#: 7064122
Facts & features
Interior
Bedrooms & bathrooms
- Bedrooms: 5
- Bathrooms: 3
- Full bathrooms: 3
Heating
- Electric
Cooling
- Central Air, Ceiling Fan(s)
Appliances
- Included: Built-in Microwave, Dishwasher, Electric Range, Electric Oven
- Laundry: In Garage
Features
- Double Vanity, Upstairs, Eat-in Kitchen, Breakfast Bar, Kitchen Island, Full Bth Master Bdrm, Separate Shwr & Tub
- Flooring: Laminate, Tile
- Windows: Screens, Double Pane Windows
- Has basement: No
- Number of fireplaces: 1
Interior area
- Total structure area: 3,251
- Total interior livable area: 3,251 sqft
Property
Parking
- Total spaces: 3
- Parking features: RV Gate
- Garage spaces: 3
Features
- Stories: 3
- Patio & porch: Covered
- Exterior features: Balcony
- Has private pool: Yes
- Pool features: Outdoor Pool
- Has spa: Yes
- Spa features: Above Ground, Private
- Fencing: Block
- Has view: Yes
- View description: Lake
- Has water view: Yes
- Water view: Lake
- Waterfront features: Waterfront
Lot
- Size: 9,879 Square Feet
- Features: Waterfront, Desert Back, Gravel/Stone Front, Gravel/Stone Back, Grass Back
Details
- Parcel number: 30298650
Construction
Type & style
- Home type: SingleFamily
- Architectural style: Contemporary
- Property subtype: Single Family Residence
Materials
- Stucco, Wood Frame, Painted
- Roof: Tile
Condition
- Year built: 1992
Details
- Builder name: Blanford
Utilities & green energy
- Sewer: Public Sewer
- Water: City Water
Community & HOA
Community
- Features: Lake
- Subdivision: CATALINA BAY AT THE ISLANDS LT 1-67 TR A-I K-M O-
HOA
- Has HOA: Yes
- Services included: Maintenance Grounds, Street Maint
- HOA fee: $402 semi-annually
- HOA name: The Islands
- HOA phone: 480-545-7740
Location
- Region: Gilbert
Financial & listing details
- Price per square foot: $375/sqft
- Tax assessed value: $742,000
- Annual tax amount: $5,226
- Date on market: 8/21/2026
- Cumulative days on market: 14 days
- Listing terms: Cash,Conventional,FHA,VA Loan
- Ownership: Fee Simple
Estimated market value
Not available
Estimated sales range
Not available
Not available
Price history
| Date | Event | Price |
|---|---|---|
| 8/21/2026 | Listed for sale | $1,218,888+96.9%$375/sqft |
Source:  ARMLS #7064122 Report a problem ARMLS #7064122 Report a problem | ||
| 6/12/2018 | Sold | $619,000$190/sqft |
Source: ARMLS #5757632 Report a problem | ||
| 5/7/2018 | Listed for sale | $619,000$190/sqft |
Source: Keller Williams Realty Sonoran Living #5757632 Report a problem | ||
| 5/4/2018 | Pending sale | $619,000$190/sqft |
Source: Keller Williams Realty Sonoran Living #5757632 Report a problem | ||
| 4/27/2018 | Listed for sale | $619,000-11.6%$190/sqft |
Source: Keller Williams Realty Sonoran Living #5757632 Report a problem | ||
| 5/22/2006 | Sold | $700,000$215/sqft |
Source: ARMLS #2377546 Report a problem | ||
Public tax history
| Year | Property taxes | Tax assessment |
|---|---|---|
| 2025 | $5,166 +1.8% | $74,200 -4.9% |
| 2024 | $5,077 +2.3% | $78,010 +37.2% |
| 2023 | $4,965 +2.5% | $56,859 -1.1% |
| 2022 | $4,843 -2.4% | $57,480 +5.7% |
| 2021 | $4,961 +4.1% | $54,370 +0.7% |
| 2020 | $4,764 +3.4% | $53,980 +14.4% |
| 2019 | $4,606 | $47,200 -2% |
| 2018 | $4,606 +6.9% | $48,160 +8.2% |
| 2017 | $4,309 +9.2% | $44,500 -2.8% |
| 2016 | $3,946 -1.6% | $45,760 -2.1% |
| 2015 | $4,010 | $46,720 +21% |
| 2014 | -- | $38,620 +15.9% |
| 2013 | -- | $33,320 -2.6% |
| 2012 | -- | $34,210 -2.1% |
| 2011 | -- | $34,950 -8.7% |
| 2010 | -- | $38,300 -19.8% |
| 2009 | -- | $47,750 -13.3% |
| 2008 | -- | $55,100 +7.1% |
| 2007 | -- | $51,450 +70.1% |
| 2006 | -- | $30,250 |
| 2005 | -- | $30,250 +10.8% |
| 2004 | -- | $27,300 |
| 2003 | -- | $27,300 +11.9% |
| 2002 | -- | $24,400 |
Find assessor info on the county website
Monthly payment
Est. payment
Payment breakdown
Explore the cost of this home by adjusting the details. Changes won't be saved.Climate risks
Neighborhood: The Islands
Nearby schools
Schools provided by the listing agent
- Elementary: Shumway Leadership Academy
- Middle: Willis Junior High School
- High: Chandler High School
- District: Chandler Unified District #80
Source: ARMLS. This data may not be complete. We recommend contacting the local school district to confirm school assignments for this home.

Similar homes
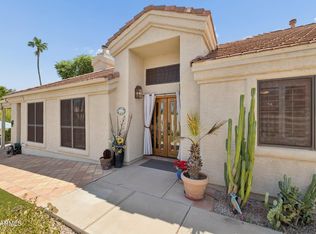
- $928,8883 bd2 ba1.8k sqft1405 W LAKE MIRAGE Court, Gilbert, AZ 85233For Sale
 MLS ID #7064634, Gary Colin, Real Broker. ARMLS
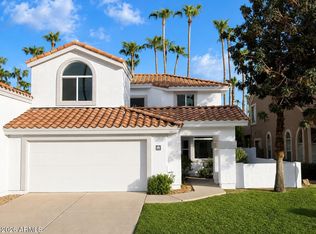
 - $738,8884 bd4 ba2.4k sqft1345 W PORT A SAIL --, Gilbert, AZ 85233For Sale
 MLS ID #7070559, Gary Colin, Real Broker. ARMLS
 - $900,0004 bd2 ba3.1k sqft2625 E PAGE Avenue, Gilbert, AZ 85234For Sale
 MLS ID #7061589, Jody M Kuhman, Real Broker. ARMLS
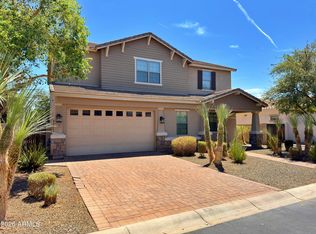
 - $754,9004 bd3 ba3.4k sqft1485 W Sea Fog Drive, Gilbert, AZ 85233For Sale
 MLS ID #7039965, Jason R. Harrell, AZ Pro Realty. ARMLS
