Welcome home to this well-maintained three-bedroom, two-bathroom gem nestled on a quiet cul-de-sac in Frankfort, Kentucky. This charming residence offers 1,247 square feet of thoughtfully designed living space that proves great things truly do come in perfectly sized packages. Inside, you'll immediately notice the stunning hardwood floors that flow throughout the home, adding warmth and timeless character to every room. The layout offers a comfortable and functional flow, ideal for everyday living and effortless entertaining. Three generous bedrooms provide ample space for rest and relaxation. The welcoming primary bedroom features a convenient walk-in shower, while two full bathrooms ensure morning routines never become a battle. A water softener adds even more comfort and convenience. Head outside and discover your own private retreat. A lovely deck sets the stage for weekend cookouts, evening conversations, or simply soaking in the Kentucky sunshine. The backyard features a privacy fence, offering peace of mind for pets and a comfortable setting for outdoor enjoyment. A nice storage building provides extra space for tools, seasonal gear, or that hobby you've been meaning to start. The property also includes a two-car garage, providing convenient parking and additional storage. The location is equally impressive, with Franklin County High School less than a mile away and scenic Lakeview Park just a short distance from your front door. Whether you enjoy morning outings, afternoon sports, or quiet time by the water, this neighborhood delivers it all. This new listing won't last long. Schedule your private showing today and make this delightful property yours before someone else does!
For sale
$300,000
208 Corral Ct, Frankfort, KY 40601
3beds
1,247sqft
Single Family Residence
Built in 1996
0.25 Acres Lot
$289,300 Zestimate®
$241/sqft
$-- HOA
What's special
Privacy fencePrivate retreatLovely deckWell-maintained three-bedroom two-bathroom gemTwo-car garageNice storage buildingConvenient walk-in shower
- 44 days
- 410
- 41
Zillow last checked:
Listing updated:
Listed by:
Timothy Saylor 859-983-2745,
Threshold Real Estate Services
Source: Imagine MLS,MLS#: 26021574
Facts & features
Interior
Bedrooms & bathrooms
- Bedrooms: 3
- Bathrooms: 2
- Full bathrooms: 2
Primary bedroom
- Level: First
Bedroom 2
- Level: First
Bedroom 3
- Level: First
Bathroom 1
- Level: First
Bathroom 2
- Level: First
Kitchen
- Level: First
Living room
- Level: First
Utility room
- Level: First
Heating
- Forced Air, Natural Gas
Cooling
- Electric
Appliances
- Included: Dishwasher, Refrigerator, Range
- Laundry: Electric Dryer Hookup, Main Level, Washer Hookup
Features
- Walk-In Closet(s), Ceiling Fan(s)
- Flooring: Vinyl, Wood
- Windows: Blinds
- Has basement: No
- Has fireplace: No
Interior area
- Total structure area: 1,247
- Total interior livable area: 1,247 sqft
- Finished area above ground: 1,247
- Finished area below ground: 0
Property
Parking
- Total spaces: 2
- Parking features: Attached Garage, Garage Faces Front
- Garage spaces: 2
Features
- Levels: One
- Fencing: Wood
Lot
- Size: 0.25 Acres
Details
- Additional structures: Shed(s)
- Parcel number: 0855007052.00
Construction
Type & style
- Home type: SingleFamily
- Architectural style: Ranch
- Property subtype: Single Family Residence
Materials
- Brick Veneer, Vinyl Siding
- Foundation: Block
- Roof: Shingle
Condition
- Year built: 1996
Utilities & green energy
- Sewer: Public Sewer
- Water: Public
- Utilities for property: Electricity Connected, Natural Gas Connected, Sewer Connected, Water Connected
Community & HOA
Community
- Subdivision: Silver Lake II
HOA
- Has HOA: No
Location
- Region: Frankfort
Financial & listing details
- Price per square foot: $241/sqft
- Tax assessed value: $113,000
- Annual tax amount: $766
- Date on market: 8/10/2026
Estimated market value
$289,300
$275,000 - $304,000
$1,680/mo
Price history
| Date | Event | Price |
|---|---|---|
| 8/10/2026 | Listed for sale | $300,000$241/sqft |
Source:  Imagine MLS #26021574 Report a problem Imagine MLS #26021574 Report a problem | ||
| 4/8/2026 | Listing removed | $300,000$241/sqft |
Source: Imagine MLS #26007096 Report a problem | ||
| 4/5/2026 | Listed for sale | $300,000$241/sqft |
Source: Imagine MLS #26007096 Report a problem | ||
Public tax history
| Year | Property taxes | Tax assessment |
|---|---|---|
| 2025 | $766 -4.8% | $113,000 |
| 2024 | $804 +1% | $113,000 |
| 2023 | $796 -7.2% | $113,000 |
| 2022 | $858 -1.2% | $113,000 |
| 2021 | $869 +501.5% | $113,000 |
| 2020 | $144 | $113,000 |
| 2019 | -- | $113,000 +2.7% |
| 2018 | -- | $110,000 +3.8% |
| 2017 | $919 | $106,000 +0.5% |
| 2016 | $919 | $105,500 |
| 2015 | $919 | $105,500 |
Find assessor info on the county website
Monthly payment
Est. payment
Payment breakdown
Explore the cost of this home by adjusting the details. Changes won't be saved.Climate risks
Neighborhood: 40601
Nearby schools
Schools provided by the listing agent
- Elementary: Elkhorn Elem
- Middle: Elkhorn Middle
- High: Franklin Co
Source: Imagine MLS. This data may not be complete. We recommend contacting the local school district to confirm school assignments for this home.
Similar homes
- $269,9003 bd2 ba1.2k sqft1417 Corral Way, Frankfort, KY 40601For Sale
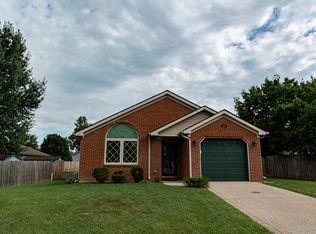
 MLS ID #26025153, Mike Barnes, Marshall Lane Real Estate. Imagine MLS
 - $269,9003 bd2 ba1.4k sqft508 Hiawatha Trl, Frankfort, KY 40601For Sale
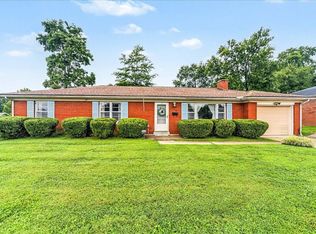 MLS ID #26024665, Rebecca McKee, Plum Tree Realty. Imagine MLS
 - $226,0004 bd2 ba1.3k sqft149 Willis St, Frankfort, KY 40601For Sale By Owner
- $249,9003 bd2 ba1.7k sqft861 Chestnut Dr, Frankfort, KY 40601For Sale
 MLS ID #26022196, Todd S Reed, RE/MAX Creative Realty. Imagine MLS
 - $298,0003 bd2 ba1.2k sqft128 Wooded Way, Frankfort, KY 40601For SaleMLS ID #26006596, Carrie B Stewart, Bluegrass Properties Group. Imagine MLS
- $269,9003 bd2 ba1.7k sqft499 Grama Dr, Frankfort, KY 40601For SaleMLS ID #26024874, Kim M Stiles, RE/MAX Creative Realty. Imagine MLS
- $265,0003 bd2 ba1.2k sqft707 Woodland Ave, Frankfort, KY 40601For SaleMLS ID #26024895, Taylor A Marshall, Marshall Lane Real Estate. Imagine MLS
- $247,5004 bd2 ba1.5k sqft216 Rancho Dr, Frankfort, KY 40601For SaleMLS ID #26019673, Makenna Walls, Torrey Smith Realty Co, LLC. Imagine MLS
- $254,9003 bd2 ba1.1k sqft112 Jeremy Dr, Frankfort, KY 40601For SaleMLS ID #26023217, Sandra L Moore, CENTURY 21 Simpson & Associates. Imagine MLS
- $258,0003 bd2 ba1.4k sqft320 Logan St, Frankfort, KY 40601For SaleMLS ID #25506681, Mary Ellen Foster, Heart of KY Real Estate. Imagine MLS
- $290,0003 bd2 ba1.7k sqft607 Louisville Rd, Frankfort, KY 40601For SaleMLS ID #26017352, Scott C Fryar, Keller Williams Bluegrass Realty. Imagine MLS
- $279,9003 bd3 ba1.5k sqft1117 Leathers Ln, Frankfort, KY 40601For Sale
 MLS ID #1727328, Dominique Murray, Totally About Houses. Metro Search Inc. LLC DBA Apex MLS
 - $264,9003 bd2 ba1.6k sqft147 Meadowbrook Dr, Frankfort, KY 40601For SaleMLS ID #26013483, Brittany Clark, ERA Select Real Estate. Imagine MLS
- $359,9002 bd2 ba1.2k sqft2590 Bald Knob Rd, Frankfort, KY 40601For SaleMLS ID #26014029, Nathan Dailey, RO&CO Real Estate. Imagine MLS
- $199,9003 bd1 ba1.2k sqft3955 Us Highway 421 N, Frankfort, KY 40601For SaleMLS ID #26021634, Jordan Hall, CENTURY 21 Simpson & Associates. Imagine MLS
- $245,0003 bd2 ba1.7k sqft13955 Swallowfield Rd, Frankfort, KY 40601For SaleMLS ID #25008079, Brittany Clark, ERA Select Real Estate. Imagine MLS
- $375,0003 bd2 ba1.7k sqft200 Paul Sawyier Dr, Frankfort, KY 40601For SaleMLS ID #1720733, Kathleen Campbell, Heart of KY Real Estate, Inc.. Metro Search Inc. LLC DBA Apex MLS
- $230,0004 bd2 ba1.7k sqft144-146 Montgomery Ave, Frankfort, KY 40601For SaleMLS ID #26023171, Vanessa Vale Team - Vanessa Vale Womack, LPT Realty. Imagine MLS
- $239,9003 bd2 ba1.3k sqft33 Meadowbrook Dr, Frankfort, KY 40601For SaleMLS ID #26020750, Mary S Cook, EXIT Realty Crutcher Frankfort. Imagine MLS
