Calling all investors, renovators, and buyers with vision! This isn't a move-in-ready home—but it could become something truly special. The vaulted ceilings, oversized windows, and brick fireplace create a living room with incredible potential, while the unique layout offers privacy with two bedrooms downstairs and a secluded upstairs suite complete with its own bath and walk-in closet. The real surprise is outside. A fully enclosed courtyard and fenced backyard provide an amazing private outdoor space that's perfect for entertaining, relaxing, kids, or pets. Bring your contractor, your Pinterest boards, and your imagination. Sold As-Is, this estate property is ready for its next chapter.
Pending
$134,900
11534 Bellerive Dr, Houston, TX 77072
3beds
1,593sqft
:
Get pre-qualified$1,125/mo
Single Family Residence
Built in 1977
3,959 Square Feet Lot
$-- Zestimate®
$85/sqft
$12/mo HOA
What's special
Brick fireplaceFully enclosed courtyardOversized windowsTwo bedrooms downstairsFenced backyardVaulted ceilings
- 30 days |
- 1,556 |
- 72 |
Likely to sell faster than
Zillow last checked:
Listing updated:
Listed by:
Patrick King TREC #0496463 713-987-7050,
Realty Kings Properties
Source: HAR,MLS#: 10747939
Facts & features
Interior
Bedrooms & bathrooms
- Bedrooms: 3
- Bathrooms: 2
- Full bathrooms: 2
Rooms
- Room types: Utility Room
Bedroom
- Level: Second
- Area: 110
- Dimensions: 10 x 11
Bedroom
- Level: First
- Area: 110
- Dimensions: 11 x 10
Bedroom
- Level: Second
- Area: 168
- Dimensions: 14 x 12
Other
- Level: First
- Area: 35
- Dimensions: 7 x 5
Other
- Level: First
- Area: 55
- Dimensions: 11 x 5
Dining room
- Level: First
- Area: 104
- Dimensions: 13 x 8
Kitchen
- Level: First
- Area: 77
- Dimensions: 11 x 7
Living room
- Level: First
- Area: 156
- Dimensions: 13 x 12
Utility room
- Level: First
Heating
- Natural Gas
Cooling
- Ceiling Fan(s), Electric
Appliances
- Included: Disposal, Electric Oven, Electric Range, Free-Standing Range, Dishwasher
- Laundry: Electric Dryer Hookup, Washer Hookup
Features
- High Ceilings, Vaulted Ceiling, 2 Bedrooms Down, 1 Bedroom Up, En-Suite Bath, Primary Bed - 2nd Floor, Walk-In Closet(s)
- Flooring: Carpet, Tile
- Windows: Window Coverings
- Number of fireplaces: 1
Interior area
- Total structure area: 1,593
- Total interior livable area: 1,593 sqft
Property
Parking
- Total spaces: 2
- Parking features: Attached, Garage Door Opener, Double-Wide Driveway
- Attached garage spaces: 2
Features
- Stories: 1
- Fencing: Back Yard,Full
Lot
- Size: 3,959 Square Feet
- Features: Back Yard, Subdivided, 0 Up To 1/4 Acre
Details
- Parcel number: 1086550000027
Construction
Type & style
- Home type: SingleFamily
- Architectural style: Traditional
- Property subtype: Single Family Residence
Materials
- Brick, Vinyl Siding, Wood Siding
- Foundation: Slab
- Roof: Composition
Condition
- New construction: No
- Year built: 1977
Utilities & green energy
- Sewer: Public Sewer
- Water: Public
Green energy
- Energy efficient items: HVAC
Community & HOA
Community
- Subdivision: Brays Forest Sec 04 R/P
HOA
- Has HOA: Yes
- HOA fee: $144 annually
Location
- Region: Houston
Financial & listing details
- Price per square foot: $85/sqft
- Tax assessed value: $200,276
- Annual tax amount: $3,455
- Date on market: 7/6/2026
- Listing terms: Cash,Conventional
- Ownership: Full Ownership
- Road surface type: Concrete, Curbs, Gutters
Estimated market value
Not available
Estimated sales range
Not available
$1,741/mo
Price history
| Date | Event | Price |
|---|---|---|
| 7/16/2026 | Pending sale | $134,900$85/sqft |
Source:  HAR #10747939 Report a problem HAR #10747939 Report a problem | ||
| 7/6/2026 | Listed for sale | $134,900$85/sqft |
Source: HAR #10747939 Report a problem | ||
Public tax history
| Year | Property taxes | Tax assessment |
|---|---|---|
| 2025 | -- | $200,276 |
| 2024 | -- | $200,276 -1.5% |
| 2023 | -- | $203,242 +10.6% |
| 2022 | -- | $183,839 +32.4% |
| 2021 | -- | $138,886 +6.3% |
| 2020 | -- | $130,594 -0.1% |
| 2019 | -- | $130,718 +23% |
| 2018 | $213 | $106,313 +24.7% |
| 2017 | $213 | $85,244 +31.1% |
| 2016 | $213 -83.9% | $65,000 -11.8% |
| 2015 | $1,322 | $73,696 +16.3% |
| 2014 | $1,322 | $63,353 |
| 2013 | -- | $63,353 |
| 2012 | -- | $63,353 -12.1% |
| 2011 | -- | $72,066 -7.5% |
| 2010 | -- | $77,889 -14.5% |
| 2009 | -- | $91,085 -5.8% |
| 2008 | -- | $96,671 +8.3% |
| 2007 | -- | $89,246 |
| 2006 | -- | $89,246 |
| 2005 | -- | $89,246 +0.3% |
| 2004 | -- | $89,000 |
| 2003 | -- | $89,000 +16% |
| 2002 | -- | $76,700 +9.9% |
| 2001 | -- | $69,800 +9.9% |
| 2000 | -- | $63,500 |
Find assessor info on the county website
Monthly payment
Est. payment
Payment breakdown
Explore the cost of this home by adjusting the details. Changes won't be saved.Climate risks
Neighborhood: Alief
Nearby schools
GreatSchools rating
- 6/10Chancellor Elementary SchoolGrades: PK-5Distance: 0.3 mi
- 3/10Alief Middle SchoolGrades: 6-8Distance: 0.9 mi
- 2/10Hastings High SchoolGrades: 9-12Distance: 1 mi
Schools provided by the listing agent
- Elementary: Chancellor Elementary School
- Middle: Alief Middle School
- High: Aisd Draw
Source: HAR. This data may not be complete. We recommend contacting the local school district to confirm school assignments for this home.
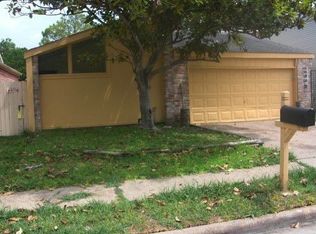
- $191,2003 bd2 ba1.7k sqft11538 Bellerive Dr, Houston, TX 77072Off Market
- $198,5003 bd2 ba1.4k sqft11530 Bellerive Dr, Houston, TX 77072Off Market

- $225,0003 bd2 ba1.1k sqft11542 Bellerive Dr, Houston, TX 77072For Sale
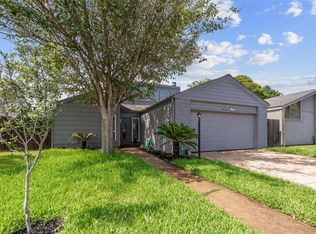
- $170,7002 bd2 ba1.4k sqft11535 Sands Point Dr, Houston, TX 77072Off Market
- $196,9003 bd2 ba1.3k sqft11539 Sands Point Dr, Houston, TX 77072Off Market
- $204,4003 bd2 ba1.9k sqft11526 Bellerive Dr, Houston, TX 77072Off Market
- $187,9003 bd2 ba1.3k sqft11531 Sands Point Dr, Houston, TX 77072Off Market
- $188,8003 bd4 ba2.1k sqft11543 Sands Point Dr, Houston, TX 77072Off Market
A local agent can set up tours, give advice and negotiate with sellers.
Similar homes
- $140,0002 bd3 ba1.3k sqft11311 Harwin Dr APT 22, Houston, TX 77072For Sale
 MLS ID #32310067, Erick Harbert, Realty Right. HAR
 - $130,0003 bd3 ba1.6k sqft4152 Belle Park Dr #4152, Houston, TX 77072For Sale
 MLS ID #90755290, Sandra Gomez, JLA Realty. HAR
 - $135,0003 bd2 ba1.1k sqft12223 Sharpview Dr, Houston, TX 77072For Sale
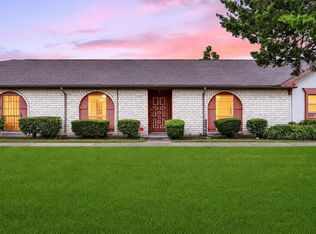 MLS ID #93663089, Tai Dinh, Keller Williams Signature. HAR
 - $145,0003 bd2 ba1.3k sqft2465 Briarwest Blvd, Houston, TX 77077For Sale
 MLS ID #10844447, Alexander Watkins, eXp Realty LLC. HAR
 - $115,0002 bd3 ba1.4k sqft4124 Belle Park Dr, Houston, TX 77072For SaleMLS ID #87858705, Yan Wang, Keller Williams Memorial. HAR
- $124,9992 bd2 ba1.2k sqft13002 Leader St Unit 907, Houston, TX 77072For SaleMLS ID #14759679, Leticia Salazar, Coldwell Banker Realty - The Woodlands. HAR
- $139,5002 bd3 ba1.2k sqft2319 Briarwest Blvd, Houston, TX 77077For SaleMLS ID #56843552, Jason Binder, RE/MAX Signature. HAR
- $149,9902 bd2 ba1.2k sqft6723 Tarnef Dr #723, Houston, TX 77074For SaleMLS ID #96826518, Mohammad Khatri, Roots Brokerage. HAR
- $159,9002 bd2 ba1.2k sqft6517 S Briar Bayou Dr, Houston, TX 77072For SaleMLS ID #26323046, Vinh Ngo, 5th Stream Realty. HAR
- $117,0002 bd2 ba833 sqft12667 Wellington Park Dr, Houston, TX 77072For SaleMLS ID #45149859, Tobin Wright, CB&A, Realtors-Katy. HAR
- $125,0002 bd3 ba1.4k sqft781 Country Place Dr APT 2052, Houston, TX 77079For SaleMLS ID #6811980, Patricio Andrin, Home Alliance Group. HAR
- $118,5002 bd2 ba1k sqft12873 High Star Dr, Houston, TX 77072For SaleMLS ID #21689213, Dawn Madrid, Landlords of Texas, LLC. HAR
- $175,0004 bd3 ba2.1k sqft12807 Grand Cross Ln, Houston, TX 77072For SaleMLS ID #71749367, Andrew Pikoff, Keller Williams Preferred. HAR
- $138,0002 bd2 ba978 sqft700 Thicket Ln APT 304, Houston, TX 77079For SaleMLS ID #47025133, Adewale Lawal, LPT Realty, LLC. HAR
- $140,0003 bd3 ba1.5k sqft12027 Willow Trl, Houston, TX 77035For SaleMLS ID #19318015, Kevin Duc Nguyen, ABSOLUTE Realty Group Inc.. HAR
- $199,9993 bd3 ba1.4k sqft7709 Shadow Hill Ln, Houston, TX 77072For SaleMLS ID #10480654, Khai Tran, eXp Realty LLC. HAR
- $185,0003 bd3 ba1.8k sqft11735 Alief Clodine Rd #50, Houston, TX 77072For SaleMLS ID #59193287, Michael Akinmolayan, HomeSmart. HAR
- $114,0003 bd2 ba1.1k sqft6201 Ranchester Dr APT 4, Houston, TX 77036For SaleMLS ID #44322773, Weiye Shi, A Plus Real Estate. HAR
- $142,0002 bd1 ba797 sqft12503 Newbrook Dr, Houston, TX 77072For SaleMLS ID #62952143, Jen Tran, Keller Williams Memorial. HAR
- $138,0002 bd2 ba1.2k sqft13742 Hollowgreen Dr #604, Houston, TX 77082For SaleMLS ID #17611802, Noor Virani, Meridian Real Estate. HAR
