Welcome to 1155 Normandy Drive! This beautifully updated 3-bedroom, 2-bathroom home offers a versatile bonus den that can be used as a home office, flex space, or additional room to suit your needs. The spacious layout features generously sized rooms and two separate living areas, providing plenty of room to relax and entertain. At the heart of the home, the centrally located kitchen creates a natural gathering space. Step outside to your private backyard retreat, complete with low-maintenance turf, a pool, hot tub, and covered lanai equipped with ceiling fans and a TV—perfect for entertaining, enjoying a relaxing day and watch a beautiful sunset from your backyard. The primary bathroom has been fully remodeled, and luxury vinyl flooring adds a modern, stylish touch throughout the home. A wonderful opportunity to enjoy comfortable living with an inviting indoor-outdoor layout in Kissimmee!
For sale
$335,000
1155 NORMANDY DRIVE, KISSIMMEE, FL 34759
3beds
1,774sqft
Single Family Residence
Built in 2001
8,799 Square Feet Lot
$326,500 Zestimate®
$189/sqft
$100/mo HOA
What's special
Hot tubPrivate backyard retreatVersatile bonus denCentrally located kitchenSpacious layoutLow-maintenance turfGenerously sized rooms
- 45 days
- 84
- 7
Zillow last checked:
Listing updated:
Listed by:
Issanell Valdez Javier 407-978-1088,
LA CASA LUXE REALTY 407-978-1088
Source: Stellar MLS,MLS#: S5158080 Originating MLS: Osceola
Facts & features
Interior
Bedrooms & bathrooms
- Bedrooms: 3
- Bathrooms: 2
- Full bathrooms: 2
Primary bedroom
- Features: Walk-In Closet(s)
- Level: First
- Area: 225 Square Feet
- Dimensions: 15x15
Bedroom 1
- Features: Built-in Closet
- Level: First
- Area: 169 Square Feet
- Dimensions: 13x13
Bedroom 2
- Features: Walk-In Closet(s)
- Level: First
- Area: 144 Square Feet
- Dimensions: 12x12
Primary bathroom
- Level: First
Bathroom 1
- Level: First
- Area: 225 Square Feet
- Dimensions: 15x15
Kitchen
- Level: First
- Area: 144 Square Feet
- Dimensions: 12x12
Living room
- Level: First
Heating
- Central
Cooling
- Central Air
Appliances
- Included: Disposal
- Laundry: Laundry Room
Features
- Ceiling Fan(s)
- Flooring: Vinyl
- Has fireplace: No
Interior area
- Total structure area: 1,774
- Total interior livable area: 1,774 sqft
Video & virtual tour
Property
Parking
- Total spaces: 2
- Parking features: Garage Door Opener
- Attached garage spaces: 2
Features
- Levels: One
- Stories: 1
- Patio & porch: Rear Porch, Screened
- Exterior features: Private Mailbox
- Fencing: Fenced,Vinyl
Lot
- Size: 8,799 Square Feet
Details
- Parcel number: 252628613821730070
- Zoning: OPUD
- Special conditions: None
Construction
Type & style
- Home type: SingleFamily
- Property subtype: Single Family Residence
Materials
- Block, Stucco
- Foundation: Slab
- Roof: Shingle
Condition
- New construction: No
- Year built: 2001
Utilities & green energy
- Sewer: Public Sewer
- Water: Public
- Utilities for property: Public
Community & HOA
Community
- Security: Security System
- Pet fee: $0 monthly
- Subdivision: POINCIANA VILLAGE 5 NBHD 1
HOA
- Has HOA: Yes
- HOA fee: $100 monthly
- HOA name: Association of Poinciana Villages
Location
- Region: Kissimmee
Financial & listing details
- Price per square foot: $189/sqft
- Tax assessed value: $258,300
- Annual tax amount: $3,725
- Date on market: 9/22/2026
- Cumulative days on market: 45 days
- Listing terms: Cash,Conventional,FHA,VA Loan
- Ownership: Fee Simple
- Total actual rent: 0
- Road surface type: Concrete
Estimated market value
$326,500
$310,000 - $343,000
$1,739/mo
Price history
| Date | Event | Price |
|---|---|---|
| 9/22/2026 | Listed for sale | $335,000+52.3%$189/sqft |
Source:  Stellar MLS #S5158080 Report a problem | ||
| 4/19/2021 | Sold | $220,000+0%$124/sqft |
Source: Public Record Report a problem | ||
| 3/14/2021 | Pending sale | $219,900$124/sqft |
Source: Stellar MLS #S5041745 Report a problem | ||
| 3/12/2021 | Listed for sale | $219,900$124/sqft |
Source: Stellar MLS #S5041745 Report a problem | ||
| 12/23/2020 | Pending sale | $219,900$124/sqft |
Source: Stellar MLS #S5041745 Report a problem | ||
| 12/7/2020 | Listed for sale | $219,900+101.7%$124/sqft |
Source: MTR HOMES & RENTALS SERVICES INC #S5041745 Report a problem | ||
| 9/25/2008 | Sold | $109,000-54.6%$61/sqft |
Source: Public Record Report a problem | ||
| 12/6/2005 | Sold | $240,000+23.1%$135/sqft |
Source: Public Record Report a problem | ||
| 1/15/2005 | Sold | $195,000+62.5%$110/sqft |
Source: Public Record Report a problem | ||
| 12/18/2001 | Sold | $120,000$68/sqft |
Source: Public Record Report a problem | ||
Public tax history
| Year | Property taxes | Tax assessment |
|---|---|---|
| 2025 | $3,725 +2.6% | $258,300 +0.2% |
| 2024 | $3,632 -0.3% | $257,700 +0.4% |
| 2023 | $3,644 -2.9% | $256,600 +12.9% |
| 2022 | $3,752 +212% | $227,200 +30.7% |
| 2021 | $1,202 +3.7% | $173,800 +13.2% |
| 2020 | $1,159 +3.1% | $153,500 +7% |
| 2019 | $1,125 | $143,400 +80.2% |
| 2018 | $1,125 +8.7% | $79,581 +2.1% |
| 2017 | $1,034 +1% | $77,945 +2.1% |
| 2016 | $1,024 +2.1% | $76,342 +0.7% |
| 2015 | $1,003 -0.2% | $75,812 +0.8% |
| 2014 | $1,005 | $75,211 +1.5% |
| 2013 | -- | $74,100 +12.4% |
| 2012 | -- | $65,900 +7% |
| 2011 | -- | $61,600 -2.4% |
| 2010 | -- | $63,100 -22% |
| 2009 | -- | $80,900 -49.7% |
| 2008 | -- | $160,700 -18.6% |
| 2007 | -- | $197,300 +20.7% |
| 2006 | -- | $163,500 +34.2% |
| 2005 | -- | $121,800 +21.7% |
| 2004 | -- | $100,100 |
| 2003 | -- | $100,100 +8.2% |
| 2002 | $1,101 | $92,483 |
Find assessor info on the county website
Monthly payment
Est. payment
Payment breakdown
Explore the cost of this home by adjusting the details. Changes won't be saved.Climate risks
Neighborhood: 34759

Similar homes
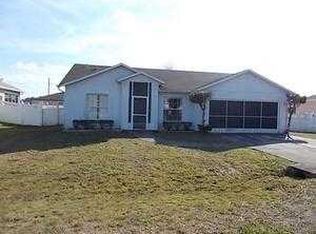
- $335,0003 bd2 ba1.4k sqft1147 NORMANDY DRIVE, KISSIMMEE, FL 34759For Sale

 MLS ID #O6413648, Taryn Riley, REAL BROKER, LLC. Stellar MLS
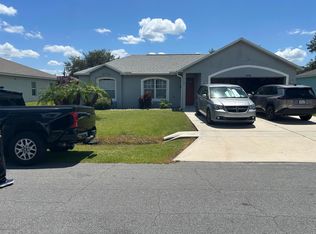
- $340,0004 bd2 ba1.6k sqft1116 ORNE Court, Kissimmee, FL 34759For Sale
 MLS ID #B26070809, Elet R Mentis, Beachfront Realty. BeachesMLS
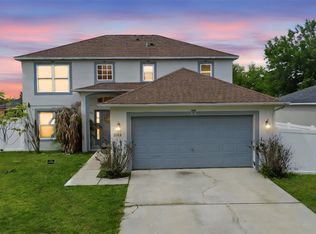
- $335,0005 bd3 ba2.1k sqft1142 NORMANDY DRIVE, KISSIMMEE, FL 34759For Sale
 MLS ID #O6394701, Ingrid Chimer LLC, THE C SMITH REAL ESTATE GROUP LLC. Stellar MLS
- $334,0003 bd2 ba1.8k sqft856 FRANCONVILLE COURT, KISSIMMEE, FL 34759For Sale
 MLS ID #S5153617, Jose Loperena, LA ROSA REALTY LLC. Stellar MLS
- $315,8994 bd2 ba1.6k sqft1011 EIFFEL LANE, KISSIMMEE, FL 34759For SaleMLS ID #O6447383, Julio Camacho, COLDWELL BANKER REALTY. Stellar MLS
- $337,9004 bd2 ba1.8k sqft1137 ORNE COURT, KISSIMMEE, FL 34759For SaleMLS ID #S5156275, Freddy Soto, PA, HOMETRUST REALTY GROUP. Stellar MLS
- $320,0003 bd2 ba1.8k sqft352 CLERMONT DRIVE, KISSIMMEE, FL 34759For SaleMLS ID #L4965210, Marquita Leonard, GRACE OF GOD REALTY LLC. Stellar MLS
- $305,0004 bd2 ba2.2k sqft1126 LAVAUR COURT, KISSIMMEE, FL 34759For SaleMLS ID #S5154673, Nelly Latour Lozano, LPT REALTY, LLC. Stellar MLS
- $290,0004 bd3 ba2.1k sqft1133 SAINT TROPEZ COURT, KISSIMMEE, FL 34759For SaleMLS ID #V4950823, Cherelle Colin, LA ROSA REALTY CW PROPERTIES L. Stellar MLS
- $274,9003 bd2 ba2k sqft760 PALAISEAU COURT, KISSIMMEE, FL 34759For SaleMLS ID #O6450429, Shawn Romano, LPT REALTY, LLC. Stellar MLS
- $310,0003 bd2 ba1.8k sqft633 LINNET COURT, KISSIMMEE, FL 34759For SaleMLS ID #S5159733, Genesis Del Rosario, KELLER WILLIAMS LEGACY REALTY. Stellar MLS
- $349,9004 bd3 ba2.1k sqft624 PARAKEET COURT, POINCIANA, FL 34759For SaleMLS ID #O6452999, Trisha Deokinandan, ALORA REALTY GROUP INC. Stellar MLS
- $325,0004 bd3 ba1.8k sqft545 BAR DR, POINCIANA, FL 34759For SaleMLS ID #G5117621, Cathy Tokar, FLORIDA REALTY MARKETPLACE. Stellar MLS
- $259,9993 bd2 ba1.5k sqft708 ROBIN COURT, POINCIANA, FL 34759For SaleMLS ID #O6453094, Mary Medina, BETTER HOMES AND GARDENS REAL ESTATE MANN GLOBAL P. Stellar MLS
- $334,0003 bd2 ba1.8k sqft426 BAR COURT, POINCIANA, FL 34759For SaleMLS ID #TB8535483, Scott Nappier, R.E. BROKERAGE & CONSULTATION. Stellar MLS
- $280,0003 bd2 ba1.8k sqft939 GASCONY COURT, KISSIMMEE, FL 34759For SaleMLS ID #C7532104, Raul Pino, SOVEREIGN REAL ESTATE GROUP. Stellar MLS
- $275,0004 bd2 ba1.9k sqft1125 MUNSTER COURT, KISSIMMEE, FL 34759For SaleMLS ID #O6438920, Corinne Defilippis, EXP REALTY LLC. Stellar MLS
- $315,0003 bd2 ba1.4k sqft518 GULL DRIVE, POINCIANA, FL 34759For SaleMLS ID #S5158315, Monica Duran, MD3 HOMES LLC. Stellar MLS
- $275,0004 bd2 ba1.6k sqft735 PALAISEAU COURT, KISSIMMEE, FL 34759For SaleMLS ID #S5156361, Steve Pugh, EXP REALTY LLC. Stellar MLS
