Virtually Staged. Welcome to 856 Franconville Court, a beautifully updated 3-bedroom, 2-bathroom home offering nearly 1900 square feet of comfortable living space in the established Poinciana community. Poured, reinforced concrete exterior makes this home extra sturdy on the outside. Inside has freshly painted and featuring luxury vinyl plank flooring throughout. This move-in-ready home boasts a bright, open floor plan with soaring high ceilings that create an inviting atmosphere perfect for everyday living and entertaining. The spacious kitchen is equipped with granite countertops, stainless steel appliances, ample cabinetry, and generous prep space. Both bathrooms have also been upgraded with elegant granite countertops for a modern touch. The oversized primary suite offers a peaceful retreat with a large walk-in closet and an ensuite bath complete with a relaxing garden tub. Step outside to a spacious backyard with a sprinkler system and plenty of room to create your own outdoor oasis. Additional highlights include an air conditioning system that's less than two years old, an indoor laundry room, and an attached two-car garage, providing peace of mind and convenience. HOA fees include Spectrum internet and cable package! Tons of community amenities available and ideally located near shopping, dining, schools, parks, and major roadways, this beautifully updated home combines style, comfort, and value. Don't miss your opportunity to make this exceptional property your own! More photos coming soon!
For sale
$334,000
856 FRANCONVILLE COURT, KISSIMMEE, FL 34759
3beds
1,825sqft
Single Family Residence
Built in 2005
8,233 Square Feet Lot
$323,100 Zestimate®
$183/sqft
$103/mo HOA
What's special
Generous prep spaceAttached two-car garageIndoor laundry roomBright open floor planOversized primary suiteSpacious kitchenStainless steel appliances
- 57 days
- 20
- 0
Zillow last checked:
Listing updated:
Listed by:
Jose Loperena 321-939-3748,
LA ROSA REALTY LLC 321-939-3748
Source: Stellar MLS,MLS#: S5153617 Originating MLS: Osceola
Originating MLS: Osceola
Facts & features
Interior
Bedrooms & bathrooms
- Bedrooms: 3
- Bathrooms: 2
- Full bathrooms: 2
Primary bedroom
- Features: En Suite Bathroom, Walk-In Closet(s)
- Level: First
- Area: 208 Square Feet
- Dimensions: 13x16
Bedroom 1
- Features: Built-in Closet
- Level: First
- Area: 110 Square Feet
- Dimensions: 10x11
Bedroom 2
- Features: Built-in Closet
- Level: First
- Area: 143 Square Feet
- Dimensions: 11x13
Primary bathroom
- Features: Dual Sinks, Granite Counters, Tub with Separate Shower Stall, No Closet
- Level: First
- Area: 121 Square Feet
- Dimensions: 11x11
Bathroom 2
- Features: Tub With Shower, Linen Closet
- Level: First
- Area: 40 Square Feet
- Dimensions: 8x5
Dining room
- Features: No Closet
- Level: First
- Area: 144 Square Feet
- Dimensions: 12x12
Family room
- Features: No Closet
- Level: First
- Area: 304 Square Feet
- Dimensions: 16x19
Kitchen
- Features: Granite Counters, Storage Closet
- Level: First
- Area: 150 Square Feet
- Dimensions: 10x15
Laundry
- Features: Linen Closet
- Level: First
- Area: 54 Square Feet
- Dimensions: 9x6
Living room
- Features: No Closet
- Level: First
- Area: 144 Square Feet
- Dimensions: 12x12
Heating
- Central
Cooling
- Central Air
Appliances
- Included: Dishwasher, Disposal, Dryer, Microwave, Range, Refrigerator, Washer
- Laundry: Inside
Features
- Ceiling Fan(s), High Ceilings, Open Floorplan, Stone Counters, Walk-In Closet(s)
- Flooring: Luxury Vinyl
- Windows: Hurricane Shutters
- Has fireplace: No
Interior area
- Total structure area: 2,245
- Total interior livable area: 1,825 sqft
Video & virtual tour
Property
Parking
- Total spaces: 2
- Parking features: Garage - Attached
- Attached garage spaces: 2
- Details: Garage Dimensions: 20x18
Features
- Levels: One
- Stories: 1
Lot
- Size: 8,233 Square Feet
Details
- Parcel number: 252628613821190210
- Zoning: OPUD
- Special conditions: None
Construction
Type & style
- Home type: SingleFamily
- Property subtype: Single Family Residence
Materials
- Concrete
- Foundation: Slab
- Roof: Shingle
Condition
- New construction: No
- Year built: 2005
Utilities & green energy
- Sewer: Public Sewer
- Water: Public
- Utilities for property: BB/HS Internet Available
Community & HOA
Community
- Pet fee: $0 monthly
- Subdivision: POINCIANA VILLAGE 5 NBHD 1
HOA
- Has HOA: Yes
- HOA fee: $103 monthly
- HOA name: Association of Poinciana Villages/ Mark Maldonado
- HOA phone: 863-427-0900
Location
- Region: Kissimmee
Financial & listing details
- Price per square foot: $183/sqft
- Tax assessed value: $256,500
- Annual tax amount: $3,554
- Date on market: 7/13/2026
- Cumulative days on market: 55 days
- Listing terms: Cash,Conventional,FHA
- Ownership: Fee Simple
- Total actual rent: 0
- Road surface type: Asphalt
Estimated market value
$323,100
$307,000 - $339,000
$1,816/mo
Price history
| Date | Event | Price |
|---|---|---|
| 7/13/2026 | Listed for sale | $334,000+178.3%$183/sqft |
Source:  Stellar MLS #S5153617 Report a problem Stellar MLS #S5153617 Report a problem | ||
| 1/28/2015 | Sold | $120,000-4%$66/sqft |
Source: Stellar MLS #O5227656 Report a problem | ||
| 5/14/2014 | Listed for sale | $125,000+43.7%$68/sqft |
Source: Realty Executives Orlando #O5227656 Report a problem | ||
| 11/27/2012 | Listing removed | $850 |
Source: Hampton & Hampton Management & LeasingInc. Report a problem | ||
| 11/20/2012 | Listed for rent | $850+6.3% |
Source: Hampton & Hampton Management & LeasingInc. Report a problem | ||
| 12/7/2011 | Listing removed | $800 |
Source: RentalHunt.com #206317 Report a problem | ||
| 10/11/2011 | Listed for rent | $800 |
Source: Rentbits Report a problem | ||
| 7/19/2011 | Listing removed | $800 |
Source: Orlando Kissimmee Realty dba Keller Williams at the Lakes #S4686974 Report a problem | ||
| 7/13/2011 | Listed for rent | $800 |
Source: Orlando Kissimmee Realty dba Keller Williams at the Lakes #S4686974 Report a problem | ||
| 8/24/2010 | Sold | $87,000-8.3%$48/sqft |
Source: Public Record Report a problem | ||
| 6/19/2010 | Price change | $94,900-57.4%$52/sqft |
Source: Florida Realty Results, LLC #S4671151 Report a problem | ||
| 4/17/2010 | Listed for sale | -- |
Source: foreclosure.com Report a problem | ||
| 2/1/2006 | Sold | $223,000+30.9%$122/sqft |
Source: Public Record Report a problem | ||
| 6/11/2005 | Sold | $170,400+326%$93/sqft |
Source: Public Record Report a problem | ||
| 12/22/2004 | Sold | $40,000$22/sqft |
Source: Public Record Report a problem | ||
Public tax history
| Year | Property taxes | Tax assessment |
|---|---|---|
| 2025 | $3,554 +5.3% | $256,500 +0.2% |
| 2024 | $3,374 +2.2% | $255,900 +0.4% |
| 2023 | $3,302 +4.3% | $255,000 +13.2% |
| 2022 | $3,164 +5.8% | $225,300 +30.5% |
| 2021 | $2,991 +9.1% | $172,600 +12% |
| 2020 | $2,741 +6.3% | $154,100 +7.2% |
| 2019 | $2,578 | $143,800 +11.7% |
| 2018 | $2,578 +11% | $128,700 +13.5% |
| 2017 | $2,323 +7.3% | $113,400 +5.5% |
| 2016 | $2,165 +3.7% | $107,500 +6.6% |
| 2015 | $2,088 +22.9% | $100,800 +15.1% |
| 2014 | $1,699 | $87,600 +19.5% |
| 2013 | -- | $73,300 +12.9% |
| 2012 | -- | $64,900 +7.5% |
| 2011 | -- | $60,400 -2.3% |
| 2010 | -- | $61,800 |
Find assessor info on the county website
Monthly payment
Est. payment
Payment breakdown
Explore the cost of this home by adjusting the details. Changes won't be saved.Climate risks
Neighborhood: 34759
- $246,4003 bd2 ba1.6k sqft858 Franconville Ct, Kissimmee, FL 34759Off Market
- $236,1003 bd2 ba1.5k sqft854 Franconville Ct, Kissimmee, FL 34759Off Market
- $247,7003 bd2 ba1.2k sqft810 Franconville Ct, Kissimmee, FL 34759Off Market
- $247,3003 bd2 ba1.4k sqft812 Franconville Ct, Kissimmee, FL 34759Off Market

Similar homes
- $335,0003 bd2 ba2.1k sqft448 SORRENTO ROAD, KISSIMMEE, FL 34759For Sale
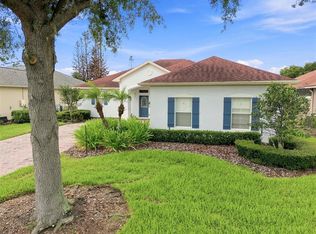
 MLS ID #S5156975, Claudia Gimenez-Carlson, PELLEGO, LLC. Stellar MLS
 - $299,0004 bd2 ba1.9k sqft1125 MUNSTER COURT, KISSIMMEE, FL 34759For Sale
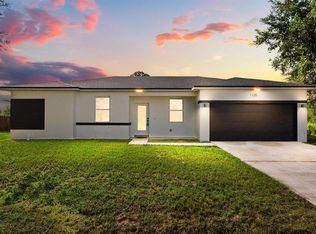 MLS ID #O6438920, Corinne Defilippis, EXP REALTY LLC. Stellar MLS
 - $335,0003 bd2 ba1.4k sqft1147 NORMANDY DRIVE, KISSIMMEE, FL 34759For Sale
 MLS ID #O6413648, Taryn Riley, REAL BROKER, LLC. Stellar MLS
 - $370,0003 bd2 ba2k sqft320 SORRENTO ROAD, POINCIANA, FL 34759For Sale
 MLS ID #S5155741, Charles Borchini, BORCHINI REALTY. Stellar MLS
 - $320,0004 bd2 ba2.2k sqft1126 LAVAUR COURT, KISSIMMEE, FL 34759For SaleMLS ID #S5154673, Nelly Latour Lozano, LPT REALTY, LLC. Stellar MLS
- $329,9953 bd2 ba1.5k sqft1023 EMBRUN COURT, KISSIMMEE, FL 34759For SaleMLS ID #O6347304, John Joseph, CENTRIC REALTY SERVICES LLC. Stellar MLS
- $350,0004 bd2 ba1.6k sqft1116 ORNE Court, Kissimmee, FL 34759For Sale
 MLS ID #B26070809, Elet R Mentis, Beachfront Realty. BeachesMLS
 - $299,9004 bd2 ba2k sqft955 LOUVRE COURT, KISSIMMEE, FL 34759For SaleMLS ID #O6405460, Alessio Ceci, RENAISSANCE REALTY NETWORK, IN. Stellar MLS
- $339,0003 bd2 ba1.8k sqft426 BAR COURT, POINCIANA, FL 34759For SaleMLS ID #TB8535483, Scott Nappier, R.E. BROKERAGE & CONSULTATION. Stellar MLS
- $320,0003 bd2 ba1.5k sqft420 E EAGLE DRIVE, KISSIMMEE, FL 34759For SaleMLS ID #S5156776, Rosa Nieves, LA ROSA REALTY KISSIMMEE. Stellar MLS
- $309,9994 bd3 ba2.1k sqft1133 SAINT TROPEZ COURT, KISSIMMEE, FL 34759For SaleMLS ID #V4950823, Cherelle Colin, LA ROSA REALTY CW PROPERTIES L. Stellar MLS
- $293,5003 bd2 ba1.5k sqft811 CARROUSEL LANE, KISSIMMEE, FL 34759For SaleMLS ID #S5150738, Ethel Urbina, MERCEDES INVESTMENTS LLC. Stellar MLS
- $289,9004 bd2 ba2.1k sqft818 CARROUSEL LANE, KISSIMMEE, FL 34759For SaleMLS ID #S5144493, Karen Pacheco Troche, COLDWELL BANKER SOLOMON. Stellar MLS
- $349,0005 bd2 ba2.3k sqft823 OGNON COURT, KISSIMMEE, FL 34759For SaleMLS ID #S5148867, Maria Baez, EMPIRE NETWORK REALTY. Stellar MLS
- $327,0004 bd2 ba1.6k sqft718 TOULON DRIVE, KISSIMMEE, FL 34759For SaleMLS ID #O6399344, Swanise Brown, RESIDENTIAL MATCHMAKERS LLC. Stellar MLS
- $284,9003 bd2 ba1k sqft605 TAMARIN LANE, KISSIMMEE, FL 34759For SaleMLS ID #O6438836, Robert Morillo, AROA REAL ESTATE NEAR ME INC. Stellar MLS
- $299,0004 bd2 ba1.9k sqft1101 SAINT TROPEZ COURT, KISSIMMEE, FL 34759For SaleMLS ID #O6438919, Corinne Defilippis, EXP REALTY LLC. Stellar MLS
- $335,0005 bd3 ba2.1k sqft1142 NORMANDY DRIVE, KISSIMMEE, FL 34759For SaleMLS ID #O6394701, Ingrid Chimer LLC, THE C SMITH REAL ESTATE GROUP LLC. Stellar MLS
- $230,0004 bd2 ba1.8k sqft959 GASCONY COURT, KISSIMMEE, FL 34759For SaleMLS ID #S5157005, Tom Longmoore, LLC, SELLSTATE INNOVATION REALTY. Stellar MLS
- $339,9004 bd2 ba1.8k sqft1137 ORNE COURT, KISSIMMEE, FL 34759For SaleMLS ID #S5156275, Freddy Soto, PA, HOMETRUST REALTY GROUP. Stellar MLS
