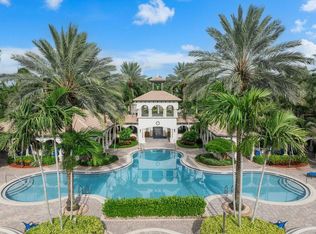
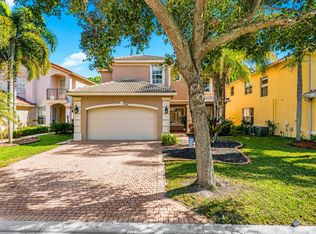
Magnificent 4 Bedroom Pool Home in Canyon Springs. This Home has been Lovingly Cared for and Updated with Impressive Finishes. Entering this Renovated Home Your Eyes will Immediately Be Drawn to the Gorgeous Wide Plank Laminate Wood Floors Throughout. The Entire Home has Been Freshly Painted as well. The Spectacular Upgraded Kitchen Welcomes You with Quartz Counters with Full Backsplash and Waterfall Edge, Stainless Steel Appliances and Modern Wood Cabinetry. The Breathtaking Private Backyard has Travertine Pavers Leading to an Extended Screened Patio for Al Fresco Dining All Year Long. The Resort Style Pool with Sunshelf is Surrounded by Lush Tropical Landscaping to Create a True Entertainers Paradise. Upstairs the Large Primary Suite has Dual Walk In Closets and a Spa Like Redone Shower. There are Three Large Upstairs Guest Rooms and a Beautifully Updated Guest Bathroom. Other Incredible Features of this Home Include Plantation Shutters on Most Windows a Newer AC System & So Much More. All in One of Palm Beach County's Most Coveted Gated Communities with an Active Clubhouse. All in Walking Distance to "A" Rated Schools, Shopping, the Canyon District Park and Library & More. Come See what Life in The Canyons is all About!
Accepting backups
$819,000
11552 Ponywalk Trail, Boynton Beach, FL 33473
4beds
2,566sqft
Single Family Residence
Built in 2009
5,703 Square Feet Lot
$803,300 Zestimate®
$319/sqft
$500/mo HOA
What's special
Freshly paintedBeautifully updated guest bathroomLush tropical landscapingModern wood cabinetrySpa like redone showerSpectacular upgraded kitchenBreathtaking private backyard
- 40 days
- 528
- 25
Zillow last checked:
Listing updated:
Listed by:
Seth J Mittleman 561-350-8048,
RE/MAX Direct
Source: BeachesMLS,MLS#: B26082626 Originating MLS: BeachesMLS
Facts & features
Interior
Bedrooms & bathrooms
- Bedrooms: 4
- Bathrooms: 3
- Full bathrooms: 2
- 1/2 bathrooms: 1
- Main level bathrooms: 1
Primary bedroom
- Level: Second
- Area: 256
- Dimensions: 16 X 16
Bedroom 2
- Level: Second
- Area: 156
- Dimensions: 13 X 12
Bedroom 3
- Level: Second
- Area: 132
- Dimensions: 11 X 12
Bedroom 4
- Level: Second
- Area: 120
- Dimensions: 10 X 12
Dining room
- Level: First
- Area: 156
- Dimensions: 13 X 12
Family room
- Area: 270
- Dimensions: 18 X 15
Kitchen
- Level: First
- Area: 168
- Dimensions: 14 X 12
Laundry
- Level: Second
Living room
- Level: First
- Area: 182
- Dimensions: 14 X 13
Heating
- Central, Electric
Cooling
- Central Air, Electric
Appliances
- Included: Dryer, Dishwasher, Electric Range, Electric Water Heater, Disposal, Microwave, Oven, Refrigerator, Water Heater, Washer
- Laundry: Inside, Laundry Room, Laundry Tub, Upper Level
Features
- Breakfast Area, Bathtub, Dining Area, Separate/Formal Dining Room, Dual Sinks, Entrance Foyer, Garden Tub/Roman Tub, High Ceilings, Pantry, Soaking Tub, Separate Shower, Upper Level Primary, Walk-In Closet(s)
- Flooring: Ceramic Tile, Laminate
- Windows: Blinds, Plantation Shutters
Interior area
- Total structure area: 3,309
- Total interior livable area: 2,566 sqft
Video & virtual tour
Property
Parking
- Total spaces: 4
- Parking features: Attached, Driveway, Garage, Garage Door Opener
- Attached garage spaces: 2
- Has uncovered spaces: Yes
Accessibility
- Accessibility features: None
Features
- Levels: Multi/Split,Two
- Stories: 2
- Entry location: Entry Level Living Area Y
- Patio & porch: Covered, Deck, Patio, Screened
- Exterior features: Lighting, Outdoor Living Area
- Has private pool: Yes
- Pool features: Fenced, Gunite, Salt Water, Association
- Fencing: Back Yard,Fenced
- Has view: Yes
- View description: Garden, Pool
- Waterfront features: None
Lot
- Size: 5,703 Square Feet
- Features: Sprinklers Automatic, < 1/4 Acre
Details
- Parcel number: 00424532060000770
- Zoning: AGR-PU
- Special conditions: Standard,Listed As-Is
Construction
Type & style
- Home type: SingleFamily
- Architectural style: Mediterranean
- Property subtype: Single Family Residence
Materials
- CBS (Concrete Block Structure), Block
- Foundation: Slab
- Roof: Barrel
Condition
- Resale
- New construction: No
- Year built: 2009
Details
- Builder model: Azalea
- Builder name: GL Homes
Utilities & green energy
- Sewer: Public Sewer
- Water: Public
- Utilities for property: Cable Available, Electricity Connected, Sewer Connected, Underground Utilities, Water Connected
Community & HOA
Community
- Features: Home Owners Association, Gated, Sidewalks
- Security: Security System Owned, Gated with Guard, Gated Community
- Subdivision: CANYON SPRINGS
HOA
- Has HOA: Yes
- Amenities included: Basketball Court, Clubhouse, Picnic Area, Pool, Spa/Hot Tub, Sidewalks, Tennis Court(s), Trail(s)
- Services included: Common Areas, Cable TV, Internet, Recreation Facilities, Reserve Fund, Security
- HOA fee: $500 monthly
- HOA name: Canyon Springs
- HOA phone: 561-735-8836
Location
- Region: Boynton Beach
Financial & listing details
- Price per square foot: $319/sqft
- Tax assessed value: $592,419
- Annual tax amount: $6,601
- Date on market: 10/1/2026
- Cumulative days on market: 19 days
- Listing terms: Cash,Conventional,FHA,VA Loan
- Electric utility on property: Yes
Estimated market value
$803,300
$763,000 - $843,000
$6,119/mo
Price history
| Date | Event | Price |
|---|---|---|
| 10/1/2026 | Listed for sale | $819,000+98.5%$319/sqft |
Source:  BeachesMLS #B26082626 Report a problem | ||
| 10/5/2019 | Listing removed | $2,950$1/sqft |
Source: Zillow Rental Manager Report a problem | ||
| 9/4/2019 | Listed for rent | $2,950$1/sqft |
Source: Waterfront Properties Report a problem | ||
| 6/6/2019 | Listing removed | $2,950$1/sqft |
Source: Waterfront Properties Report a problem | ||
| 1/30/2019 | Sold | $412,500-1.8%$161/sqft |
Source: BeachesMLS #R10491331 Report a problem | ||
| 12/20/2018 | Price change | $419,999-2.3%$164/sqft |
Source: Engel & Volkers Boca Raton #RX-10454880 Report a problem | ||
| 12/14/2018 | Listed for rent | $2,950$1/sqft |
Source: Engel & Volkers Boca Raton #RX-10488199 Report a problem | ||
| 12/7/2018 | Price change | $429,900+1.2%$168/sqft |
Source: Engel & Volkers Boca Raton #RX-10454880 Report a problem | ||
| 11/29/2018 | Price change | $424,900-1.8%$166/sqft |
Source: Engel & Volkers Boca Raton #RX-10454880 Report a problem | ||
| 11/4/2018 | Price change | $432,900-2.3%$169/sqft |
Source: Engel & Volkers Boca Raton #RX-10454880 Report a problem | ||
| 9/14/2018 | Price change | $442,900-1.1%$173/sqft |
Source: Engel & Volkers Boca Raton #RX-10454880 Report a problem | ||
| 8/10/2018 | Listed for sale | $447,900+33.1%$175/sqft |
Source: Engel & Volkers Boca Raton #RX-10454880 Report a problem | ||
| 8/9/2010 | Sold | $336,400-3.6%$131/sqft |
Source: Public Record Report a problem | ||
| 3/9/2010 | Price change | $348,900+0.9%$136/sqft |
Source: Associates of Boca Raton, Inc DBA: RE/MAX Advantage Plus #R3008735 Report a problem | ||
| 9/19/2009 | Price change | $345,900+0.6%$135/sqft |
Source: Associates of Boca Raton, Inc DBA: RE/MAX Advantage Plus #R3008735 Report a problem | ||
| 7/18/2009 | Price change | $343,900-0.6%$134/sqft |
Source: Associates of Boca Raton, Inc DBA: RE/MAX Advantage Plus #R3008735 Report a problem | ||
| 4/3/2009 | Listed for sale | $345,900$135/sqft |
Source: Listhub #R3008735 Report a problem | ||
Public tax history
| Year | Property taxes | Tax assessment |
|---|---|---|
| 2025 | $6,600 +3% | $418,172 +2.9% |
| 2024 | $6,405 +2.5% | $406,387 +3% |
| 2023 | $6,250 +0.8% | $394,550 +3% |
| 2022 | $6,198 +9% | $383,058 +11.2% |
| 2021 | $5,686 +0.7% | $344,328 +1.4% |
| 2020 | $5,647 +21.2% | $339,574 +21.2% |
| 2019 | $4,659 | $280,107 +1.9% |
| 2018 | $4,659 +5.2% | $274,884 +2.1% |
| 2017 | $4,428 +1.3% | $269,230 +2.1% |
| 2016 | $4,370 -0.2% | $263,692 +0.7% |
| 2015 | $4,380 -2.6% | $261,859 +0.8% |
| 2014 | $4,495 +1.5% | $259,781 +1.5% |
| 2013 | $4,429 -1.8% | $255,942 |
| 2012 | $4,511 -2% | $255,942 |
| 2011 | $4,603 -15.5% | $255,942 |
| 2010 | $5,447 +717.2% | $255,942 +675.6% |
| 2009 | $667 -34.8% | $33,000 -43.1% |
| 2008 | $1,022 -25.7% | $58,000 -27.5% |
| 2007 | $1,376 | $80,000 |
Find assessor info on the county website
Monthly payment
Est. payment
Payment breakdown
Explore the cost of this home by adjusting the details. Changes won't be saved.Climate risks
Neighborhood: 33473
Nearby schools
Schools provided by the listing agent
- Elementary: Sunset Palms
- Middle: West Boynton
- High: Park Vista
Source: BeachesMLS. This data may not be complete. We recommend contacting the local school district to confirm school assignments for this home.
- $828,0005 bd3 ba2.9k sqft11558 Ponywalk Trl, Boynton Beach, FL 33473Off Market

- $635,0004 bd2 ba2k sqft11546 Ponywalk Trl, Boynton Beach, FL 33473Sold
- $685,8003 bd2 ba2k sqft8832 Morgan Landing Way, Boynton Beach, FL 33473Off Market
- $916,0005 bd4 ba3k sqft11564 Ponywalk Trl, Boynton Beach, FL 33473Off Market

Similar homes
- $835,0004 bd3 ba3.1k sqft9556 Cobblestone Creek Drive, Boynton Beach, FL 33472For Sale
 MLS ID #B26096150, Zare Lauria, Coldwell Banker Realty. BeachesMLS
- $935,0005 bd4 ba2.7k sqft8855 Starhaven Cove, Boynton Beach, FL 33473For Sale
 MLS ID #B26075743, Jeffrey Silver, KW Innovations. BeachesMLS
- $947,5004 bd3 ba2.7k sqft8790 Morgan Landing Way, Boynton Beach, FL 33473For Sale
 MLS ID #B26050941, Anne Marie Rodriguez, Lang Realty/ BR. BeachesMLS
- $829,9756 bd4 ba3.3k sqft11394 MILLPOND GREENS Drive, Boynton Beach, FL 33473For Sale
 MLS ID #B26058557, Jake Marshall Friedman, Compass Florida LLC. BeachesMLS
- $999,9995 bd4 ba2.7k sqft8844 STARHAVEN Cove, Boynton Beach, FL 33473For SaleMLS ID #B26062605, Jamaal Gill, LoKation. BeachesMLS
- $900,0004 bd3 ba2.6k sqft9746 Dovetree Isle Drive, Boynton Beach, FL 33473For SaleMLS ID #B26082262, Steven Alan Rosen, Lang Realty - Boynton Beach. BeachesMLS
- $829,9002 bd2 ba1.5k sqft8150 Pikes Peak Avenue, Boynton Beach, FL 33473For SaleMLS ID #B26090108, Lauren Kober, EXP Realty LLC. BeachesMLS
- $975,0005 bd4 ba3.2k sqft8164 Ravenna Lakes Drive, Boynton Beach, FL 33473For SaleMLS ID #B26096657, Seth J Mittleman, RE/MAX Direct. BeachesMLS
- $825,0005 bd4 ba3.2k sqft8292 Calabria Lakes Drive, Boynton Beach, FL 33473For SaleMLS ID #B26009198, Ethel I Zapata, Partnership Realty Inc.. BeachesMLS
- $739,0003 bd3 ba2.4k sqft9041 GRAYSON Court, Boynton Beach, FL 33473For SaleMLS ID #B26061421, Michelle Jean Power, KW Reserve. BeachesMLS
- $1,150,0004 bd4 ba2.6k sqft9132 Sanderson Court, Boynton Beach, FL 33473For SaleMLS ID #B26097602, Kathy G Grand, HomeRep Inc. BeachesMLS
- $1,014,0003 bd3 ba2.3k sqftValencia Cove Agr Pud Pl, Boynton Beach, FL 33473For Sale
 MLS ID #A12103535, Dave Magua, Keyes Company. MIAMI
- $775,0004 bd3 ba2.8k sqft6872 ANTINORI Lane, Boynton Beach, FL 33437For SaleMLS ID #B26082573, Harold W Wellman, Berkshire Hathaway Florida Realty. BeachesMLS
- $945,0005 bd4 ba3.2k sqft8140 Brigamar Isles Avenue, Boynton Beach, FL 33473For SaleMLS ID #B26090615, Humaira Britton, Luxury Partners Realty. BeachesMLS
- $939,0003 bd2 ba2.3k sqft11283 BARCA Boulevard, Boynton Beach, FL 33437For SaleMLS ID #B26097928, Elyse Rosenfeld, Kogan Estate Homes, Inc. BeachesMLS
- $779,9004 bd3 ba2.8k sqft8047 Via Grande, Boynton Beach, FL 33437For SaleMLS ID #B26053302, Doreen Logan, Partnership Realty Inc.. BeachesMLS
- $749,0003 bd3 ba2k sqft12131 DUNHILL Drive, Boynton Beach, FL 33437For SaleMLS ID #B26097192, Natanael Francois, Axen Realty LLC. BeachesMLS
- $1,125,0004 bd3 ba2.7k sqftValencia Cove, Boynton Beach, FL 33473For SaleMLS ID #B26090844, Jonathan Ross Goldman, Compass Florida LLC. BeachesMLS
- $1,125,0005 bd4 ba3.1k sqft11577 Ponywalk Trail, Boynton Beach, FL 33473For SaleMLS ID #B26033909, Marcello Fabian Fabbri, Concierge Properties LLC. BeachesMLS
