Under contract-accepting backup offers. Experience affordable luxury in this stunning waterfront home, where serene water views can be enjoyed from almost every room throughout the house. Nestled in a highly desirable location with top-rated schools, this property offers both beauty and convenience. Recent upgrades include a Brand-New AC system and Water Heater installed in April 2026, ensuring comfort and peace of mind. The home is framed by gorgeous, mature trees along the water, creating a tranquil, European-inspired setting that feels like a private retreat. Enjoy peaceful mornings and relaxing evenings from the screened-in-patio, where you can take in the sights and sounds of birds and small wildlife along the water. Ideally located close to the renowned Brevard Zoo, with easy access to major highways for a seamless commute. Residents also enjoy a beautiful clubhouse with exceptional amenities, perfect for relaxing or entertaining. A rare opportunity to enjoy elegant waterfront living at an exceptional value.
Accepting backups
Price cut: $15K (7/28)
$539,900
1156 ACAPPELLA DRIVE, MELBOURNE, FL 32940
3beds
2,009sqft
Single Family Residence
Built in 2000
9,583 Square Feet Lot
$517,600 Zestimate®
$269/sqft
$60/mo HOA
What's special
Stunning waterfront homeTranquil european-inspired setting
- 169 days
- 198
- 1
Zillow last checked:
Listing updated:
Listed by:
Susan Hooper 407-385-2705,
ZIRO REALTY 407-669-9476
Source: Stellar MLS,MLS#: O6400510 Originating MLS: Orlando Regional
Originating MLS: Orlando Regional
Facts & features
Interior
Bedrooms & bathrooms
- Bedrooms: 3
- Bathrooms: 2
- Full bathrooms: 2
Primary bedroom
- Features: Bath With Whirlpool, Walk-In Closet(s)
- Level: First
Bedroom 1
- Features: Built-in Closet
- Level: First
Bedroom 2
- Features: Built-in Closet
- Level: First
Bathroom 1
- Features: En Suite Bathroom
- Level: First
Bathroom 2
- Features: Tub With Shower
- Level: First
Balcony porch lanai
- Level: First
Dinette
- Level: First
Dining room
- Level: First
Family room
- Level: First
Kitchen
- Level: First
Laundry
- Features: Built-in Closet
- Level: First
Living room
- Level: First
Heating
- Electric
Cooling
- Central Air
Appliances
- Included: Dishwasher, Disposal, Dryer, Electric Water Heater, Freezer, Microwave, Range, Range Hood, Refrigerator, Washer
- Laundry: Laundry Room
Features
- Built-in Features, Ceiling Fan(s), Crown Molding, Dry Bar, Eating Space In Kitchen, High Ceilings, Kitchen/Family Room Combo, L Dining, Living Room/Dining Room Combo, Open Floorplan, Primary Bedroom Main Floor, Solid Surface Counters, Solid Wood Cabinets, Thermostat, Walk-In Closet(s)
- Flooring: Laminate, Porcelain Tile
- Doors: Sliding Doors
- Windows: Window Treatments, Hurricane Shutters
- Has fireplace: No
Interior area
- Total structure area: 2,693
- Total interior livable area: 2,009 sqft
Video & virtual tour
Property
Parking
- Total spaces: 2
- Parking features: Garage - Attached
- Attached garage spaces: 2
Features
- Levels: One
- Stories: 1
- Exterior features: Courtyard, Irrigation System, Private Yard, Rain Gutters, Sidewalk
- Has view: Yes
- View description: Water, Canal
- Has water view: Yes
- Water view: Water,Canal
Lot
- Size: 9,583 Square Feet
- Dimensions: 73 x 130
Details
- Parcel number: 26 360277*273
- Zoning: PUD
- Special conditions: None
Construction
Type & style
- Home type: SingleFamily
- Property subtype: Single Family Residence
Materials
- Stucco
- Foundation: Slab
- Roof: Shingle
Condition
- New construction: No
- Year built: 2000
Utilities & green energy
- Sewer: Public Sewer
- Water: Public
- Utilities for property: Cable Available, Electricity Connected, Public
Community & HOA
Community
- Features: Clubhouse, Sidewalks
- Pet fee: $0 monthly
- Subdivision: CORAL SPGS
HOA
- Has HOA: Yes
- Amenities included: Basketball Court, Clubhouse, Fitness Center, Playground, Pool
- Services included: Community Pool
- HOA fee: $60 monthly
- HOA name: The Springs of Suntree Property Owners Assoc Inc
Location
- Region: Melbourne
Financial & listing details
- Price per square foot: $269/sqft
- Tax assessed value: $410,930
- Annual tax amount: $2,581
- Date on market: 4/22/2026
- Cumulative days on market: 168 days
- Ownership: Fee Simple
- Total actual rent: 0
- Electric utility on property: Yes
- Road surface type: Paved
Estimated market value
$517,600
$492,000 - $543,000
$2,763/mo
Price history
| Date | Event | Price |
|---|---|---|
| 7/28/2026 | Price change | $539,900-2.7%$269/sqft |
Source:  Stellar MLS #O6400510 Report a problem Stellar MLS #O6400510 Report a problem | ||
| 7/8/2026 | Price change | $554,900-2.6%$276/sqft |
Source: Stellar MLS #O6400510 Report a problem | ||
| 4/22/2026 | Listed for sale | $569,900+252.9%$284/sqft |
Source: Stellar MLS #O6400510 Report a problem | ||
| 7/21/2000 | Sold | $161,500+421%$80/sqft |
Source: Public Record Report a problem | ||
| 3/1/2000 | Sold | $31,000$15/sqft |
Source: Public Record Report a problem | ||
Public tax history
| Year | Property taxes | Tax assessment |
|---|---|---|
| 2025 | $2,581 +9% | $190,420 +2.9% |
| 2024 | $2,367 +2.2% | $185,060 +3% |
| 2023 | $2,316 +5% | $179,670 +3% |
| 2022 | $2,205 -2.8% | $174,440 +3% |
| 2021 | $2,268 +2.9% | $169,360 +1.4% |
| 2020 | $2,203 +2.6% | $167,030 +2.3% |
| 2019 | $2,148 | $163,280 +1.9% |
| 2018 | $2,148 +0% | $160,240 +2.1% |
| 2017 | $2,147 -0.5% | $156,950 +2.1% |
| 2016 | $2,159 -1.4% | $153,730 +0.7% |
| 2015 | $2,189 -3.7% | $152,670 +0.8% |
| 2014 | $2,274 | $151,460 -12.4% |
| 2013 | -- | $172,830 +11.7% |
| 2012 | $1,905 +4% | $154,700 +8.6% |
| 2011 | $1,832 -7.8% | $142,470 -19% |
| 2010 | $1,987 +9.3% | $175,950 -9.1% |
| 2009 | $1,818 0% | $193,490 -17% |
| 2008 | $1,818 -5.4% | $233,000 -5.3% |
| 2007 | $1,921 -8.3% | $246,000 +10.2% |
| 2005 | $2,096 -2.5% | $223,150 +15.9% |
| 2004 | $2,150 -2% | $192,530 +13.9% |
| 2003 | $2,193 +3% | $169,040 +18.5% |
| 2002 | $2,129 +2.7% | $142,610 -1.2% |
| 2001 | $2,074 +361.7% | $144,350 +501.5% |
| 2000 | $449 | $24,000 |
Find assessor info on the county website
Monthly payment
Est. payment
Payment breakdown
Explore the cost of this home by adjusting the details. Changes won't be saved.Climate risks
Neighborhood: 32940
Nearby schools
Schools provided by the listing agent
- High: Viera High School
Source: Stellar MLS. This data may not be complete. We recommend contacting the local school district to confirm school assignments for this home.
Similar homes
- $569,9004 bd2 ba2.3k sqft1454 Cypress Trace Dr, Melbourne, FL 32940For Sale
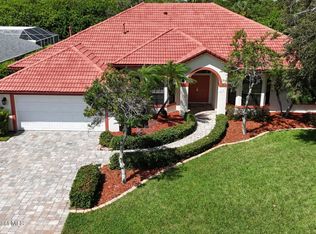 MLS ID #1087318, Larry L Fleckinger Jr.. Space Coast AOR
 - $549,0003 bd2 ba2k sqft4406 Montreaux Ave, Melbourne, FL 32934For Sale
 MLS ID #1089333, Valerie C Bondy. Space Coast AOR
 - $529,9005 bd3 ba2.8k sqft1535 FUJI DRIVE, MELBOURNE, FL 32940For Sale
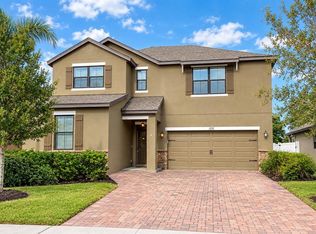
 MLS ID #S5157183, Jose Pinto, AGENT TRUST REALTY CORPORATION. Stellar MLS
 - $499,0004 bd3 ba2.5k sqft881 Glen Abbey Way, Melbourne, FL 32940For Sale
 MLS ID #1073670, Jason Koontz. Space Coast AOR
 - $485,0004 bd3 ba2.6k sqft912 WHETSTONE PLACE, ROCKLEDGE, FL 32955For SaleMLS ID #O6430365, Samira Abudiab, LIFESTYLE INTERNATIONAL REALTY. Stellar MLS
- $289,0002 bd2 ba1.3k sqft223 Augusta Way, Melbourne, FL 32940For Sale
 MLS ID #B26070520, Andrea Arce, Costa Mar International Realty. BeachesMLS
 - $549,0003 bd2 ba1.1k sqft227 WOODLAND AVENUE, COCOA BEACH, FL 32931For SaleMLS ID #O6440887, John Smith, Jr, HJ BEST PROPERTIES LLC. Stellar MLS
- $546,0003 bd2 ba1.3k sqft440 CASSIA BLVD, SATELLITE BEACH, FL 32937For SaleMLS ID #O6431260, Jeff Powell, ALL FLORIDA PREMIER REALTY GROUP LLC. Stellar MLS
