Needs Some Light TLC.
NO HOA dues a Home Warranty Included w/acceptable offer.
See this charming 2-bedroom, 2.5-bath townhouse offering 1,320 sq. ft. of comfortable living space. Great layout, excellent location! first-time buyers, downsizers, or investors looking for a move-in ready property in a sought-after area. bright and open floor plan with plenty of natural light. roof replaced 4/15/2016. the open kitchen offers plenty of cabinet space, functional countertops, and a breakfast bar that flows seamlessly into the dining and living areas. A cozy fireplace anchors the living room, creating a welcoming space for gatherings. Upstairs, you'll find two spacious bedrooms, each with generous closet space, along with two full bathrooms for added convenience.
The half bath downstairs is perfect for guests, and a separate laundry room makes daily living even more functional.
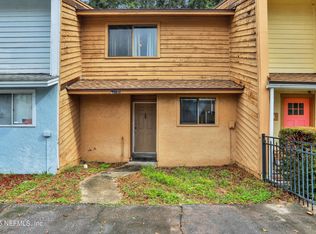
Outside, enjoy your own private retreat with a fenced backyard, and upstairs balcony overlooking the park.
Active
Price cut: $2.5K (8/26)
$202,500
11563 N DUNES WAY Drive, Jacksonville, FL 32225
2beds
1,320sqft
Townhouse
Built in 1984
3,484 Square Feet Lot
$200,300 Zestimate®
$153/sqft
$-- HOA
What's special
Separate laundry roomFunctional countertops
- 7 days |
- 158 |
- 9 |
Likely to sell faster than
Zillow last checked:
Listing updated:
Listed by:
DOUGLAS MEADE 904-382-1084,
FIN REALTY, LLC 904-382-1084
Source: realMLS,MLS#: 2160877
Facts & features
Interior
Bedrooms & bathrooms
- Bedrooms: 2
- Bathrooms: 3
- Full bathrooms: 2
- 1/2 bathrooms: 1
Heating
- Central, Electric
Cooling
- Central Air, Electric
Appliances
- Included: Dishwasher, Electric Cooktop, Electric Oven, Electric Range, Electric Water Heater, Freezer, Ice Maker, Refrigerator
- Laundry: Electric Dryer Hookup, In Unit, Lower Level, Washer Hookup
Features
- Breakfast Bar, Ceiling Fan(s), Entrance Foyer, Open Floorplan, Pantry, Primary Bathroom - Shower No Tub, Primary Bathroom - Tub with Shower
- Flooring: Laminate, Tile
- Number of fireplaces: 1
- Fireplace features: Wood Burning
Interior area
- Total structure area: 1,441
- Total interior livable area: 1,320 sqft
Property
Parking
- Parking features: Additional Parking, Shared Driveway
- Has uncovered spaces: Yes
Features
- Levels: Two
- Stories: 2
- Exterior features: Balcony
- Fencing: Back Yard,Chain Link,Wood
- Has view: Yes
- View description: Other
Lot
- Size: 3,484 Square Feet
Details
- Parcel number: 1612011066
Construction
Type & style
- Home type: Townhouse
- Property subtype: Townhouse
- Attached to another structure: Yes
Materials
- Stucco, Wood Siding
- Roof: Shingle
Condition
- New construction: No
- Year built: 1984
Utilities & green energy
- Sewer: Public Sewer
- Water: Public
- Utilities for property: Cable Available, Electricity Connected, Sewer Connected, Water Connected
Community & HOA
Community
- Subdivision: Tnhms At The Dunes
HOA
- Has HOA: No
Location
- Region: Jacksonville
Financial & listing details
- Price per square foot: $153/sqft
- Tax assessed value: $144,237
- Annual tax amount: $2,515
- Date on market: 8/19/2026
- Listing terms: Cash,Conventional,FHA
Estimated market value
$200,300
$190,000 - $210,000
$1,779/mo
Price history
| Date | Event | Price |
|---|---|---|
| 8/26/2026 | Price change | $202,500-1.2%$153/sqft |
Source:  realMLS #2160877 Report a problem realMLS #2160877 Report a problem | ||
| 8/24/2026 | Price change | $205,000-1%$155/sqft |
Source: realMLS #2160877 Report a problem | ||
| 8/19/2026 | Listed for sale | $207,000$157/sqft |
Source: realMLS #2160877 Report a problem | ||
Public tax history
| Year | Property taxes | Tax assessment |
|---|---|---|
| 2024 | $2,245 +5.7% | $99,709 +10% |
| 2023 | $2,125 +17% | $90,645 +10% |
| 2022 | $1,816 +10.2% | $82,405 +10% |
| 2021 | $1,647 +6.8% | $74,914 +10% |
| 2020 | $1,542 +8% | $68,104 +10% |
| 2019 | $1,428 +8.3% | $61,913 +10% |
| 2018 | $1,319 | $56,285 +10% |
| 2017 | $1,319 +18.4% | $51,169 +4% |
| 2016 | $1,114 +2.1% | $49,200 +10.6% |
| 2015 | $1,091 +6.8% | $44,473 +8.9% |
| 2014 | $1,021 | $40,830 +5.5% |
| 2013 | -- | $38,703 -40.1% |
| 2012 | -- | $64,616 -4.2% |
| 2011 | -- | $67,462 -10.1% |
| 2010 | -- | $75,041 -9.9% |
| 2009 | -- | $83,325 -6.6% |
| 2006 | -- | $89,236 +28% |
| 2005 | $1,295 | $69,719 +41.4% |
| 2004 | -- | $49,308 +1.9% |
| 2003 | $454 | $48,389 +2.4% |
| 2002 | -- | $47,255 +0.1% |
| 2001 | -- | $47,199 +1.3% |
| 2000 | -- | $46,610 +2.7% |
| 1999 | -- | $45,385 |
Find assessor info on the county website
Monthly payment
Est. payment
Payment breakdown
Explore the cost of this home by adjusting the details. Changes won't be saved.Climate risks
Neighborhood: Hidden Hills
Nearby schools
GreatSchools rating
- 4/10Don Brewer Elementary SchoolGrades: 3-5Distance: 2.9 mi
- 6/10Landmark Middle SchoolGrades: 6-8Distance: 2.9 mi
- 6/10Sandalwood High SchoolGrades: 9-12Distance: 4.4 mi
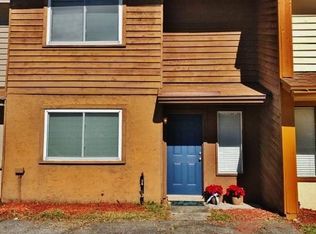
- $206,0003 bd3 ba1.3k sqft11559 Dunes Way Dr N, Jacksonville, FL 32225Off Market
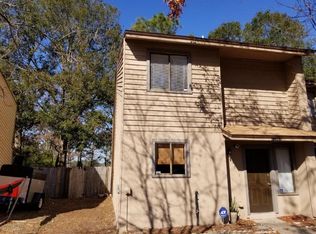
- $192,7002 bd3 ba1.2k sqft11567 Dunes Way Dr N, Jacksonville, FL 32225Off Market
- $208,9002 bd2 ba1.3k sqft11555 Dunes Way Dr N, Jacksonville, FL 32225Off Market

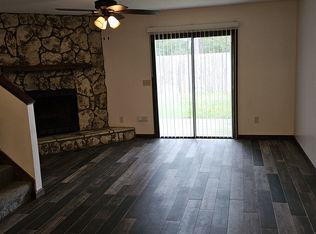
- $179,2002 bd3 ba1.3k sqft11571 Dunes Way Dr N, Jacksonville, FL 32225Off Market
- $165,0002 bd3 ba1.3k sqft11551 Dunes Way Dr N, Jacksonville, FL 32225Off Market
- $207,0003 bd2 ba1.3k sqft11575 Dunes Way Dr N, Jacksonville, FL 32225Sold
- $50,0002 bd2 ba1.3k sqft11547 W Dunes Way Dr, Jacksonville, FL 32225Sold
- $200,7003 bd2 ba1.3k sqft11579 Dunes Way Dr N, Jacksonville, FL 32225Off Market
A local agent can set up tours, give advice and negotiate with sellers.
Similar homes
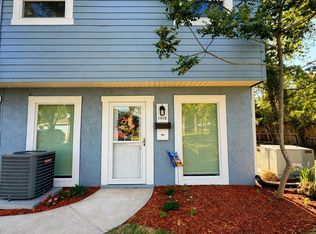
- $194,9003 bd3 ba1.3k sqft1918 WILLOWOOD Drive, Jacksonville, FL 32225For Sale
 MLS ID #2141662, AUDREA CHARLENE HERRERA. realMLS
 - $175,0002 bd3 ba1.3k sqft11535 DUNES WAY Drive N, Jacksonville, FL 32225For Sale
 MLS ID #2108482, NATHANIEL WATSON. realMLS
 - $175,0002 bd3 ba1.2k sqft11357 WHITE BAY Lane, Jacksonville, FL 32225For Sale
 MLS ID #2149244, CONNOR HOBBS. realMLS
 - $219,0002 bd2 ba1.1k sqft12301 KERNAN FOREST Boulevard #803, Jacksonville, FL 32225For Sale
 MLS ID #2161806, RACHEL POPE. realMLS
 - $248,9003 bd3 ba1.4k sqft11603 TANAGER Drive, Jacksonville, FL 32225For SaleMLS ID #2160091, CATHERINE MATIC. realMLS
- $261,0003 bd2 ba1.4k sqft11648 FT CAROLINE LAKES Drive, Jacksonville, FL 32225For SaleMLS ID #2160809, ASHLEY MARIE DEGIDIO. realMLS
- $215,0002 bd3 ba1.1k sqft2880 MULE DEER Circle, Jacksonville, FL 32225For SaleMLS ID #2158566, HEATHER MCCONVILLE. realMLS
- $180,0002 bd2 ba1.1k sqft3561 RAIN FOREST Drive W, Jacksonville, FL 32277For SaleMLS ID #2161665, KAREN ALBRIGHT. realMLS
- $210,0002 bd3 ba1k sqft1482 LANDAU Road, Jacksonville, FL 32225For SaleMLS ID #2155990, Dina Yousif. realMLS
- $159,5002 bd3 ba1.2k sqft11411 WHITE BAY Lane, Jacksonville, FL 32225For SaleMLS ID #2102512, JENET CATTAR. realMLS
- $240,0003 bd2 ba1.9k sqft1571 Abe Ct, Jacksonville, FL 32225Active
 MLS ID #10829661, Jamie L Boone, Federa. GAMLS
 - $215,0003 bd3 ba1.4k sqft1591 LANDAU Road, Jacksonville, FL 32225For SaleMLS ID #2152126, CHRISTINE MARIE LANDRAU. realMLS
- $234,9002 bd2 ba1.2k sqft1725 FOREST LAKE Circle E #3, Jacksonville, FL 32225For SaleMLS ID #2161152, STEPHANIE SUMMERVILLE. realMLS
- $299,0003 bd2 ba1.2k sqft11201 MIKRIS Drive S, Jacksonville, FL 32225For SaleMLS ID #2160927, ANNA SAVITSKY. realMLS
- $219,0002 bd3 ba1.1k sqft2882 BLACK BUCK Circle, Jacksonville, FL 32225For SaleMLS ID #2152364, INDIA POWELL. realMLS
- $199,9003 bd3 ba1.3k sqft2839 BLACK BUCK Circle, Jacksonville, FL 32225For SaleMLS ID #2121674, MYESHA DAVIS. realMLS
- $165,0002 bd3 ba1k sqft1517 FIELDVIEW Drive, Jacksonville, FL 32225For SaleMLS ID #2154337, CHERYL KYPREOS. realMLS
- $214,9002 bd2 ba1.1k sqft12301 KERNAN FOREST Boulevard #1406, Jacksonville, FL 32225For SaleMLS ID #2126580, NORIANNE WRIGHT. realMLS
- $280,0003 bd3 ba1.4k sqft11726 TANAGER Drive, Jacksonville, FL 32225For SaleMLS ID #2142188, CHARLES TARRELL EVANS. realMLS
- $205,0003 bd3 ba1.8k sqft375 GREENCASTLE Road #72, Jacksonville, FL 32225For SaleMLS ID #2125603, JOHN WIMBERLY CLEMENTS. realMLS
