AUCTION OPPORTUNITY! The list price is the STARTING BID ONLY! All bids are submitted directly to the listing agent and presented to the sellers. The sellers may choose to accept a bid and proceed with the sale at any time or allow the auction to continue. Bring your best offer! NO HOA! Discover this beautiful two story water front home! The spacious primary suite is conveniently located on the first floor and features a large walk-in closet. An open dining and living area creates an inviting flow into the kitchen, while the fireplace adds warmth and character to the main living space. Upstairs provides an additional flex space loft area and rooms for family, guests, or a home office. Step outside to the covered terrace overlooking the water an ideal spot for morning coffee or unwinding at the end of the day. A private garage adds even more convenience/storage. Located near shopping, dining, parks and more.
Active under contract
Price increase: $36K (8/24)
$261,000
11648 FT CAROLINE LAKES Drive, Jacksonville, FL 32225
3beds
1,469sqft
Townhouse
Built in 1985
0.26 Acres Lot
$-- Zestimate®
$178/sqft
$-- HOA
What's special
Large walk-in closet
- 9 days
- 1,538
- 129
Likely to sell faster than
Zillow last checked:
Listing updated:
Listed by:
ASHLEY MARIE DEGIDIO 904-563-0610,
FADER & CO REALTY LLC 904-465-0631,
MICHAEL FADER 904-514-9709
Source: realMLS,MLS#: 2160809
Facts & features
Interior
Bedrooms & bathrooms
- Bedrooms: 3
- Bathrooms: 2
- Full bathrooms: 2
Heating
- Central
Cooling
- Central Air
Appliances
- Included: Dishwasher, Electric Range
- Laundry: Electric Dryer Hookup, In Garage, Washer Hookup
Features
- Breakfast Bar, Breakfast Nook, Built-in Features, Ceiling Fan(s), Pantry, Primary Bathroom - Tub with Shower, Walk-In Closet(s)
- Flooring: Carpet, Tile
- Number of fireplaces: 1
Interior area
- Total interior livable area: 1,469 sqft
Property
Parking
- Total spaces: 1
- Parking features: Additional Parking, Attached, Garage
- Attached garage spaces: 1
Features
- Levels: Two
- Stories: 2
- Patio & porch: Covered, Rear Porch, Terrace
- Fencing: Fenced,Back Yard,Vinyl,Wrought Iron
- Has view: Yes
- View description: Lake, Water
- Has water view: Yes
- Water view: Lake,Water
- Waterfront features: Lake Front
Lot
- Size: 0.26 Acres
Details
- Parcel number: 1621065138
- Zoning description: Residential
Construction
Type & style
- Home type: Townhouse
- Architectural style: Traditional
- Property subtype: Townhouse
Materials
- Composition Siding, Wood Siding
- Roof: Shingle
Condition
- New construction: No
- Year built: 1985
Utilities & green energy
- Sewer: Public Sewer
- Water: Public
- Utilities for property: Sewer Connected, Water Connected
Community & HOA
Community
- Subdivision: Fort Caroline Lakes
HOA
- Has HOA: No
Location
- Region: Jacksonville
Financial & listing details
- Price per square foot: $178/sqft
- Tax assessed value: $198,335
- Annual tax amount: $2,343
- Date on market: 8/19/2026
- Listing terms: Cash,Conventional,FHA,VA Loan,Other
- Road surface type: Asphalt
Estimated market value
Not available
Estimated sales range
Not available
Not available
Price history
| Date | Event | Price |
|---|---|---|
| 8/24/2026 | Price change | $261,000+16%$178/sqft |
Source:  realMLS #2160809 Report a problem realMLS #2160809 Report a problem | ||
| 8/19/2026 | Listed for sale | $225,000+33.5%$153/sqft |
Source: realMLS #2160809 Report a problem | ||
| 6/18/2019 | Sold | $168,500-2.3%$115/sqft |
Source: realMLS #991121 Report a problem | ||
| 5/11/2019 | Pending sale | $172,500$117/sqft |
Source: SIGNATURE REALTY & MANAGEMENT #991121 Report a problem | ||
| 5/11/2019 | Listed for sale | $172,500+32.7%$117/sqft |
Source: SIGNATURE REALTY & MANAGEMENT #991121 Report a problem | ||
| 10/31/2013 | Listing removed | $1,095$1/sqft |
Source: Signature Realty & Mgmt Report a problem | ||
| 10/24/2013 | Listed for rent | $1,095$1/sqft |
Source: Signature Realty & Mgmt., Inc. Report a problem | ||
| 12/22/2004 | Sold | $130,000+73.3%$88/sqft |
Source: Public Record Report a problem | ||
| 5/23/1996 | Sold | $75,000$51/sqft |
Source: Public Record Report a problem | ||
Public tax history
| Year | Property taxes | Tax assessment |
|---|---|---|
| 2024 | $2,115 +3.3% | $149,357 +3% |
| 2023 | $2,048 +9.8% | $145,007 +3% |
| 2022 | $1,864 +1.1% | $140,784 +3% |
| 2021 | $1,843 +1.2% | $136,684 +1.4% |
| 2020 | $1,822 -6.7% | $134,797 +46.1% |
| 2019 | $1,952 +5.4% | $92,292 +10% |
| 2018 | $1,852 | $83,902 -20.8% |
| 2017 | $1,852 +4.9% | $105,963 +37% |
| 2016 | $1,764 +15.8% | $77,360 +22.7% |
| 2015 | $1,523 +11% | $63,038 +8.6% |
| 2014 | $1,372 | $58,065 +5.4% |
| 2013 | -- | $55,085 -8.2% |
| 2012 | -- | $60,038 -20.4% |
| 2011 | -- | $75,399 -20% |
| 2010 | -- | $94,207 -9.3% |
| 2009 | -- | $103,919 -7.3% |
| 2006 | -- | $112,077 +3% |
| 2005 | $1,557 | $108,813 +46.6% |
| 2004 | -- | $74,206 +1.9% |
| 2003 | $927 | $72,822 +2.4% |
| 2002 | -- | $71,115 +1.6% |
| 2001 | -- | $69,995 +1.6% |
| 2000 | -- | $68,882 -3.3% |
| 1999 | -- | $71,206 |
Find assessor info on the county website
Monthly payment
Est. payment
Payment breakdown
Explore the cost of this home by adjusting the details. Changes won't be saved.Climate risks
Neighborhood: East Arlington
Nearby schools
Schools provided by the listing agent
- Elementary: Lone Star
- Middle: Landmark
- High: Sandalwood
Source: realMLS. This data may not be complete. We recommend contacting the local school district to confirm school assignments for this home.
- $263,7003 bd2 ba1.4k sqft11644 Fort Caroline Lakes Dr, Jacksonville, FL 32225Off Market

- $222,8003 bd2 ba1.4k sqft11652 Fort Caroline Lakes Dr, Jacksonville, FL 32225Off Market
- $265,0003 bd2 ba1.5k sqft11640 Fort Caroline Lakes Dr #1, Jacksonville, FL 32225Sold
- $282,3002 bd2 ba1.4k sqft11656 Fort Caroline Lakes Dr, Jacksonville, FL 32225Off Market
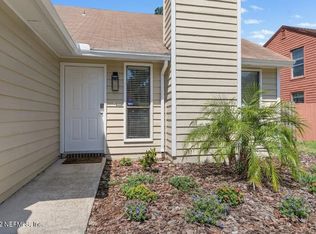
Similar homes
- $248,9003 bd3 ba1.4k sqft11603 TANAGER Drive, Jacksonville, FL 32225For Sale
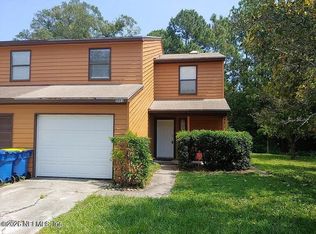 MLS ID #2160091, CATHERINE MATIC. realMLS
 - $275,0003 bd3 ba1.5k sqft12037 CANDLEWYCK Lane, Jacksonville, FL 32225For Sale
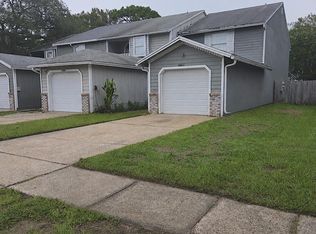 MLS ID #2162449, DINA MOEAKIOLA. realMLS
 - $250,0003 bd3 ba1.3k sqft11424 WILLET Court S, Jacksonville, FL 32225For Sale
 MLS ID #2162165, RAUL PINO. realMLS
 - $315,0003 bd2 ba1.5k sqft11588 FORT CAROLINE LAKES Drive, Jacksonville, FL 32225For Sale
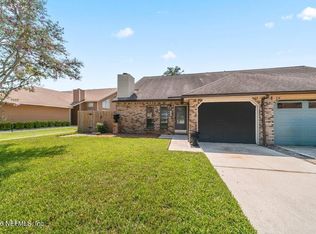 MLS ID #2162068, SHARLA HILL. realMLS
