Desert retreat meets ranch-style charm in this unique multi-use property offering space, privacy and endless possibilities. Main house is updated 2bd/2ba w/comfortable living space and open floorplan. Mulitple options from multi-generational living, hobbyist will enjoy the free standing guest house w 2 car garage, separate shop, office, metal storage shed & pool bathroom. This desert oasis is ready for you! River loving family, or Dunes people...this is your newest place to call home!
U/c - take back ups
Price cut: $14K (6/13)
$445,900
11564 S El Camino Del Diablo, Yuma, AZ 85367
3beds
1,688sqft
:
Get pre-qualified$2,743/mo
Single Family Residence
Built in 1980
-- sqft lot
$440,000 Zestimate®
$264/sqft
$-- HOA
What's special
Pool bathroomOpen floorplanComfortable living spaceDesert oasisSeparate shopMetal storage shed
- 82 days |
- 224 |
- 6 |
Zillow last checked:
Listing updated:
Listed by:
Kim L Hill-Olsen 928-446-9674,
Keller Williams Realty Yuma
Source: YARMLS,MLS#: 20262252
Facts & features
Interior
Bedrooms & bathrooms
- Bedrooms: 3
- Bathrooms: 4
- Full bathrooms: 1
- 3/4 bathrooms: 3
Primary bedroom
- Features: Wall to Wall Carpet, Blinds, Walk-in Closet(s), Sitting Room/Area, Main Floor
Primary bathroom
- Features: Separate Shower, 3/4 Bath
Dining room
- Features: Tile Flooring
Family room
- Features: Tile Flooring, Ceiling Fan(s), Blinds
Kitchen
- Features: Eat In/Country, Step Saver, Nook
Living room
- Features: Tile Flooring, Ceiling Fans, Blinds
Heating
- Electric
Cooling
- Central Air
Appliances
- Included: Disposal, Dishwasher, Electric Range, Reverse Osmosis, Washer, Water Softener Owned
Features
- Eat-in Kitchen, Step Saver, Nook, Entrance Foyer, Utility, Solid-Surface Countertops, Pantry, Open Floorplan
- Flooring: Tile
- Has fireplace: No
Interior area
- Total structure area: 1,688
- Total interior livable area: 1,688 sqft
Property
Parking
- Total spaces: 2
- Parking features: Detached, Parking Pad, RV Access/Parking
- Garage spaces: 2
Features
- Has private pool: Yes
- Pool features: In Ground
- Fencing: Gate(s) Double,Block
Lot
- Features: Desert, Easy Care, Auto Sprinklers/Bubblers
Details
- Additional structures: Storage, Workshop, Guest House
- Parcel number: 70154003
Construction
Type & style
- Home type: SingleFamily
- Property subtype: Single Family Residence
Materials
- Stucco
- Foundation: Concrete Perimeter
Condition
- 41 or Older
- Year built: 1980
Utilities & green energy
- Water: Community Water
- Utilities for property: Cable Connected, Phone Connected, Underground Utilities
Community & HOA
Location
- Region: Yuma
Financial & listing details
- Price per square foot: $264/sqft
- Tax assessed value: $298,905
- Annual tax amount: $1,767
- Date on market: 5/21/2026
Estimated market value
$440,000
$418,000 - $462,000
$2,168/mo
Price history
| Date | Event | Price |
|---|---|---|
| 7/24/2026 | Contingent | $445,900$264/sqft |
Source:  YARMLS #20262252 Report a problem YARMLS #20262252 Report a problem | ||
| 6/13/2026 | Price change | $445,900-3%$264/sqft |
Source: YARMLS #20262252 Report a problem | ||
| 5/21/2026 | Listed for sale | $459,900$272/sqft |
Source: YARMLS #20262252 Report a problem | ||
Public tax history
| Year | Property taxes | Tax assessment |
|---|---|---|
| 2025 | $1,767 +1.1% | $29,891 +3.5% |
| 2024 | $1,748 +3.6% | $28,882 +71.5% |
| 2023 | $1,688 -5.3% | $16,845 +5% |
| 2022 | $1,781 +9.6% | $16,042 +5% |
| 2021 | $1,626 -7.8% | $15,278 +5% |
| 2020 | $1,764 +38.2% | $14,551 -4.4% |
| 2019 | $1,277 | $15,219 +39.3% |
| 2018 | $1,277 | $10,929 |
| 2017 | $1,277 +1.6% | $10,929 +10.2% |
| 2016 | $1,257 +6.6% | $9,914 +5% |
| 2015 | $1,179 | $9,441 -9.7% |
| 2014 | $1,179 | $10,453 -25.9% |
| 2013 | -- | $14,106 -9.3% |
| 2012 | -- | $15,551 |
| 2011 | -- | -- |
| 2010 | -- | -- |
| 2009 | $1,516 +9.5% | -- |
| 2007 | $1,384 | -- |
| 2005 | -- | -- |
| 2004 | -- | -- |
| 2003 | -- | -- |
| 2001 | -- | -- |
Find assessor info on the county website
Monthly payment
Est. payment
Payment breakdown
Explore the cost of this home by adjusting the details. Changes won't be saved.Climate risks
Neighborhood: 85367
Nearby schools
GreatSchools rating
- 2/10Sunrise Elementary SchoolGrades: PK-5Distance: 3.4 mi
- 3/10Ron Watson Middle SchoolGrades: 6-8Distance: 3.6 mi
- 6/10Gila Ridge High SchoolGrades: 9-12Distance: 6.4 mi
- $390,0004 bd4 ba2.4k sqft11586 S El Camino Del Diablo, Yuma, AZ 85367Sold
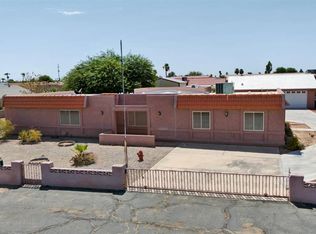
- $310,3003 bd2 ba1.2k sqft11542 S El Camino Del Diablo, Yuma, AZ 85367Off Market
- $369,1003 bd3 ba1.4k sqft11553 S Dawn Dr, Yuma, AZ 85367Off Market
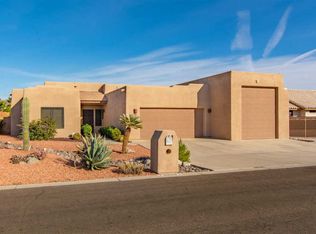
- $381,2003 bd1 ba1.8k sqft11565 S Dawn Dr, Yuma, AZ 85367Off Market
- $438,3003 bd2 ba1.6k sqft13319 E 36th Pl, Yuma, AZ 85367Off Market
- $379,4003 bd1 ba1.6k sqft11541 S Dawn Dr, Yuma, AZ 85367Off Market
- $471,6004 bd2 ba2.6k sqft13320 E 37th St, Yuma, AZ 85367Off Market
- $345,4003 bd2 ba1.2k sqft11579 S Dawn Dr, Yuma, AZ 85367Off Market
A local agent can set up tours, give advice and negotiate with sellers.
Similar homes
- $450,0002 bd2 ba2k sqft11364 S Ironwood Dr, Yuma, AZ 85367For Sale
 MLS ID #20261556, Cyndi A San Diego, RE/MAX Territory. YARMLS
 - $469,0002 bd3 ba1.6k sqft13399 E 35th St, Yuma, AZ 85367For Sale
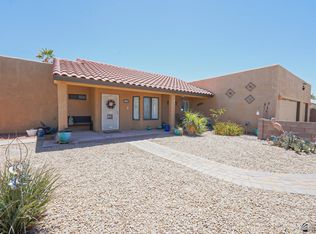 MLS ID #20262159, Cyndi A San Diego, RE/MAX Territory. YARMLS
 - $449,8753 bd2 ba1.7k sqft13219 S Driftwood Dr, Yuma, AZ 85367For Sale
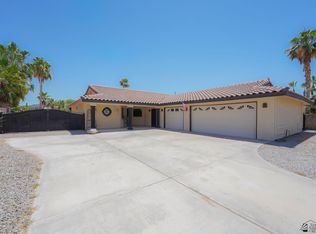 MLS ID #20262153, Lynn Kramer, RE/MAX Territory. YARMLS
 - $445,0004 bd3 ba1.9k sqft10524 S Del Golfo, Yuma, AZ 85367For Sale
 MLS ID #20262598, Jessica L Tuggle, The Realty Agency - Foothills. YARMLS
 - $479,9004 bd3 ba2.4k sqft10324 S Fairway Loop, Yuma, AZ 85367For SaleMLS ID #20263208, Rocio Padilla, The Realty Agency. YARMLS
- $479,0003 bd2 ba1.6k sqft11605 E 26th Ln, Yuma, AZ 85367For SaleMLS ID #20263187, Lora Nguyen, RE/MAX Territory. YARMLS
- $460,0004 bd2 ba2k sqft11514 E 35th Pl, Yuma, AZ 85367For SaleMLS ID #20262971, Jessica L Tuggle, The Realty Agency - Foothills. YARMLS
- $379,0002 bd2 ba1.2k sqft13381 E 40th Dr, Yuma, AZ 85367For SaleMLS ID #20262961, Monica G Milliner-Scudder, Limitless Real Estate. YARMLS
- $624,5003 bd3 ba2k sqft13354 E 35th St, Yuma, AZ 85367For SaleMLS ID #20262547, Arturo Portillo, Realty One Group Gateway. YARMLS
- $425,0003 bd3 ba1.7k sqft13902 E 53rd Dr, Yuma, AZ 85367For SaleMLS ID #20260807, Paul Evans, CENTURY 21 Action Group Fthl. YARMLS
- $469,9004 bd2 ba2k sqft11525 E 35th Pl, Yuma, AZ 85367For SaleMLS ID #20261694, Jessica L Tuggle, The Realty Agency - Foothills. YARMLS
- $550,0004 bd3 ba1.9k sqft11345 S Sandy Ln, Yuma, AZ 85367For SaleMLS ID #20250985, Diego Torres, Kino Realty Group. YARMLS
- $339,9003 bd2 ba1.6k sqft13471 E 45th St, Yuma, AZ 85367For SaleMLS ID #20262768, Jill Estes, Keller Williams Realty Yuma. YARMLS
- $310,0003 bd2 ba1.4k sqft12378 E Del Verde Dr, Yuma, AZ 85367For SaleMLS ID #20263288, Jake N Faris, Realty Executives McConnaughay. YARMLS
- $399,0002 bd2 ba1.7k sqft14381 E 55th St, Yuma, AZ 85367For SaleMLS ID #20262714, Christopher R Lackey, West USA Realty. YARMLS
- $529,9004 bd3 ba2k sqft12192 S Laurel Ln, Yuma, AZ 85367For SaleMLS ID #20262939, Danielle B Pelroy, Exit Realty Yuma. YARMLS
- $344,0003 bd2 ba1.4k sqft14393 E 53rd Ln, Yuma, AZ 85367For SaleMLS ID #20261666, Janice Edgar, Keller Williams Realty Yuma. YARMLS
- $339,9003 bd2 ba1.3k sqft11756 E Omega Ln, Yuma, AZ 85367For SaleMLS ID #20261492, Caleb E Tuggle, The Realty Agency - Foothills. YARMLS
- $253,0003 bd2 ba1.4k sqft12635 E 46th St, Yuma, AZ 85367For SaleMLS ID #20262876, Caleb E Tuggle, The Realty Agency - Foothills. YARMLS
- $385,0003 bd2 ba1.6k sqft10359 E 39th Way, Yuma, AZ 85365For SaleMLS ID #20262670, Erica A Rivera, Finca Reserve LLC. YARMLS
