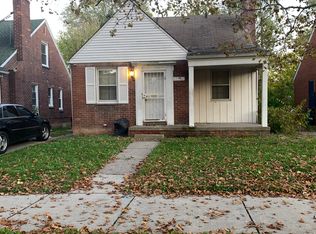
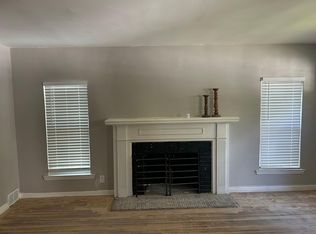
Welcome to 11566 Nottingham Road, a beautifully renovated three-bedroom, two-bathroom Detroit home featuring thoughtful updates throughout. Both full bathrooms have been completely renovated and showcase gorgeous tilework.
The primary bedroom includes an adjoining bonus room that offers valuable additional space for a home office, sitting room, dressing area, creative studio, or other flexible use.
Major improvements include a new roof, all-new electrical fixtures, and a new furnace and hot water tank to be installed as a condition of closing. The buyer can complete the home by selecting appliances that fit their personal style. With a full-price offer, the seller will provide an appliance allowance (not concession), subject to the purchase agreement and any applicable lender approval.
Schedule your showing and experience this beautifully transformed home for yourself.
For sale
Price cut: $10K (9/7)
$139,000
11566 Nottingham Rd, Detroit, MI 48224
3beds
1,370sqft
Single Family Residence
Built in 1946
5,227 Square Feet Lot
$137,300 Zestimate®
$101/sqft
$-- HOA
What's special
- 27 days
- 430
- 42
Zillow last checked:
Listing updated:
Listed by:
Ebony Cochran 313-435-8550,
Front Page Properties 313-877-9020
Source: Realcomp II,MLS#: 20261066826
Facts & features
Interior
Bedrooms & bathrooms
- Bedrooms: 3
- Bathrooms: 2
- Full bathrooms: 2
Primary bedroom
- Level: Entry
- Area: 220
- Dimensions: 20 X 11
Bedroom
- Level: Entry
- Area: 99
- Dimensions: 11 X 9
Bedroom
- Level: Second
- Area: 132
- Dimensions: 12 X 11
Other
- Level: Entry
Other
- Level: Basement
Kitchen
- Level: Entry
- Area: 88
- Dimensions: 11 X 8
Living room
- Level: Entry
- Area: 187
- Dimensions: 17 X 11
Living room
- Level: Entry
- Area: 110
- Dimensions: 11 X 10
Heating
- Forced Air, Natural Gas
Features
- Basement: Bath Stubbed,Unfinished
- Has fireplace: No
Interior area
- Total interior livable area: 1,370 sqft
- Finished area above ground: 1,370
Property
Parking
- Parking features: Driveway, No Garage
Features
- Levels: One And One Half
- Stories: 1.5
- Entry location: GroundLevelwSteps
- Pool features: None
Lot
- Size: 5,227 Square Feet
- Dimensions: 40 x 125
Details
- Parcel number: W21I066660S001
- Special conditions: Agent Owned,Short Sale No
Construction
Type & style
- Home type: SingleFamily
- Architectural style: Bungalow
- Property subtype: Single Family Residence
Materials
- Brick
- Foundation: Michigan Basement
Condition
- New construction: No
- Year built: 1946
- Major remodel year: 2026
Utilities & green energy
- Sewer: Public Sewer
- Water: Public
Community & HOA
Community
- Subdivision: SEVEN MILE CADIEUX SUB 2
HOA
- Has HOA: No
Location
- Region: Detroit
Financial & listing details
- Price per square foot: $101/sqft
- Tax assessed value: $9,065
- Annual tax amount: $1,984
- Date on market: 8/21/2026
- Cumulative days on market: 27 days
- Listing agreement: Exclusive Right To Sell
- Listing terms: Cash,Conventional,FHA,Va Loan,Warranty Deed
- Exclusions: Exclusion(s) Do Not Exist
Estimated market value
$137,300
$130,000 - $144,000
$1,459/mo
Price history
| Date | Event | Price |
|---|---|---|
| 9/7/2026 | Price change | $139,000-6.7%$101/sqft |
Source:  Realcomp II #20261066826 Report a problem Realcomp II #20261066826 Report a problem | ||
| 8/21/2026 | Listed for sale | $149,000+2383.3%$109/sqft |
Source: Realcomp II #20261066826 Report a problem | ||
| 7/30/2010 | Sold | $6,000-25%$4/sqft |
Source:  MiRealSource #31009343 Report a problem MiRealSource #31009343 Report a problem | ||
| 6/13/2010 | Listed for sale | $8,000-28.6%$6/sqft |
Source: RE/MAX Acclaim #31009343 Report a problem | ||
| 1/24/2010 | Listing removed | $11,200$8/sqft |
Source: RE/MAX Acclaim #30746781 Report a problem | ||
| 1/16/2010 | Price change | $11,200-11.1%$8/sqft |
Source: RE/MAX Acclaim #30746781 Report a problem | ||
| 12/9/2009 | Price change | $12,600-10%$9/sqft |
Source: RE/MAX Acclaim #30746781 Report a problem | ||
| 11/3/2009 | Listed for sale | $14,000-88.8%$10/sqft |
Source: foreclosure.com Report a problem | ||
| 3/25/2008 | Sold | $125,501+5.5%$92/sqft |
Source: Public Record Report a problem | ||
| 12/23/2002 | Sold | $119,000$87/sqft |
Source: Public Record Report a problem | ||
Public tax history
| Year | Property taxes | Tax assessment |
|---|---|---|
| 2025 | -- | $39,500 +20.4% |
| 2024 | -- | $32,800 +22.4% |
| 2023 | -- | $26,800 +23.5% |
| 2022 | -- | $21,700 +7.4% |
| 2021 | -- | $20,200 |
| 2020 | $1,309 +53.2% | $20,200 +26.3% |
| 2019 | $855 | $16,000 +9.6% |
| 2018 | $855 | $14,600 -2% |
| 2017 | -- | $14,900 +84% |
| 2016 | $1,493 | $8,100 |
| 2015 | $1,493 +11% | $8,100 -39.8% |
| 2013 | $1,346 -9.9% | $13,455 -64.8% |
| 2010 | $1,493 | $38,205 -12% |
| 2009 | -- | $43,415 -13.5% |
| 2008 | -- | $50,191 |
| 2007 | -- | $50,191 +5.5% |
| 2005 | $558 | $47,574 +3% |
| 2004 | -- | $46,188 |
Find assessor info on the county website
Monthly payment
Est. payment
Payment breakdown
Explore the cost of this home by adjusting the details. Changes won't be saved.Climate risks
Neighborhood: Moross-Morang
Similar homes
- $139,9993 bd1 ba1.2k sqft19212 Kingsville St, Detroit, MI 48225For Sale

 MLS ID #26048583, Edgar Fowler, JoDoop Realty Management LLC. MichRIC
 - $115,0003 bd1 ba1k sqft10487 Duprey St, Detroit, MI 48224For Sale
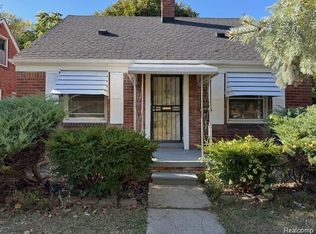
 MLS ID #20261072968, Danny Peterson, EXP Realty Main. Realcomp II
 - $129,9003 bd2 ba1.5k sqft20025 McCormick St, Detroit, MI 48224For Sale
 MLS ID #20261062576, Julian Munoz, Reboot Realty LLC. Realcomp II
 - $114,9003 bd2 ba1.4k sqft9200 Yorkshire Rd, Detroit, MI 48224For Sale
 MLS ID #20261074142, Garrett Blair, Douglas Rose Realty. Realcomp II
 - $139,9003 bd1 ba1k sqft11624 Wayburn St, Detroit, MI 48224For SaleMLS ID #20261046490, Alex Farhat, Own It Realty. Realcomp II
- $129,9003 bd2 ba1.9k sqft10917 Beaconsfield St, Detroit, MI 48224For SaleMLS ID #20261058867, Marc P Johnson, Johnson Realty Group, LLC. Realcomp II
- $160,0003 bd3 ba908 sqft12141 Wayburn St, Detroit, MI 48224For SaleMLS ID #20261071190, Tiroca Battle, REALTEAM Real Estate. Realcomp II
- $119,5003 bd1 ba1.2k sqft12311 Laing St, Detroit, MI 48224For SaleMLS ID #20261062723, Randall Thomas, Randall Acquisition LLC. Realcomp II
- $161,0003 bd2 ba1.6k sqft20220 Elkhart St, Harper Woods, MI 48225For SaleMLS ID #20261074606, Nicholas Allen, RE/MAX Showcase Homes. Realcomp II
- $184,9954 bd2 ba1.7k sqft12160 Whitehill St, Detroit, MI 48224For SaleMLS ID #20261074470, Cornelius Wilson, Five Star Luxury Realty. Realcomp II
- $119,9003 bd1 ba1.2k sqft11380 Roxbury St, Detroit, MI 48224For Sale
 MLS ID #50216859, Austin Shango, Keller Williams Realty Lakeside. MiRealSource
 - $159,9003 bd1 ba1.4k sqft6190 Bluehill St, Detroit, MI 48224For SaleMLS ID #20261071724, Jeffery Hider, Empire Realty Group. Realcomp II
- $165,0003 bd2 ba1.4k sqft10476 Duprey St, Detroit, MI 48224For SaleMLS ID #20261051289, Arlita Lee, Urban Luxury Real Estate. Realcomp II
- $129,9002 bd1 ba1.5k sqft19331 Kenosha St, Harper Woods, MI 48225For SaleMLS ID #20261073413, Shirley L Radden, Better Living Real Estate LLC. Realcomp II
- $109,0003 bd2 ba1.1k sqft10435 Somerset Ave, Detroit, MI 48224For SaleMLS ID #20261066556, Robert LaBute, Real Estate Management Specialists Inc. Realcomp II
- $129,9004 bd2 ba1.5k sqft9281 Boleyn St, Detroit, MI 48224For SaleMLS ID #20261054765, Arianna Lee, National Realty Centers, Inc. Realcomp II
- $120,0003 bd1 ba1.1k sqft12390 Duchess St, Detroit, MI 48224For SaleMLS ID #20261056681, Dominick Arafat, EXP Z Real Estate. Realcomp II
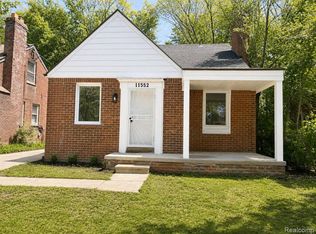
- $115,0003 bd1 ba1.2k sqft11552 Nottingham Rd, Detroit, MI 48224For SaleMLS ID #20261036681, Ta'Nia Bradley, AXEN Realty LLC. Realcomp II
- $99,0004 bd2 ba1.1k sqft12511 Riad St, Detroit, MI 48224For SaleMLS ID #26047429, Kristina Khalifeh, LPT Realty, LLC. MichRIC
- $135,0003 bd1 ba1.1k sqft19120 Woodside St, Harper Woods, MI 48225For SaleMLS ID #20261065941, Lawrence Else, Realtyflo Inc. Realcomp II
