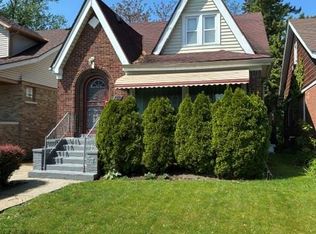
Welcome to 10917 Beaconsfield Street, a charming Detroit home offering approximately 1,300 square feet of comfortable living space. The home features a functional floor plan, a finished basement providing valuable additional living and entertainment space, and a three-season room perfect for relaxing or gathering with guests. Two fireplaces add warmth and character throughout the home. Conveniently located near shopping, schools, major roadways, and neighborhood amenities. This property offers an excellent opportunity for an owner-occupant or investor. Schedule your private showing today! BATVAI. Extremely cute home that won't last long.
For sale
Price cut: $10.1K (9/4)
$129,900
10917 Beaconsfield St, Detroit, MI 48224
3beds
1,900sqft
Single Family Residence
Built in 1947
4,791 Square Feet Lot
$-- Zestimate®
$68/sqft
$-- HOA
What's special
- 78 days
- 175
- 9
Zillow last checked:
Listing updated:
Listed by:
Marc P Johnson 313-874-0400,
Johnson Realty Group, LLC 313-874-0400
Source: Realcomp II,MLS#: 20261058867
Facts & features
Interior
Bedrooms & bathrooms
- Bedrooms: 3
- Bathrooms: 2
- Full bathrooms: 1
- 1/2 bathrooms: 1
Primary bedroom
- Level: Second
- Area: 360
- Dimensions: 24 X 15
Bedroom
- Level: Entry
- Area: 132
- Dimensions: 12 X 11
Bedroom
- Level: Entry
- Area: 156
- Dimensions: 12 X 13
Other
- Level: Entry
- Area: 48
- Dimensions: 8 X 6
Other
- Level: Basement
- Area: 12
- Dimensions: 3 X 4
Dining room
- Level: Entry
- Area: 96
- Dimensions: 12 X 8
Kitchen
- Level: Entry
- Area: 96
- Dimensions: 12 X 8
Laundry
- Level: Basement
- Area: 120
- Dimensions: 10 X 12
Living room
- Level: Entry
- Area: 192
- Dimensions: 16 X 12
Media room
- Level: Basement
- Area: 280
- Dimensions: 14 X 20
Other
- Level: Entry
- Area: 120
- Dimensions: 12 X 10
Heating
- Forced Air, Natural Gas
Appliances
- Laundry: Laundry Room
Features
- Wet Bar
- Basement: Partially Finished
- Has fireplace: Yes
- Fireplace features: Basement, Living Room
Interior area
- Total interior livable area: 1,900 sqft
- Finished area above ground: 1,300
- Finished area below ground: 600
Property
Parking
- Total spaces: 1
- Parking features: One Car Garage, Detached, Garage Faces Front
- Garage spaces: 1
Features
- Levels: One And One Half
- Stories: 1.5
- Entry location: GroundLevelwSteps
- Pool features: None
Lot
- Size: 4,791 Square Feet
- Dimensions: 41.63 x 125.14
Details
- Parcel number: W21I066088C9
- Special conditions: Short Sale No,Standard
Construction
Type & style
- Home type: SingleFamily
- Architectural style: Bungalow
- Property subtype: Single Family Residence
Materials
- Brick
- Foundation: Basement, Block
- Roof: Asphalt
Condition
- New construction: No
- Year built: 1947
Utilities & green energy
- Sewer: Public Sewer, Sewer At Street
- Water: Public, Waterat Street
- Utilities for property: Above Ground Utilities
Community & HOA
Community
- Subdivision: ROSEMARY SEVEN MILE DRIVE
HOA
- Has HOA: No
Location
- Region: Detroit
Financial & listing details
- Price per square foot: $68/sqft
- Tax assessed value: $14,076
- Annual tax amount: $2,841
- Date on market: 8/1/2026
- Cumulative days on market: 78 days
- Listing agreement: Exclusive Right To Sell
- Listing terms: Cash,Conventional
- Exclusions: Exclusion(s) Do Not Exist
Estimated market value
Not available
Estimated sales range
Not available
$1,527/mo
Price history
| Date | Event | Price |
|---|---|---|
| 9/4/2026 | Price change | $129,900-7.2%$68/sqft |
Source:  Realcomp II #20261058867 Report a problem Realcomp II #20261058867 Report a problem | ||
| 8/1/2026 | Listed for sale | $140,000$74/sqft |
Source: Realcomp II #20261058867 Report a problem | ||
Public tax history
| Year | Property taxes | Tax assessment |
|---|---|---|
| 2025 | -- | $31,900 +24.1% |
| 2024 | -- | $25,700 +16.3% |
| 2023 | -- | $22,100 +23.5% |
| 2022 | -- | $17,900 +7.2% |
| 2021 | -- | $16,700 |
| 2020 | $1,873 +53.6% | $16,700 +15.2% |
| 2019 | $1,220 | $14,500 +6.6% |
| 2018 | $1,220 | $13,600 +22.5% |
| 2017 | -- | $11,100 -40% |
| 2016 | $2,234 | $18,500 |
| 2015 | $2,234 -12.8% | $18,500 -27.8% |
| 2013 | $2,563 +14.7% | $25,632 -31.8% |
| 2010 | $2,234 | $37,580 -12% |
| 2009 | -- | $42,705 -13.5% |
| 2008 | -- | $49,370 |
| 2007 | -- | $49,370 +5.5% |
| 2005 | $270 | $46,796 +3% |
| 2004 | -- | $45,433 |
Find assessor info on the county website
Monthly payment
Est. payment
Payment breakdown
Explore the cost of this home by adjusting the details. Changes won't be saved.Climate risks
Neighborhood: Yorkshire Woods
Similar homes
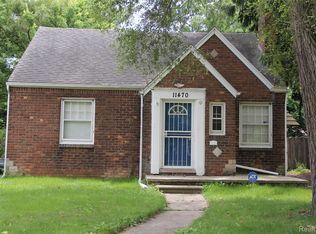
- $120,0003 bd2 ba2.1k sqft11470 Lakepointe St, Detroit, MI 48224For Sale
 MLS ID #20261007944, David Robinson, Home Source Realty LLC. Realcomp II
 - $120,0003 bd1 ba1.1k sqft12390 Duchess St, Detroit, MI 48224For Sale
 MLS ID #20261056681, Dominick Arafat, EXP Z Real Estate. Realcomp II
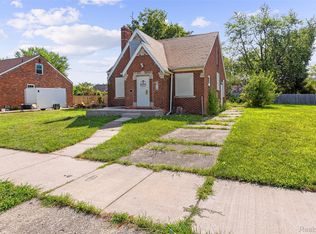
 - $99,0003 bd1 ba1.1k sqft9910 Somerset Ave, Detroit, MI 48224For Sale
 MLS ID #20261067432, Nazareth Sanchez, RE/MAX Leading Edge. Realcomp II
 - $149,5004 bd3 ba2.4k sqft269 Eastlawn St, Detroit, MI 48215For Sale
 MLS ID #20261082880, Philip Lang, Lang Real Estate. Realcomp II
 - $125,0003 bd2 ba1.1k sqft18681 Blackmoor St, Detroit, MI 48234For SaleMLS ID #20261072751, Michael Gerisch, KW Professionals. Realcomp II
- $164,9003 bd2 ba1.6k sqft19952 Kenosha St, Harper Woods, MI 48225For SaleMLS ID #20261079840, Michael Hines, MVPS Realtors. Realcomp II
- $125,0003 bd3 ba1.9k sqft5200 Chalmers St, Detroit, MI 48213For SaleMLS ID #20261043787, Leonisha Burk, Real Estate One-Southgate. Realcomp II
- $129,9003 bd2 ba1.4k sqft7268 Chalmers Ave, Warren, MI 48091For SaleMLS ID #20261060765, Emad Islam, Amin Realty. Realcomp II
- $119,9003 bd2 ba1.1k sqft20018 Bloom St, Detroit, MI 48234For SaleMLS ID #20261071053, Aaron M Fox, Real Broker, LLC Troy. Realcomp II
- $120,0003 bd1 ba1.1k sqft17190 Westphalia St, Detroit, MI 48205For SaleMLS ID #20261069043, Erika Hernandez, Century 21 Curran & Oberski. Realcomp II
- $134,0003 bd2 ba1.8k sqft16863 Birwood St, Detroit, MI 48221For SaleMLS ID #20261078161, Bill Swanson, O'Connor Realty Detroit, LLC. Realcomp II
- $139,9003 bd2 ba1.1k sqft16821 E Eight Mile Rd, Eastpointe, MI 48021For SaleMLS ID #20261045312, Tadario James, Keller Williams Realty-Great Lakes. Realcomp II
- $110,0002 bd2 ba1.6k sqft19710 Coyle St, Detroit, MI 48235For Sale
 MLS ID #50224911, Tiffany Henry, Realty Executives Home Towne Shelby. MiRealSource
 - $164,9004 bd3 ba1.4k sqft3675 Bedford St, Detroit, MI 48224For SaleMLS ID #20261010367, Katie Wheeler, Match Realty. Realcomp II
- $140,0003 bd2 ba2k sqft17268 Sunderland Rd, Detroit, MI 48219For SaleMLS ID #20261080265, Jessica R Toomer Shannon, Signature Sotheby's International Realty Bham. Realcomp II
- $110,0002 bd1 ba1.2k sqft14203 Corbett St, Detroit, MI 48213For SaleMLS ID #20261059788, Latrice Jones Appling, C-RED Realty Group, LLC. Realcomp II
- $129,9993 bd3 ba1.8k sqft9617 Auburn St, Detroit, MI 48228For SaleMLS ID #20261072605, Michael J Scianna, EXP Realty Shelby. Realcomp II
- $119,0004 bd3 ba2.1k sqft18693 Whitcomb St, Detroit, MI 48235For SaleMLS ID #20261044649, Henry A Ohia, Newsite Real Estate. Realcomp II
- $149,0002 bd2 ba1.1k sqft193 Lakewood St, Detroit, MI 48215For SaleMLS ID #20261072758, Ryan Berns, Jim Saros Real Estate Services. Realcomp II
- $125,0002 bd2 ba1.8k sqft12726 Chatham St, Detroit, MI 48223For SaleMLS ID #20261068080, Elizabeth L Schlum, Max Broock, REALTORS®-Birmingham. Realcomp II
