Space is what you'll find in this 3 bedroom 2 bath rancher with 2 wood burning fire places sitting on 6.5 acres-/+.
Potential apartment in the basement with a kitchen, bathroom, and a separate laundry. Plenty of extra storage with is a barn, work shop with power. And an extra space that has a bedroom and kitchen; add a bathroom and it would be ready for any overnight guests, Let's not leave off a spacious covered front porch where there is plenty of room for any gathering or a relaxing time of the evenings.
Active
$474,900
11571 State Highway 58 S, Decatur, TN 37322
3beds
2,960sqft
Single Family Residence, Residential
Built in 1978
6.5 Acres Lot
$-- Zestimate®
$160/sqft
$-- HOA
What's special
Work shop with powerSpacious covered front porch
- 1 day
- 218
- 8
Zillow last checked:
Listing updated:
Listed by:
Radley Lockmiller 423-303-1200,
Keller Williams Cleveland 423-303-1200
Source: RealTracs MLS as distributed by MLS GRID,MLS#: 3593552
Facts & features
Interior
Bedrooms & bathrooms
- Bedrooms: 3
- Bathrooms: 2
- Full bathrooms: 2
- Main level bedrooms: 3
Heating
- Central
Cooling
- Central Air, Wall/Window Unit(s)
Appliances
- Included: Electric Oven
- Laundry: Electric Dryer Hookup, Washer Hookup
Features
- Flooring: Carpet, Concrete, Vinyl
- Basement: Finished,Full
Interior area
- Total structure area: 2,960
- Total interior livable area: 2,960 sqft
- Finished area above ground: 1,480
- Finished area below ground: 1,480
Property
Parking
- Total spaces: 2
- Parking features: Attached
- Attached garage spaces: 2
Features
- Levels: Two
- Stories: 1
- Has private pool: Yes
- Pool features: Above Ground
- Fencing: Partial
Lot
- Size: 6.5 Acres
- Dimensions: 6.5
- Features: Private, Rolling Slope, Wooded
- Topography: Private,Rolling Slope,Wooded
Details
- Parcel number: 057 03301 000
- Special conditions: Standard
Construction
Type & style
- Home type: SingleFamily
- Property subtype: Single Family Residence, Residential
Materials
- Wood Siding
Condition
- New construction: No
- Year built: 1978
Utilities & green energy
- Sewer: Private Sewer
- Water: Public
- Utilities for property: Water Available
Community & HOA
HOA
- Has HOA: No
Location
- Region: Decatur
Financial & listing details
- Price per square foot: $160/sqft
- Tax assessed value: $210,500
- Annual tax amount: $888
- Date on market: 9/17/2026
Estimated market value
Not available
Estimated sales range
Not available
Not available
Price history
| Date | Event | Price |
|---|---|---|
| 9/17/2026 | Listed for sale | $474,900+249.2%$160/sqft |
Source:  RealTracs MLS as distributed by MLS GRID #3593552 Report a problem RealTracs MLS as distributed by MLS GRID #3593552 Report a problem | ||
| 8/4/2003 | Sold | $136,000$46/sqft |
Source: Public Record Report a problem | ||
Public tax history
| Year | Property taxes | Tax assessment |
|---|---|---|
| 2025 | $889 | $52,625 |
| 2024 | $889 | $52,625 |
| 2023 | $889 | $52,625 |
| 2022 | $889 | $52,625 |
| 2021 | -- | $52,625 +20.1% |
| 2020 | $868 | $43,825 |
| 2019 | $868 | $43,825 |
| 2018 | $868 +0% | $43,825 |
| 2017 | $868 +0.9% | $43,825 +0.9% |
| 2016 | $860 +5.8% | $43,425 |
| 2015 | $813 +0.3% | $43,425 +0.3% |
| 2014 | $811 +0% | $43,300 +0% |
| 2013 | $811 +0.1% | $43,298 |
| 2012 | $810 -0.1% | $43,298 |
| 2011 | $811 | $43,298 |
| 2010 | -- | $43,298 -2.4% |
| 2009 | $810 | $44,372 |
| 2008 | $810 | $44,372 |
| 2007 | $810 +14.2% | $44,372 +14.2% |
| 2006 | $709 -20.3% | $38,851 |
| 2005 | $890 +21.9% | $38,851 +21.9% |
| 2004 | $730 +25.1% | $31,881 |
| 2002 | $583 | $31,881 +0.6% |
| 2001 | -- | $31,690 |
Find assessor info on the county website
Monthly payment
Est. payment
Payment breakdown
Explore the cost of this home by adjusting the details. Changes won't be saved.Climate risks
Neighborhood: 37322
Nearby schools
Schools provided by the listing agent
- Elementary: Meigs South Elementary
- Middle: Meigs Middle School
- High: Meigs County High School
Source: RealTracs MLS as distributed by MLS GRID. This data may not be complete. We recommend contacting the local school district to confirm school assignments for this home.
- $65,800-- bd0 ba1k sqft11569 State Highway 58 S, Decatur, TN 37322Off Market
- $271,7003 bd1 ba-- sqft11559 State Highway 58 S, Decatur, TN 37322Off Market
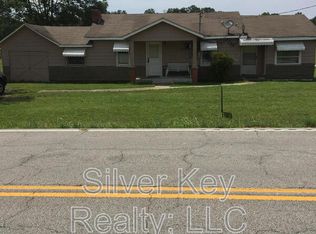
- $175,000-- bd0 ba1k sqft11344 State Highway 58 S, Decatur, TN 37322Off Market
- $292,2004 bd3 ba2k sqft11611 State Highway 58 S, Decatur, TN 37322Off Market
Similar homes
- $448,0004 bd3 ba2.5k sqft13222 State Highway 58 S, Decatur, TN 37322For Sale

 MLS ID #3264242, Daniel Demers. RealTracs MLS as distributed by MLS GRID
 - $460,0003 bd2 ba1.8k sqft1674 Goodfield Rd, Decatur, TN 37322Active

 MLS ID #1348787, Jim Swafford, Weichert Realtors-The Space Place. East Tennessee Realtors
 - $499,9003 bd2 ba1.8k sqft278 County Road 82, Athens, TN 37303For Sale
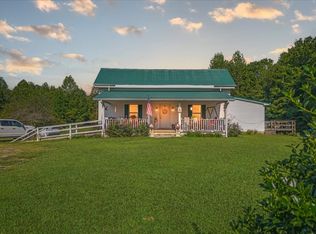 MLS ID #3593608, Lorie Colloms. RealTracs MLS as distributed by MLS GRID
 - $349,9005 bd3 ba3k sqft228 Crestwood Dr, Decatur, TN 37322For Sale
 MLS ID #3593736, Doug Pritchett. RealTracs MLS as distributed by MLS GRID
 - $490,0003 bd2 ba1.7k sqft106 County Road 189, Decatur, TN 37322ActiveMLS ID #1333964, Millicent Blalock, Wallace. East Tennessee Realtors
- $479,9004 bd2 ba2.6k sqft141 County Road 112, Athens, TN 37303For SaleMLS ID #3223288, Jessica Farr. RealTracs MLS as distributed by MLS GRID
- $639,9002 bd2 ba1.9k sqft355 Cottonport Rd, Decatur, TN 37322For SaleMLS ID #3513637, Spencer Morrow. RealTracs MLS as distributed by MLS GRID
- $649,9003 bd2 ba2.5k sqft7669 State Highway 30 E, Decatur, TN 37322For SaleMLS ID #3245633, Tonya Suits. RealTracs MLS as distributed by MLS GRID
- $589,0003 bd3 ba3k sqft858 N Main St, Decatur, TN 37322For SaleMLS ID #3239775, Evelyn Cole. RealTracs MLS as distributed by MLS GRID
- $449,0003 bd3 ba2.1k sqft1344 Rayl Hollow Rd, Decatur, TN 37322ActiveMLS ID #1344570, Bryant Howard, NextHome Valley Realty. East Tennessee Realtors
