Enjoy the best of country living with the convenience of town just a short 7-minute drive away!! This charming ranch home sits on a spacious .79-acre lot, offering a peaceful setting with plenty of room to enjoy the outdoors. Featuring 2 bedrooms, 1 full bathroom, and 1,284 square feet on the main level, this home offers comfortable single-level living but also has a partially unfinished basement for even more space. Open floor plan with a huge living room that is open to the dining room. A sliding door off the living room leads out to the back deck that overlooks the backyard. Convenient main floor laundry is located just off the kitchen. Nice kitchen that includes the fridge, stove, dishwasher and microwave. A standout feature is the detached 3-car garage with concrete floors, providing ample space for vehicles, storage, hobbies or a workshop. The generator and LP tank(owned) stay with the property. Recent updates include a new roof in 2024, newer well pressure tank and the deck was redone this past summer. Pex plumbing throughout the house. Hutch in living room to stay with property. Fireplace is decorative only - no exhaust. Property being sold "As Is." If you're looking for a home with a country feel, a nice setting, and a convenient access to town, this property is worth a look!!
Contingent
$180,000
11581-2125 East St, Princeton, IL 61356
2beds
1,284sqft
Single Family Residence
Built in 1967
0.79 Acres Lot
$178,500 Zestimate®
$140/sqft
$-- HOA
What's special
Charming ranch homeOpen floor planPeaceful setting
- 7 days
- 259
- 21
Zillow last checked:
Listing updated:
Listed by:
Eric Johnston 815-866-7414,
Landmark Realty of Illinois LLC
Source: MRED as distributed by MLS GRID,MLS#: 12788073
Facts & features
Interior
Bedrooms & bathrooms
- Bedrooms: 2
- Bathrooms: 1
- Full bathrooms: 1
Rooms
- Room types: No additional rooms
Primary bedroom
- Features: Flooring (Carpet)
- Level: Main
- Area: 110 Square Feet
- Dimensions: 10X11
Bedroom 2
- Features: Flooring (Carpet)
- Level: Main
- Area: 90 Square Feet
- Dimensions: 9X10
Dining room
- Features: Flooring (Wood Laminate)
- Level: Main
- Area: 209 Square Feet
- Dimensions: 11X19
Kitchen
- Features: Flooring (Vinyl)
- Level: Main
- Area: 144 Square Feet
- Dimensions: 12X12
Laundry
- Level: Main
- Area: 35 Square Feet
- Dimensions: 5X7
Living room
- Features: Flooring (Carpet)
- Level: Main
- Area: 460 Square Feet
- Dimensions: 20X23
Heating
- Propane, Forced Air
Cooling
- Central Air
Appliances
- Included: Range, Microwave, Dishwasher, Refrigerator, Water Softener Owned
Features
- Basement: Unfinished,Partial
- Number of fireplaces: 1
- Fireplace features: Decorative, Living Room
Interior area
- Total structure area: 0
- Total interior livable area: 1,284 sqft
Property
Parking
- Total spaces: 3
- Parking features: Gravel, Garage Door Opener, Yes, Garage Owned, Detached, Garage
- Garage spaces: 3
- Has uncovered spaces: Yes
Accessibility
- Accessibility features: No Disability Access
Features
- Stories: 1
- Patio & porch: Deck
Lot
- Size: 0.79 Acres
- Dimensions: 125x275
Details
- Parcel number: 2203100004
- Special conditions: None
Construction
Type & style
- Home type: SingleFamily
- Property subtype: Single Family Residence
Materials
- Vinyl Siding
- Foundation: Block
- Roof: Asphalt
Condition
- New construction: No
- Year built: 1967
Utilities & green energy
- Electric: Circuit Breakers, 100 Amp Service
- Sewer: Septic Tank
- Water: Well
Community & HOA
HOA
- Services included: None
Location
- Region: Princeton
Financial & listing details
- Price per square foot: $140/sqft
- Tax assessed value: $88,398
- Annual tax amount: $854
- Date on market: 10/17/2026
- Ownership: Fee Simple
Estimated market value
$178,500
$170,000 - $187,000
$1,276/mo
Price history
| Date | Event | Price |
|---|---|---|
| 10/22/2026 | Contingent | $180,000$140/sqft |
Source:  MRED as distributed by MLS GRID #12788073 Report a problem | ||
| 10/17/2026 | Listed for sale | $180,000+176.9%$140/sqft |
Source: MRED as distributed by MLS GRID #12788073 Report a problem | ||
| 12/18/2018 | Sold | $65,000$51/sqft |
Source: Public Record Report a problem | ||
Public tax history
| Year | Property taxes | Tax assessment |
|---|---|---|
| 2024 | $865 -1% | $29,466 +7.3% |
| 2023 | $874 -1% | $27,449 +7.6% |
| 2022 | $883 -3.3% | $25,508 +8.4% |
| 2021 | $914 | $23,540 +1.3% |
| 2020 | -- | $23,229 +1.9% |
| 2019 | -- | $22,796 +48.6% |
| 2018 | -- | $15,345 -52.8% |
| 2017 | -- | $32,537 +3.3% |
| 2016 | -- | $31,504 +3.8% |
| 2015 | -- | $30,357 |
| 2014 | -- | $30,357 -2.4% |
| 2013 | -- | $31,103 -1.2% |
| 2012 | -- | $31,487 -1.4% |
| 2011 | -- | $31,940 -6.5% |
| 2010 | -- | $34,145 -0.9% |
| 2009 | -- | $34,441 +6.6% |
| 2008 | -- | $32,300 |
Find assessor info on the county website
Monthly payment
Est. payment
Payment breakdown
Explore the cost of this home by adjusting the details. Changes won't be saved.Climate risks
Neighborhood: 61356
Nearby schools
Schools provided by the listing agent
- Middle: Logan Junior High School
- High: Princeton High School
- District: 115
Source: MRED as distributed by MLS GRID. This data may not be complete. We recommend contacting the local school district to confirm school assignments for this home.
Similar homes
- $175,0004 bd2 ba1k sqft220 N Knox St, Princeton, IL 61356Active
 MLS ID #12742076, Larry Thomas, Landmark Realty of Illinois LLC. MRED as distributed by MLS GRID
- $140,0003 bd2 ba1.2k sqft919 Backbone Rd W, Princeton, IL 61356Active
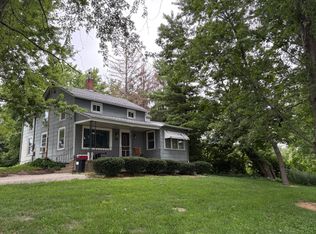 MLS ID #12716587, Kaye Pearson, Landmark Realty of Illinois LLC. MRED as distributed by MLS GRID
- $249,0003 bd2 ba1.4k sqft1641 Willow Way, Princeton, IL 61356Active
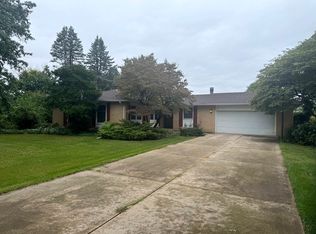 MLS ID #12760434, Crystal Lilley, Landmark Realty of Illinois LLC. MRED as distributed by MLS GRID
- $179,0003 bd2 ba1.1k sqft319 Luce St, Dalzell, IL 61320Active
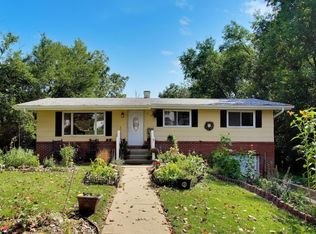 MLS ID #12750539, Ashley Kain Spector, Compass. MRED as distributed by MLS GRID
