Tucked away at the end of a quiet dead-end road, where the only traffic is the occasional breeze rustling through the trees, you'll find your slice of peace, privacy, and possibility. Welcome to lakefront living at its finest: a 2024-built home where everything is brand new and the lifestyle is straight out of a dream. Picture sipping your morning coffee on the back porch while watching the sunset dance across the water. Or casting a line off your own private dock while others paddle around in a canoe. This isn't just a home! It's a slower pace, a fresh start, and a space where you can finally breathe. Step inside and you're greeted with a thoughtful, open floor plan, beautiful natural light, and the kind of finishes that make you say "wow" without even trying. The kitchen is a showstopper and not just because of the modern touches and crisp design, but because of the picture-perfect view of the lake from the kitchen sink. (Yes, you'll actually want to do the dishes.) Three spacious bedrooms, two gorgeous bathrooms, a soaking tub that practically begs you to unwind, walk-in closets, and an indoor laundry room complete the practical side of things, but this property is all about lifestyle. With zoning that allows animals, gardening, and homesteading, your chickens, raised beds, or mini-farm dreams are totally welcome here. Road frontage on two sides, total privacy at the end of the street, and no renovations to stress over because everything is already done for you. Come live the lake life, plant your roots, and write your next chapter somewhere truly special. This one is calling your name. Entrance for this property is at the end of SE Foster Avenue.
For sale
$369,500
11587 SE Foster Ave, Arcadia, FL 34266
3beds
1,548sqft
Manufactured Home, Single Family Residence
Built in 2024
5 Acres Lot
$-- Zestimate®
$239/sqft
$-- HOA
What's special
Private dockBack porchThree spacious bedroomsIndoor laundry roomThoughtful open floor planTwo gorgeous bathroomsBeautiful natural light
- 5 days |
- 535 |
- 44 |
Zillow last checked:
Listing updated:
Listed by:
Jayson Burtch 941-626-5432,
CENTURY 21 SUNBELT REALTY 941-235-6610,
Thomas Sons 941-889-9509,
CENTURY 21 SUNBELT REALTY
Source: Stellar MLS,MLS#: D6148085 Originating MLS: Englewood
Originating MLS: Englewood
Facts & features
Interior
Bedrooms & bathrooms
- Bedrooms: 3
- Bathrooms: 2
- Full bathrooms: 2
Rooms
- Room types: Utility Room
Primary bedroom
- Features: Built-in Closet
- Level: First
- Area: 182 Square Feet
- Dimensions: 14x13
Bedroom 2
- Features: Built-in Closet
- Level: First
- Area: 130 Square Feet
- Dimensions: 10x13
Bedroom 3
- Features: Built-in Closet
- Level: First
- Area: 120 Square Feet
- Dimensions: 10x12
Dining room
- Features: Walk-In Closet(s)
- Level: First
- Area: 108 Square Feet
- Dimensions: 9x12
Kitchen
- Level: First
- Area: 180 Square Feet
- Dimensions: 15x12
Living room
- Level: First
- Area: 306 Square Feet
- Dimensions: 18x17
Heating
- Central
Cooling
- Central Air
Appliances
- Included: Dryer, Range, Refrigerator, Washer
- Laundry: Inside, Laundry Room
Features
- Ceiling Fan(s), Walk-In Closet(s)
- Flooring: Vinyl
- Windows: Window Treatments
- Has fireplace: No
Interior area
- Total structure area: 1,692
- Total interior livable area: 1,548 sqft
Video & virtual tour
Property
Features
- Levels: One
- Stories: 1
- Patio & porch: Deck, Rear Porch
- Exterior features: Lighting, Storage
- Has view: Yes
- View description: Water, Lake
- Has water view: Yes
- Water view: Water,Lake
- Waterfront features: Lake Front, Lake Privileges
Lot
- Size: 5 Acres
- Features: In County, Pasture, Street Dead-End, Zoned for Horses
Details
- Additional structures: Shed(s), Storage
- Parcel number: 273925000000850010
- Zoning: A-5
- Special conditions: None
Construction
Type & style
- Home type: MobileManufactured
- Property subtype: Manufactured Home, Single Family Residence
Materials
- Vinyl Siding
- Foundation: Crawlspace
- Roof: Shingle
Condition
- Completed
- New construction: No
- Year built: 2024
Utilities & green energy
- Sewer: Septic Tank
- Water: Well
- Utilities for property: Electricity Connected
Community & HOA
Community
- Pet fee: $0 monthly
HOA
- Has HOA: No
Location
- Region: Arcadia
Financial & listing details
- Price per square foot: $239/sqft
- Annual tax amount: $3,155
- Date on market: 7/17/2026
- Cumulative days on market: 6 days
- Listing terms: Cash,Conventional,FHA,USDA Loan,VA Loan
- Ownership: Fee Simple
- Total actual rent: 0
- Electric utility on property: Yes
- Road surface type: Other
- Body type: Double Wide
Estimated market value
Not available
Estimated sales range
Not available
Not available
Price history
| Date | Event | Price |
|---|---|---|
| 7/17/2026 | Listed for sale | $369,500$239/sqft |
Source:  Stellar MLS #D6148085 Report a problem Stellar MLS #D6148085 Report a problem | ||
Public tax history
Tax history is unavailable.
Monthly payment
Climate risks
Neighborhood: 34266
Nearby schools
GreatSchools rating
- 4/10Nocatee Elementary SchoolGrades: PK-5Distance: 8.3 mi
- 4/10Desoto Middle SchoolGrades: 6-8Distance: 11.8 mi
- 3/10Desoto County High SchoolGrades: 9-12Distance: 11.7 mi
Schools provided by the listing agent
- Middle: DeSoto Middle School
- High: DeSoto County High School
Source: Stellar MLS. This data may not be complete. We recommend contacting the local school district to confirm school assignments for this home.
- $306,3002 bd2 ba3.2k sqft11409 SE Foster Ave, Arcadia, FL 34266Off Market
- $288,1003 bd2 ba1.1k sqft11380 SE Herbert Ave, Arcadia, FL 34266Off Market
- $427,1003 bd2 ba1.7k sqft11586 SE Foster Ave, Arcadia, FL 34266Off Market
- $77,0485 Acres11297 SE Foster Ave, Arcadia, FL 34266Off Market
- $--10 Acres11524 SE Herbert Ave, Arcadia, FL 34266Off Market
- $329,9003 bd2 ba1.7k sqft11370 SE Herbert Ave, Arcadia, FL 34266Off Market
- $372,0002 bd1 ba1k sqft11230 SE Foster Ave, Arcadia, FL 34266Off Market
- $438,7003 bd2 ba1.7k sqft11443 SE Shelfer Ave, Arcadia, FL 34266Sold
A local agent can set up tours, give advice and negotiate with sellers.
Similar homes
- $365,0003 bd2 ba1.3k sqft9827 SE Hoth Rd, Arcadia, FL 34266For Sale
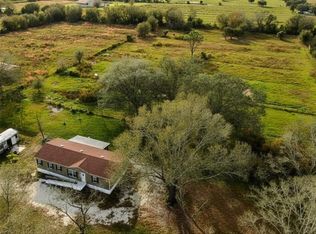
 MLS ID #A4694213, Sarah Woppman, TOWN & COUNTRY PROPERTIES OF FL. Stellar MLS
 - $545,0003 bd2 ba1.6k sqft11354 SE South Hog Bay Ave, Arcadia, FL 34266For Sale
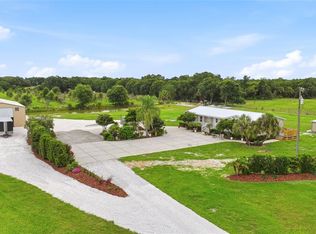 MLS ID #C7526990, Brandi Long, EXP REALTY LLC. Stellar MLS
 - $--3 bd2 ba1.7k sqft1549 SW Wisteria St, Arcadia, FL 34266Auction
 Auction.com 2
 - $365,0003 bd2 ba1.3k sqft1601 SE Sheila Dr, Arcadia, FL 34266For Sale
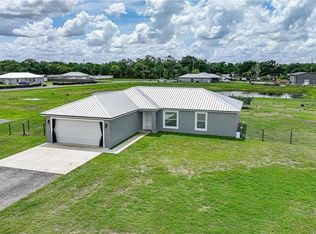
 MLS ID #2026027618, Ryan Joyce, Marina Park Realty LLC. Florida Gulf Coast MLS
 - $339,0003 bd2 ba1.4k sqft5587 SW Highway 17, Arcadia, FL 34266For SaleMLS ID #C7527458, Jessica Vinson, EXP REALTY LLC. Stellar MLS
- $370,0003 bd2 ba1.8k sqft2936 SE Norman Ave, Arcadia, FL 34266For SaleMLS ID #TB8497231, Charles Silverfield, 54 REALTY LLC. Stellar MLS
- $415,0003 bd2 ba1.4k sqft2798 SE Lovejoy St, Arcadia, FL 34266For SaleMLS ID #C7527105, Brandi Long, EXP REALTY LLC. Stellar MLS
- $450,0002 bd2 ba1.4k sqft1981 SE Piggyback Rd, Arcadia, FL 34266For SaleMLS ID #C7519067, Troy Hughes, REAL BROKER, LLC. Stellar MLS
- $320,0003 bd2 ba1k sqft10876 SW Walker Rd, Arcadia, FL 34269For SaleMLS ID #C7526655, Brittany Livingston, AMICK REALTY, INC.. Stellar MLS
- $339,9993 bd2 ba1.4k sqft8288 SW Sunnybreeze Rd, Arcadia, FL 34269For SaleMLS ID #A4699559, Brianna Smith, COLDWELL BANKER REALTY. Stellar MLS
- $387,4003 bd2 ba1.6k sqft30 Success Dr, Punta Gorda, FL 33982For SaleMLS ID #C7528217, Melissa Carella, ERA ADVANTAGE REALTY, INC.. Stellar MLS
- $259,0004 bd2 ba1.1k sqft2419 SW Hillsborough Ave, Arcadia, FL 34266For SaleMLS ID #C7528526, Alexis LaGreca Morales, MARINA PARK REALTY LLC. Stellar MLS
- $245,0003 bd2 ba1.6k sqft5635 SW Brahma Ave, Arcadia, FL 34266For SaleMLS ID #B4902293, Erin Clements, FAITH AND FAMILY REALTY LLC. Stellar MLS
- $369,0004 bd2 ba2.1k sqft213 N Monroe Ave, Arcadia, FL 34266For SaleMLS ID #TB8494239, Jonathan Minerick, HOMECOIN.COM. Stellar MLS
- $379,0004 bd2 ba1.6k sqft1620 SE Haven Dr, Arcadia, FL 34266For SaleMLS ID #A4689134, Jose Zamora, REMAX LANDMARK. Stellar MLS
- $325,0003 bd2 ba1.4k sqft1102 N Arcadia Ave, Arcadia, FL 34266For SaleMLS ID #A4697319, Sarah Woppman, TOWN & COUNTRY PROPERTIES OF FL. Stellar MLS
- $349,0003 bd2 ba1.4k sqft8846 SW Liverpool Rd, Arcadia, FL 34269New ConstructionMLS ID #C7528313, Alex LeClair, REMAX LANDMARK. Stellar MLS
- $310,0004 bd2 ba1.2k sqft401 Citrus Ave, Arcadia, FL 34266For SaleMLS ID #A4700128, Rex Glasson, DOUGLAS ELLIMAN. Stellar MLS
- $515,0003 bd2 ba1.5k sqft2087 SW Garner Ave, Arcadia, FL 34266For SaleMLS ID #C7525352, Jeorgia Sutton, SELLSTATE VISION REALTY. Stellar MLS
- $224,9004 bd2 ba1.5k sqft2242 & 2240 SW Lois Ave, Arcadia, FL 34266For SaleMLS ID #D6148054, Cory Fleck, GULF REALTY LLC. Stellar MLS
