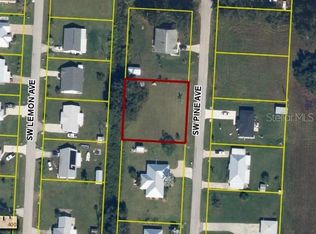
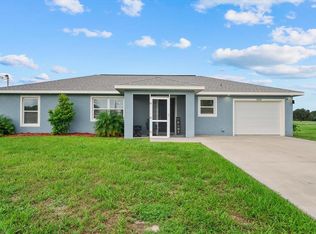
Brand-New Construction in Sunnybreeze on an Oversized Homesite! Welcome home to this beautifully built 3-bedroom, 2-bathroom home, set on a lot and a half, just over one-third of an acre, with the peace of mind of strong hurricane protection. Thoughtful touches throughout set this home apart, including a wood front porch ceiling, board-and-batten exterior, two-tone kitchen cabinetry, Samsung SS applainces, specialty bathroom tile, upgraded lighting and fans, and a shiplap accent wall in the primary bathroom. Built to last, this home features a metal roof and hurricane-impact windows and doors. As new construction, it offers high energy efficiency, which can mean lower electric bills and insurance rates. One-year builder warranty. The open floor plan includes low-maintenance luxury vinyl flooring throughout, a separate laundry room, a split-bedroom layout, and cathedral ceilings, creating a great flow for any buyer. NO HOA, NO Deed Restrictions, and NO flood zone, plus plenty of room for a pool, detached garage, or storage for a boat, RV, or trailer. The neighborhood offers a festive atmosphere, golf cart-friendly whether you are visiting the nearby golf course or the Public Boat Ramp on the Peace River to watch the sunset. Enjoy close proximity to local shopping, dining, major highways, and a quick 15-minute drive to Downtown Punta Gorda. Come live your best life in SW FL and take advantage of all the Sunshine State has to offer with World Famous Fishing, Nature parks, Award-winning Golf Courses, and stunning beaches on the Gulf of Mexico! Conveniently located minutes from I-75, it is a quick 30-minute drive to Sarasota, Fort Myers, and the SMH hospital on Laurel Rd. DeSoto / Charlotte County is home to the beautiful historic downtown Punta Gorda, the Hilton Curio Sunseeker Resort, and the Atlanta Braves and Tampa Bay Rays Spring Training Sports Parks! Don’t miss your opportunity to make this wonderful town YOUR hometown! *See Tour 1 for Virtual Walk Through*
New construction
$325,000
11551 SW PINE AVENUE, ARCADIA, FL 34269
3beds
1,424sqft
Single Family Residence
Built in 2026
0.34 Acres Lot
$-- Zestimate®
$228/sqft
$-- HOA
What's special
Metal roofSeparate laundry roomSplit-bedroom layoutOpen floor planWood front porch ceilingHurricane-impact windows and doorsCathedral ceilings
- 16 hours
- 59
- 7
Zillow last checked:
Listing updated:
Listed by:
Erin Gant 941-628-2626,
RIVERSIDE REALTY SERVICES LLC 941-613-6616
Source: Stellar MLS,MLS#: C7533678 Originating MLS: Port Charlotte
Facts & features
Interior
Bedrooms & bathrooms
- Bedrooms: 3
- Bathrooms: 2
- Full bathrooms: 2
Rooms
- Room types: Great Room, Utility Room
Primary bedroom
- Features: Walk-In Closet(s)
- Level: First
- Area: 180 Square Feet
- Dimensions: 15x12
Bedroom 2
- Features: Built-in Closet
- Level: First
- Area: 120 Square Feet
- Dimensions: 12x10
Bedroom 3
- Features: Built-in Closet
- Level: First
- Area: 120 Square Feet
- Dimensions: 12x10
Dining room
- Level: First
- Area: 98 Square Feet
- Dimensions: 14x7
Kitchen
- Level: First
- Area: 98 Square Feet
- Dimensions: 14x7
Laundry
- Level: First
- Area: 48 Square Feet
- Dimensions: 8x6
Living room
- Level: First
- Area: 168 Square Feet
- Dimensions: 14x12
Heating
- Central, Electric
Cooling
- Central Air
Appliances
- Included: Dishwasher, Disposal, Electric Water Heater, Exhaust Fan, Microwave, Range, Refrigerator
- Laundry: Inside, Laundry Room
Features
- Cathedral Ceiling(s), Ceiling Fan(s), Open Floorplan, Primary Bedroom Main Floor, Solid Wood Cabinets, Split Bedroom, Stone Counters, Walk-In Closet(s)
- Flooring: Luxury Vinyl
- Windows: Hurricane Shutters/Windows
- Has fireplace: No
Interior area
- Total structure area: 1,983
- Total interior livable area: 1,424 sqft
Video & virtual tour
Property
Parking
- Total spaces: 2
- Parking features: Driveway, Garage Door Opener
- Attached garage spaces: 2
- Has uncovered spaces: Yes
- Details: Garage Dimensions: 22x22
Features
- Levels: One
- Stories: 1
- Patio & porch: Covered, Front Porch, Patio
- Exterior features: Lighting
- Has view: Yes
- View description: Trees/Woods
Lot
- Size: 0.34 Acres
- Dimensions: 120 x 125
- Features: In County, Near Golf Course, Oversized Lot
Details
- Parcel number: 253923036600600280
- Zoning: RSF-3
- Special conditions: None
Construction
Type & style
- Home type: SingleFamily
- Property subtype: Single Family Residence
Materials
- Block, Stucco
- Foundation: Slab
- Roof: Metal
Condition
- Completed
- New construction: Yes
- Year built: 2026
Details
- Builder model: Peace River
- Builder name: Clean Cuts LLC
Utilities & green energy
- Sewer: Septic Tank
- Water: Well
- Utilities for property: BB/HS Internet Available, Cable Available, Electricity Connected, Phone Available
Community & HOA
Community
- Pet fee: $0 monthly
- Subdivision: SUNNYBREEZE HARBOR SEC I
HOA
- Has HOA: No
Location
- Region: Arcadia
Financial & listing details
- Price per square foot: $228/sqft
- Tax assessed value: $37,500
- Annual tax amount: $352
- Date on market: 11/20/2026
- Listing terms: Cash,Conventional,FHA,USDA Loan,VA Loan
- Ownership: Fee Simple
- Total actual rent: 0
- Electric utility on property: Yes
- Road surface type: Paved
Estimated market value
Not available
Estimated sales range
Not available
Not available
Price history
| Date | Event | Price |
|---|---|---|
| 11/20/2026 | Listed for sale | $325,000+900%$228/sqft |
Source:  Stellar MLS #C7533678 Report a problem | ||
| 6/9/2025 | Sold | $32,500+364.3%$23/sqft |
Source: Public Record Report a problem | ||
| 2/19/2016 | Sold | $7,000+40%$5/sqft |
Source: Public Record Report a problem | ||
| 2/28/2013 | Listing removed | $5,000$4/sqft |
Source: THE WILLIAMSON GROUP REALTY #F1000317 Report a problem | ||
| 3/4/2012 | Listed for sale | $5,000-41.2%$4/sqft |
Source: THE WILLIAMSON GROUP REALTY #F1000317 Report a problem | ||
| 8/24/2011 | Listed for sale | $8,500-22.7%$6/sqft |
Source: THE WILLIAMSON GROUP REALTY #F1000317 Report a problem | ||
| 3/4/2004 | Sold | $11,000+120%$8/sqft |
Source: Public Record Report a problem | ||
| 5/12/2003 | Sold | $5,000$4/sqft |
Source: Public Record Report a problem | ||
Public tax history
| Year | Property taxes | Tax assessment |
|---|---|---|
| 2025 | $352 +7.1% | $9,744 +10% |
| 2024 | $329 +16.3% | $8,858 -70.5% |
| 2023 | $283 +1.3% | $30,000 +309.8% |
| 2022 | $279 +9.1% | $7,321 +10% |
| 2021 | $256 +44.6% | $6,655 -44.5% |
| 2020 | $177 +12.6% | $12,000 +26.3% |
| 2019 | $157 +26% | $9,500 +90% |
| 2018 | $125 | $5,000 +300% |
| 2017 | $125 | $1,250 -72.2% |
| 2016 | -- | $4,500 |
| 2015 | -- | $4,500 |
| 2014 | $106 | $4,500 |
| 2013 | -- | $4,500 |
| 2012 | -- | $4,500 -62.5% |
| 2011 | -- | $12,000 -33.3% |
| 2010 | -- | $18,000 -20% |
| 2009 | -- | $22,500 -25% |
| 2008 | -- | $30,000 |
| 2007 | -- | $30,000 |
| 2006 | -- | $30,000 +233.3% |
| 2005 | -- | $9,000 +50% |
| 2004 | -- | $6,000 |
| 2003 | -- | $6,000 -25% |
| 2002 | -- | $8,000 -3% |
| 2001 | -- | $8,250 +60% |
| 2000 | -- | $5,156 |
Find assessor info on the county website
Monthly payment
Est. payment
Payment breakdown
Explore the cost of this home by adjusting the details. Changes won't be saved.Climate risks
Neighborhood: 34269
Nearby schools
Schools provided by the listing agent
- Elementary: Nocatee Elementary School
- Middle: DeSoto Middle School
- High: DeSoto County High School
Source: Stellar MLS. This data may not be complete. We recommend contacting the local school district to confirm school assignments for this home.
Similar homes
- $389,9003 bd2 ba2k sqft8124 SW SUNNYBREEZE ROAD, ARCADIA, FL 34269For Sale
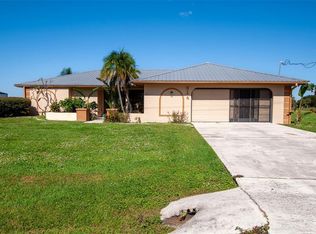
 MLS ID #A4712776, Oralia Ramirez, RMZ REALTY INC.. Stellar MLS
- $311,3883 bd2 ba1.8k sqft8950 SW LIVERPOOL RD, ARCADIA, FL 34269For Sale
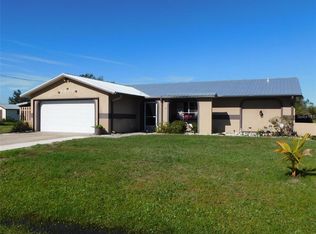 MLS ID #A4709139, Andrew McNeil, HUNT BROTHERS REALTY, INC.. Stellar MLS
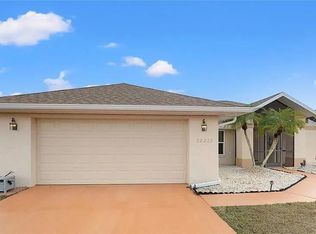
- $325,0003 bd2 ba1.7k sqft26223 Barcelos Ct, Punta Gorda, FL 33983For Sale By Owner
- $299,9993 bd2 ba1.4k sqft8288 SW SUNNYBREEZE ROAD, ARCADIA, FL 34269For Sale
 MLS ID #A4699559, Brianna Smith, COLDWELL BANKER REALTY. Stellar MLS
- $250,0002 bd3 ba1.3k sqft7152 SW CLEMATIS DRIVE, ARCADIA, FL 34269For SaleMLS ID #N6146428, Sheila Allaire, EXIT KING REALTY. Stellar MLS
- $250,0003 bd2 ba1.4k sqft11337 SW PINE AVENUE, ARCADIA, FL 34269For SaleMLS ID #C7517227, Khari Nixon, ERA ADVANTAGE REALTY, INC.. Stellar MLS
- $299,0002 bd2 ba1.5k sqft8750 SW LIVERPOOL ROAD, ARCADIA, FL 34269For SaleMLS ID #C7529158, Kathey Gamiotea, KATHEY L GAMIOTEA REAL ESTATE. Stellar MLS
- $339,9003 bd2 ba2.1k sqft434 RIO DE JANEIRO AVENUE, PUNTA GORDA, FL 33983For SaleMLS ID #C7533549, Deborah Cordeiro-Guyette, HARBORSIDE REALTY. Stellar MLS
- $247,6003 bd2 ba1.6k sqft29465 Pontico St, Punta Gorda, FL 33982For Sale
 MLS ID #2026048818, Jean Plancher, Realty One Group MVP. Florida Gulf Coast MLS
- $324,9003 bd2 ba1.8k sqft27043 PELOTAS DRIVE, PUNTA GORDA, FL 33983For SaleMLS ID #C7532725, Leo Albanes, CHARLOTTE COUNTY PROPERTIES. Stellar MLS
- $359,9003 bd2 ba1.7k sqft32 BARILOCHE DRIVE, PUNTA GORDA, FL 33983For SaleMLS ID #C7532962, Darin Waldeck II, REALTY HUB. Stellar MLS
- $329,9002 bd2 ba1.1k sqft333 HILE LANE, PUNTA GORDA, FL 33982For SaleMLS ID #C7531387, Jesse DeMello, RE/MAX PALM REALTY. Stellar MLS
- $275,0003 bd2 ba1.5k sqft26028 NORTHERN CROSS ROAD, PUNTA GORDA, FL 33983For SaleMLS ID #C7533464, John Flowers, RE/MAX HARBOR REALTY. Stellar MLS
- $298,0002 bd2 ba1.2k sqft12760 SW LAKE SIDE DRIVE, ARCADIA, FL 34269For SaleMLS ID #C7522056, Adam Keller, RE/MAX PALM REALTY. Stellar MLS
- $319,0003 bd2 ba1.4k sqft25195 AYSEN DRIVE, PUNTA GORDA, FL 33983For SaleMLS ID #C7531090, Brian Helgemo, COMPASS FLORIDA. Stellar MLS
- $300,0003 bd2 ba1.2k sqft36 Vine Cir, Punta Gorda, FL 33982New ConstructionMLS ID #2026040220, Steve Gant, Riverside Realty Services LLC. Florida Gulf Coast MLS
- $343,0003 bd2 ba1.4k sqft27215 PUNTA CABELLO COURT, PUNTA GORDA, FL 33983For SaleMLS ID #A4703920, Ilona Davidovich, CHIC PROPERTIES II LLC. Stellar MLS
