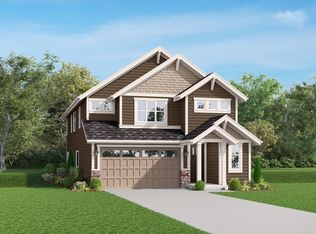
$18,000 FLEX CASH with preferred lender! Welcome to Three Lakes Crossing by SoundBuilt Homes, a new community of 45 homes featuring eight thoughtfully designed floor plans. Choose from move-in-ready homes or available pre-sale opportunities that allow you to personalize select finishes and options. High-end standard features include 3cm slab countertops in the kitchen and all bathrooms, open railings with iron balusters, LVP flooring in the entry, great room, kitchen, laundry room, and bathrooms, fully landscaped and fenced yards, and much more. Lot 17 showcases the Juniper plan, offering approximately 2,500 square feet of beautifully designed living space. The open-concept main floor features a spacious great room with fireplace, a stunning kitchen with soft-close drawers and doors, and a flexible bedroom/den and 3/4 bath—perfect for guests or a home office. Step outside and enjoy year-round outdoor living on the covered patio. Upstairs, an open loft with abundant windows creates a bright, versatile space with room for a desk or study area. The spacious primary suite features French doors, vaulted ceilings, and a luxurious five-piece bath. Two additional bedrooms share a full bath, while the convenient upper-level laundry room completes the second floor. Three Lakes Crossing offers easy access to I-5, local parks, shopping, dining, and everyday amenities. Model home open daily from 11:00 a.m. to 5:00 p.m. Flex cash incentive subject to preferred lender req
Active
Listed by: eXp Realty • Von Karl Inman
$651,275
1159 68th Loop SE #17, Tumwater, WA 98501
4beds
2,500sqft
Single Family Residence
Built in 2026
4,046 Square Feet Lot
$-- Zestimate®
$261/sqft
$121/mo HOA
What's special
Convenient upper-level laundry roomLuxurious five-piece bath
- --
- on Zillow
- 65
- views
- 4
- saves
Zillow last checked:
Listing updated:
Listed by:
Von Karl Inman,
eXp Realty,
Lisa Barnes,
eXp Realty
Source: NWMLS as distributed by MLS GRID,MLS#: 2578268
Facts & features
Interior
Bedrooms & bathrooms
- Bedrooms: 4
- Bathrooms: 3
- Full bathrooms: 2
- 3/4 bathrooms: 1
- Main level bathrooms: 1
- Main level bedrooms: 1
Primary bedroom
- Level: Second
Bedroom
- Level: Main
Bedroom
- Level: Second
Bedroom
- Level: Second
Bathroom three quarter
- Level: Main
Bathroom full
- Level: Second
Bathroom full
- Level: Second
Bonus room
- Level: Second
Dining room
- Level: Main
Entry hall
- Level: Main
Great room
- Level: Main
Kitchen with eating space
- Level: Main
Utility room
- Level: Second
Heating
- Fireplace, Forced Air, Heat Pump, Electric, Natural Gas
Cooling
- Forced Air, Heat Pump
Appliances
- Included: Dishwasher, Disposal, Microwave, Stove(s)/Range(s), Dishwasher(s), Garbage Disposal, Microwave(s), Water Heater: Heat Pump, Water Heater Location: Garage
Features
- Bath Off Primary
- Flooring: Laminate, Vinyl, Carpet
- Windows: Dbl Pane/Storm Window
- Basement: None
- Number of fireplaces: 1
- Fireplace features: Gas, Main Level: 1, Fireplace
Interior area
- Total structure area: 2,500
- Total interior livable area: 2,500 sqft
Property
Parking
- Total spaces: 2
- Parking features: Attached Garage
- Has attached garage: Yes
- Covered spaces: 2
Features
- Levels: Two
- Stories: 2
- Entry location: Main
- Patio & porch: Bath Off Primary, Dbl Pane/Storm Window, Fireplace, Walk-In Closet(s), Water Heater
- Has view: Yes
- View description: Territorial
Lot
- Size: 4,046 Square Feet
- Features: Curbs, Dead End Street, Paved, Sidewalk, Cable TV, Electric Car Charging, Fenced-Partially, Gas Available, High Speed Internet, Patio
- Topography: Level
Details
- Parcel number: 79620001700
- Special conditions: Standard
Construction
Type & style
- Home type: SingleFamily
- Architectural style: Traditional,2 Story
- Property subtype: Single Family Residence
Materials
- Cement Planked, Cement Plank
- Foundation: Poured Concrete
- Roof: Composition
Condition
- Very Good
- New construction: Yes
- Year built: 2026
- Major remodel year: 2026
Details
- Builder name: SoundBuilt Homes LLC
Utilities & green energy
- Sewer: Sewer Connected
- Water: Public
- Utilities for property: Xfinity, Xfinity
Community & HOA
Community
- Subdivision: Tumwater
HOA
- Services included: Common Area Maintenance
- HOA fee: $121 monthly
- HOA phone: 253-848-1947
Location
- Region: Tumwater
Financial & listing details
- Price per square foot: $261/sqft
- Annual tax amount: $1
- Date on market: 9/22/2026
- Listing terms: Conventional,FHA,VA Loan
- Inclusions: Dishwasher(s), Garbage Disposal, Microwave(s), Stove(s)/Range(s)
Estimated market value
Not available
Estimated sales range
Not available
Not available
Price history
| Date | Event | Price |
|---|---|---|
| 9/22/2026 | Listed for sale | $651,275$261/sqft |
Source:  NWMLS as distributed by MLS GRID #2578268 Report a problem NWMLS as distributed by MLS GRID #2578268 Report a problem | ||
Public tax history
Tax history is unavailable.
Monthly payment
Est. payment
Payment breakdown
Explore the cost of this home by adjusting the details. Changes won't be saved.Climate risks
Neighborhood: 98501
Nearby schools
Schools provided by the listing agent
- Elementary: Peter G Schmidt Elem
- Middle: George Wash Bush Mid
- High: Tumwater High
Source: NWMLS as distributed by MLS GRID. This data may not be complete. We recommend contacting the local school district to confirm school assignments for this home.
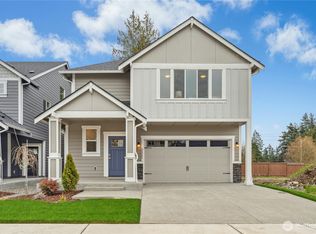
- $600,2254 bd3 ba2.1k sqft1153 68th Loop SE #16, Tumwater, WA 98501New Construction
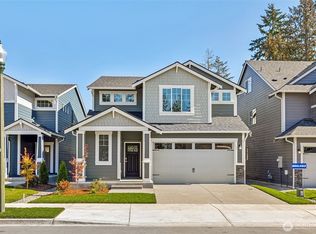
- $638,2754 bd3 ba2.4k sqft1169 68th Loop SE #19, Tumwater, WA 98501New Construction
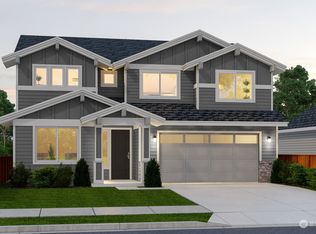
- $690,2324 bd3 ba2.9k sqft1120 68th Loop SE LOT 6, Tumwater, WA 98501Sold
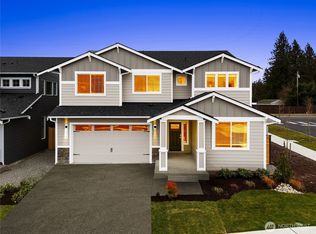
- $724,9504 bd3 ba3k sqft1158 68th Ave SE #21, Tumwater, WA 98501Pending
Similar homes
- $620,0004 bd3 ba2.3k sqft6524 Wrangler Drive SE, Tumwater, WA 98501Active
 MLS ID #2585159, Sarah Morris. NWMLS as distributed by MLS GRID
 - $650,0004 bd3 ba3.2k sqft1808 64th Way SE, Olympia, WA 98501Active
 MLS ID #2582086, Tara Smith. NWMLS as distributed by MLS GRID
 - $638,2754 bd3 ba2.4k sqftThree Lakes Crossing, Tumwater, WA 98501ActiveNWMLS as distributed by MLS GRID
- from $655,9505 bd4 ba2.7k sqftThe Chinook Plan, Three Lakes Crossing, Tumwater, WA 98501New Construction
 Soundbuilt Homes
