Welcome to 116 Ashlawn Lane in Monroe! This inviting 3-bedroom, 2-bath home sits on approximately 0.29 acres and features a classic brick exterior, a two-car carport, and a convenient storage closet. Step inside to a welcoming living room highlighted by a vaulted ceiling and a red brick fireplace with a wood mantel. Wood-look flooring flows throughout the living and dining areas, connected feel between the main gathering spaces and the kitchen. The kitchen adds a touch of personality with its soft blue cabinetry, long peninsula with bar seating, and a window overlooking the sink. Whether you're preparing meals or entertaining guests, this layout makes it easy to stay connected. The primary bedroom features a walk-in closet and an adjoining bathroom. Two additional bedrooms offer flexibility for guests, family, or a home office. The second bathroom includes a vanity and a tub/shower combination for everyday convenience. A separate utility room with built-in cabinets provides additional storage and functionality. Out back, enjoy the spacious, fenced-in yard with a concrete slab that's perfect for outdoor gatherings, family time, grilling, or simply relaxing and enjoying the fresh air. With its inviting living spaces, charming details, and generous backyard, this home is ready for its next chapter! Schedule your showing today!
Pending
$185,000
116 Ashlawn Ln, Monroe, LA 71203
3beds
1,446sqft
Site Build, Residential
Built in 1979
-- sqft lot
$186,000 Zestimate®
$128/sqft
$-- HOA
What's special
Two-car carportClassic brick exteriorSoft blue cabinetryGenerous backyardSpacious fenced-in yardConvenient storage closetInviting living spaces
- 16 days
- 463
- 38
Likely to sell faster than
Zillow last checked:
Listing updated:
Listed by:
Harrison Lilly,
Harrison Lilly,
Jade Trainer,
Harrison Lilly
Source: NELAR,MLS#: 221361
Facts & features
Interior
Bedrooms & bathrooms
- Bedrooms: 3
- Bathrooms: 2
- Full bathrooms: 2
- Main level bathrooms: 2
- Main level bedrooms: 3
Primary bedroom
- Description: Floor: Wood Laminate
- Level: First
- Area: 190.65
Bedroom
- Description: Floor: Wood Laminate
- Level: First
- Area: 128.4
Bedroom 1
- Description: Floor: Wood Laminate
- Level: First
- Area: 126
Dining room
- Description: Floor: Wood Laminate
- Level: First
- Area: 138.06
Kitchen
- Description: Floor: Wood Laminate
- Level: First
- Area: 246.96
Living room
- Description: Floor: Wood Laminate
- Level: First
- Area: 215.46
Heating
- Natural Gas
Cooling
- Central Air
Appliances
- Included: Dishwasher, Electric Range, Electric Water Heater
Features
- Ceiling Fan(s), Walk-In Closet(s)
- Windows: Double Pane Windows, Negotiable
- Number of fireplaces: 1
- Fireplace features: One
Interior area
- Total structure area: 1,840
- Total interior livable area: 1,446 sqft
Video & virtual tour
Property
Parking
- Total spaces: 2
- Parking features: Hard Surface Drv.
- Garage spaces: 2
- Has carport: Yes
- Has uncovered spaces: Yes
Features
- Levels: One
- Stories: 1
- Patio & porch: Open Patio
- Fencing: Wood
- Waterfront features: None
Lot
- Features: Landscaped, Cleared
Details
- Additional structures: Storage
- Parcel number: 8149
Construction
Type & style
- Home type: SingleFamily
- Architectural style: Traditional
- Property subtype: Site Build, Residential
Materials
- Brick Veneer
- Foundation: Slab
- Roof: Asphalt Shingle
Condition
- Year built: 1979
Utilities & green energy
- Electric: Electric Company: Entergy
- Gas: Natural Gas, Gas Company: Atmos
- Sewer: Public Sewer
- Water: Public, Electric Company: Greater Ouachita
- Utilities for property: Natural Gas Connected
Community & HOA
Community
- Subdivision: Belle Meade
HOA
- Has HOA: No
- Amenities included: None
- Services included: None
Location
- Region: Monroe
Financial & listing details
- Price per square foot: $128/sqft
- Tax assessed value: $150,628
- Annual tax amount: $1,045
- Date on market: 10/22/2026
- Road surface type: Paved
Estimated market value
$186,000
$177,000 - $195,000
$1,870/mo
Price history
| Date | Event | Price |
|---|---|---|
| 10/24/2026 | Pending sale | $185,000$128/sqft |
Source:  NELAR #221361 Report a problem | ||
| 10/22/2026 | Listed for sale | $185,000$128/sqft |
Source: NELAR #221361 Report a problem | ||
| 1/2/2011 | Sold | -- |
Source: Agent Provided Report a problem | ||
| 5/31/2000 | Sold | -- |
Source: Agent Provided Report a problem | ||
Public tax history
| Year | Property taxes | Tax assessment |
|---|---|---|
| 2025 | $1,045 -0.7% | $15,063 |
| 2024 | $1,052 +52% | $15,063 +20.3% |
| 2023 | $693 +0.7% | $12,524 |
| 2022 | $688 +84.2% | $12,524 +22.7% |
| 2021 | $373 | $10,206 |
| 2020 | $373 +1.4% | $10,206 |
| 2019 | $368 -50.7% | $10,206 |
| 2018 | $747 | $10,206 |
| 2017 | $747 -30.3% | $10,206 |
| 2016 | $1,070 +204.7% | $10,206 |
| 2015 | $351 | $10,206 |
| 2014 | $351 +0.2% | $10,206 |
| 2013 | $350 -0.4% | $10,206 |
| 2012 | $352 -0.1% | $10,206 |
| 2011 | $352 +116% | $10,206 +16.6% |
| 2010 | $163 | $8,750 |
Find assessor info on the county website
Monthly payment
Est. payment
Payment breakdown
Explore the cost of this home by adjusting the details. Changes won't be saved.Climate risks
Neighborhood: 71203
Nearby schools
Schools provided by the listing agent
- Elementary: Lakeshore O
- Middle: East Ouachita Middle
- High: Ouachita O
Source: NELAR. This data may not be complete. We recommend contacting the local school district to confirm school assignments for this home.


Similar homes
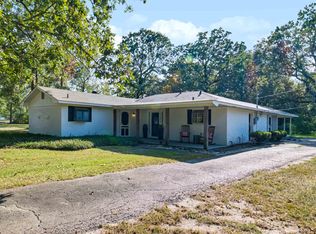
- $195,0003 bd2 ba1.5k sqft2547 Stubbs Vinson Rd, Monroe, LA 71203For Sale
 MLS ID #220938, Harrison Lilly, Harrison Lilly. NELAR
- $182,0002 bd2 ba1.5k sqft525 Crawford Rd, Monroe, LA 71202For Sale
 MLS ID #221115, Chelsea Ross, Coldwell Banker Group One Realty. NELAR
- $229,0003 bd2 ba1.7k sqft108 Spyglass Dr, Monroe, LA 71203For Sale
 MLS ID #221429, Heather Guillot, Vanguard Realty. NELAR
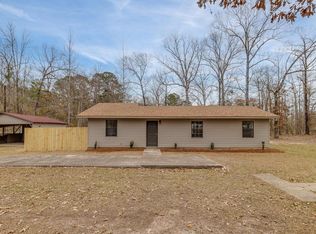
- $175,0002 bd2 ba1.4k sqft314 Karen Ln, West Monroe, LA 71292For Sale
 MLS ID #221588, Harrison Lilly, Harrison Lilly. NELAR
- $229,9004 bd2 ba1.9k sqft117 Oak Cir, West Monroe, LA 71203For SaleMLS ID #214049, Lily Mann, BetterHomes&GardensVeranda. NELAR
- $155,0003 bd2 ba1.5k sqft707 K St, Monroe, LA 71201For SaleMLS ID #221479, Brent Avara, Coldwell Banker Group One Realty. NELAR
- $259,0003 bd2 ba1.6k sqft205 Briar Trce, Monroe, LA 71203For SaleMLS ID #221100, Linda Edwards, John Rea Realty. NELAR
- $175,0003 bd1 ba1.6k sqft7 Lewis Rd, Rayville, LA 71269For SaleMLS ID #221364, Harrison Lilly, Harrison Lilly. NELAR
- $258,5003 bd2 ba1.4k sqft2325 Sauvelle Dr, Monroe, LA 71201For SaleMLS ID #221543, Louis Luffey, Faulk & Foster Real Estate Services. NELAR
- $145,0003 bd2 ba1.4k sqft2306 Lexington Ave, Monroe, LA 71201For SaleMLS ID #220522, Joshua Roberts, Keller Williams Parishwide Partners. NELAR
- $174,9002 bd2 ba1.3k sqft711 Glenmar Ave #A, Monroe, LA 71201For SaleMLS ID #221208, Linda Williams, Re/Max Premier Realty. NELAR
- $195,0003 bd2 ba1.6k sqft201 Parkwood Dr, West Monroe, LA 71291For SaleMLS ID #220923, Mark Ouchley, Coldwell Banker Group One Realty. NELAR
- $157,0003 bd2 ba1.7k sqft105 Wanda Dr, West Monroe, LA 71292For SaleMLS ID #221545, Debbie Pilcher, Re/Max Premier Realty. NELAR
- $250,0004 bd2 ba1.9k sqft26 Magnolia Dr, Monroe, LA 71203For SaleMLS ID #220813, Edna Mathews, Rhodes Realty, Llc. NELAR
- $120,0003 bd2 ba1.2k sqft4204 Spurgeon Dr, Monroe, LA 71203New ConstructionMLS ID #219735, Tanji Elzie-McClinton, LZ'S Realty LLC. NELAR
- $190,0003 bd2 ba1.3k sqft127 Brooks Ln, West Monroe, LA 71291For SaleMLS ID #220017, Lisa Govan, Lisa Govan Realty. NELAR
- $110,0003 bd2 ba1.1k sqft212 Eisenhower Dr, Monroe, LA 71203For SaleMLS ID #220368, Debbie Pilcher, Re/Max Premier Realty. NELAR
- $120,5003 bd2 ba1k sqft3619 Curry St, Monroe, LA 71203For SaleMLS ID #221309, Calandra Miley, Coldwell Banker Group One Realty. NELAR
