Views, views, views! Welcome to this beautiful Glen Cove home – the front of which is facing east to capture the sunrise and the back facing west for incredible sunsets across San Pablo Bay to Mt. Tamalpais and Marin! Watch sail boats and ships cruise in and out of the bay as you prepare and enjoy your meals in the gourmet kitchen with upgraded appliances, granite counters with a sliding door and huge picture window! Lovely rolling hills behind the home offer the upmost privacy as that the land cannot be developed. The unique floorplan provides a downstairs bedroom and full bath, with the primary suite boasting the fabulous San Pablo Bay vistas and two additional bedrooms and third full bath upstairs. New interior paint throughout with new carpet and luxury vinal flooring are just a few of the special touches. Fantastic location with walking trails to the Carquinez Bridge, Glen Cove Marina, with a short drive to Benicia State Park, Mare Island, and Napa Valley wine tasting. Catch the Vallejo Ferry to SF and enjoy fine dining and boutiques in Historic Benecia. Super quiet and safe community with plenty of guest parking and neighborhood park. Welcome home!
For sale
Price cut: $31K (8/18)
$699,000
116 Bayhurst Dr, Vallejo, CA 94591
4beds
1,863sqft
Single Family Residence
Built in 1996
3,920 Square Feet Lot
$694,000 Zestimate®
$375/sqft
$80/mo HOA
What's special
New interior paint throughoutNew carpetUnique floorplanGranite countersHuge picture window
- 64 days
- 333
- 8
Zillow last checked:
Listing updated:
Listed by:
Phillip Runco DRE #01835171 925-766-9824,
Realty One Group Elite
Source: CCAR,MLS#: 41140783
Facts & features
Interior
Bedrooms & bathrooms
- Bedrooms: 4
- Bathrooms: 3
- Full bathrooms: 3
Rooms
- Room types: 1 Bedroom, 1 Bath, Main Entry
Kitchen
- Features: Breakfast Bar, Stone Counters, Dishwasher, Disposal, Microwave, Range/Oven Free Standing
Heating
- Forced Air
Cooling
- Central Air
Appliances
- Included: Dishwasher, Microwave, Free-Standing Range, Dryer, Washer, Gas Water Heater
- Laundry: In Garage
Features
- Breakfast Bar
- Flooring: Tile, Carpet, Other
- Number of fireplaces: 1
- Fireplace features: Family Room
Interior area
- Total structure area: 1,863
- Total interior livable area: 1,863 sqft
Video & virtual tour
Property
Parking
- Total spaces: 2
- Parking features: Attached, Parking Lot, Garage Door Opener
- Attached garage spaces: 2
Features
- Levels: Two
- Stories: 2
- Pool features: None
Lot
- Size: 3,920 Square Feet
- Features: Level, Back Yard, Front Yard
Details
- Parcel number: 0075231090
- Special conditions: Standard
Construction
Type & style
- Home type: SingleFamily
- Architectural style: Contemporary
- Property subtype: Single Family Residence
Materials
- Stucco, Wood Siding
- Roof: Composition
Condition
- Existing
- New construction: No
- Year built: 1996
Utilities & green energy
- Electric: No Solar
- Sewer: Public Sewer
- Water: Public
Community & HOA
Community
- Subdivision: Glencove
HOA
- Has HOA: Yes
- Amenities included: Greenbelt
- Services included: Common Area Maint, Management Fee
- HOA fee: $80 monthly
- HOA name: NOT LISTED
- HOA phone: 800-557-5179
Location
- Region: Vallejo
Financial & listing details
- Price per square foot: $375/sqft
- Tax assessed value: $338,385
- Date on market: 7/8/2026
Estimated market value
$694,000
$659,000 - $729,000
$3,442/mo
Price history
| Date | Event | Price |
|---|---|---|
| 8/18/2026 | Price change | $699,000-4.2%$375/sqft |
Source:  CCAR #41140783 Report a problem CCAR #41140783 Report a problem | ||
| 7/8/2026 | Listed for sale | $729,999+278.2%$392/sqft |
Source: CCAR #41140783 Report a problem | ||
| 3/26/1996 | Sold | $193,000$104/sqft |
Source: Public Record Report a problem | ||
Public tax history
| Year | Property taxes | Tax assessment |
|---|---|---|
| 2026 | -- | $338,385 +2% |
| 2025 | $5,211 +3.7% | $331,751 +2% |
| 2024 | $5,023 -7.9% | $325,247 +2% |
| 2023 | $5,452 +1.8% | $318,871 +2% |
| 2022 | $5,353 +2% | $312,620 +2% |
| 2021 | $5,250 -0.4% | $306,491 +1% |
| 2020 | $5,269 +2.6% | $303,350 +2% |
| 2019 | $5,136 +5.6% | $297,403 +2% |
| 2018 | $4,866 +3.7% | $291,572 +2% |
| 2017 | $4,690 +13.9% | $285,856 +2% |
| 2016 | $4,117 +1.1% | $280,252 +1.5% |
| 2015 | $4,071 +3.7% | $276,043 +2% |
| 2014 | $3,926 | $270,637 +0.5% |
| 2013 | -- | $269,414 +24.7% |
| 2012 | -- | $216,000 -11.8% |
| 2011 | -- | $245,000 -4.7% |
| 2010 | -- | $257,016 -0.2% |
| 2009 | -- | $257,627 +2% |
| 2008 | -- | $252,575 +2% |
| 2007 | -- | $247,623 +2% |
| 2006 | -- | $242,767 +2% |
| 2005 | -- | $238,007 +2% |
| 2004 | -- | $233,341 +1.9% |
| 2003 | -- | $229,064 +2% |
| 2002 | -- | $224,572 +2% |
| 2001 | -- | $220,168 +2% |
| 2000 | $3,995 | $215,851 |
Find assessor info on the county website
Monthly payment
Est. payment
Payment breakdown
Explore the cost of this home by adjusting the details. Changes won't be saved.Climate risks
Neighborhood: Glen Cove
Similar homes
- $638,8004 bd3 ba1.9k sqft1221 Andrea Way, Vallejo, CA 94591For Sale
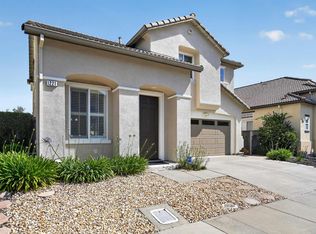 MLS ID #41147846, Michael Briones. bridgeMLS/CCAR/Bay East AOR
 - $659,0004 bd2 ba1.8k sqft5408 La Salle Way, Vallejo, CA 94591For Sale
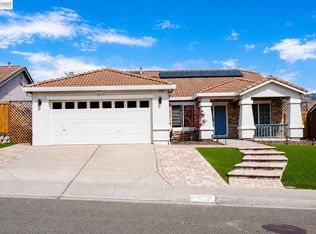 MLS ID #41144688, Long Hoang. Bay East AOR
 - $575,0003 bd3 ba1.7k sqft154 Outrigger Drive, Vallejo, CA 94591For Sale
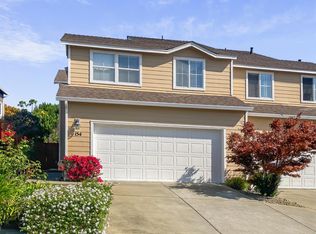 MLS ID #326000325, Jose E Mendoza, Valiant Real Estate Group. BAREIS
 - $755,0003 bd4 ba1.9k sqft6020 Claret Ct, Vallejo, CA 94591For Sale
 MLS ID #326070546, Lovleen Toor. MetroList Services of CA
Local buyer's agents are ready to help
