Welcome to 116 Cannes Court, a single-story home with a 3 car garage in a cul-de-sac behind the Shadow Wood gates in Rancho Solano, one of Fairfield's premier gated golf course communities. This sparkling 3-bedroom, 2-bath home has two separate living areas, both with soaring vaulted ceilings, giving you room to gather and room to spread out. The vaulted primary suite and the rear living room both open directly to the backyard, where a wraparound patio makes a natural setting for entertaining, relaxing, or morning coffee in a private yard. This one is move-in ready because the big-ticket items are already done. Since 2016 the following updates include: dual-pane windows, a new air conditioning system, all-new ductwork throughout, a new furnace, and a new water heater. Upgraded electrical and Cat 6 wiring make working from home fast and reliable. The backyard is pre-wired with conduits running under the patio for your grill or future outdoor kitchen! LED lighting, ceiling fans, and a smart Wi-Fi thermostat add everyday comfort and efficiency. A durable tile roof and a 3-car garage round out this well-cared-for home. Enjoy the rolling hills and natural beauty of this golf course neighborhood. If you need more of a workout than golf, the nearby fitness center offers optional memberships for the pool, tennis courts and gym. Gated privacy, single-level living, and a home that's been thoughtfully updated. Come see it today! Don't miss the Bush Tree Cave near the yard! It's a Huge hit with kids and kids at heart.
Active
$674,000
116 Cannes Court, Fairfield, CA 94534
3beds
1,872sqft
Single Family Residence
Built in 1989
7,213 Square Feet Lot
$666,100 Zestimate®
$360/sqft
$84/mo HOA
What's special
Single-level livingSingle-story homeGated privacyDurable tile roofLed lightingDual-pane windowsCeiling fans
- 5 days
- 820
- 66
Likely to sell faster than
Zillow last checked:
Listing updated:
Listed by:
Jessie Kelly DRE #02201727 707-344-5004,
Coldwell Banker Kappel Gateway 707-864-0205
Source: BAREIS,MLS#: 326090413 Originating MLS: Northern Solano
Facts & features
Interior
Bedrooms & bathrooms
- Bedrooms: 3
- Bathrooms: 2
- Full bathrooms: 2
Primary bedroom
- Features: Ground Floor, Outside Access, Walk-In Closet(s)
- Level: Main
Bedroom
- Level: Main
Primary bathroom
- Features: Double Vanity, Shower Stall(s), Soaking Tub, Tile
Bathroom
- Features: Tile, Tub w/Shower Over
Dining room
- Features: Dining/Family Combo, Dining/Living Combo
Family room
- Features: Cathedral/Vaulted
- Level: Main
Kitchen
- Features: Breakfast Area, Ceramic Counter, Pantry Cabinet, Tile Counters
Living room
- Features: Cathedral/Vaulted
- Level: Main
Heating
- Central, Fireplace(s)
Cooling
- Ceiling Fan(s), Central Air
Appliances
- Included: Built-In Electric Oven, Dishwasher, Disposal, Free-Standing Refrigerator, Gas Cooktop, Microwave, Dryer, Washer
- Laundry: Cabinets, Inside Area, Inside Room
Features
- Flooring: Carpet, Laminate, Linoleum
- Windows: Dual Pane Full
- Basement: None
- Number of fireplaces: 1
- Fireplace features: Family Room, Gas Starter
Interior area
- Total structure area: 1,872
- Total interior livable area: 1,872 sqft
Video & virtual tour
Property
Parking
- Total spaces: 6
- Parking features: Enclosed, Garage Door Opener, Garage Faces Front, Inside Entrance, Side By Side, Gentle Up, Paved
- Garage spaces: 3
- Has uncovered spaces: Yes
Features
- Levels: One
- Stories: 1
- Patio & porch: Patio
- Fencing: Full,Wood
Lot
- Size: 7,213 Square Feet
- Features: Auto Sprinkler F&R, Cul-De-Sac, Curb(s)/Gutter(s), Sidewalk/Curb/Gutter
Details
- Parcel number: 0151621210
- Special conditions: Offer As Is
Construction
Type & style
- Home type: SingleFamily
- Property subtype: Single Family Residence
Materials
- Brick Veneer, Stucco, Wood Siding
- Foundation: Concrete Perimeter
- Roof: Tile
Condition
- Year built: 1989
Utilities & green energy
- Electric: 220 Volts in Laundry
- Sewer: Public Sewer
- Water: Public
- Utilities for property: Internet Available, Natural Gas Connected, Public, Underground Utilities
Green energy
- Energy efficient items: Lighting, Thermostat, Windows
Community & HOA
Community
- Features: Gated
- Security: Carbon Monoxide Detector(s), Double Strapped Water Heater, Security Gate, Security Patrol, Smoke Detector(s), Other
- Subdivision: Rancho Solano
HOA
- Has HOA: Yes
- Amenities included: Game Court Exterior, Greenbelt, Park, Playground
- Services included: Common Areas, Maintenance Grounds, Management, Security
- HOA fee: $252 quarterly
- HOA name: Rancho Solano Master HOA
- HOA phone: 800-428-5588
Location
- Region: Fairfield
Financial & listing details
- Price per square foot: $360/sqft
- Tax assessed value: $552,826
- Date on market: 10/29/2026
- Road surface type: Paved
Estimated market value
$666,100
$633,000 - $699,000
$3,400/mo
Price history
| Date | Event | Price |
|---|---|---|
| 10/29/2026 | Listed for sale | $674,000+44.3%$360/sqft |
Source:  BAREIS #326090413 Report a problem | ||
| 7/22/2016 | Sold | $467,000$249/sqft |
Source: BAREIS #21613510 Report a problem | ||
| 6/10/2016 | Listed for sale | $467,000$249/sqft |
Source: Coldwell Banker Kappel Gateway #21613510 Report a problem | ||
Public tax history
| Year | Property taxes | Tax assessment |
|---|---|---|
| 2026 | -- | $552,826 +2% |
| 2025 | $7,116 +0.2% | $541,987 +2% |
| 2024 | $7,100 +2.9% | $531,361 +2% |
| 2023 | $6,896 +6.8% | $520,943 +2% |
| 2022 | $6,457 -2.6% | $510,729 +2% |
| 2021 | $6,631 +2.5% | $500,716 +1% |
| 2020 | $6,467 +4.2% | $495,583 +2% |
| 2019 | $6,207 -2.1% | $485,866 +2% |
| 2018 | $6,339 +4.3% | $476,340 +2% |
| 2017 | $6,080 +22.4% | $467,000 +27.9% |
| 2016 | $4,967 +1.6% | $365,267 +1.5% |
| 2015 | $4,887 +1.3% | $359,781 +2% |
| 2014 | $4,825 | $352,734 +6.6% |
| 2013 | -- | $331,000 +13% |
| 2012 | -- | $293,000 -11.2% |
| 2011 | -- | $330,000 -1.5% |
| 2010 | -- | $334,982 -0.2% |
| 2009 | -- | $335,778 +2% |
| 2008 | -- | $329,194 +2% |
| 2007 | -- | $322,740 +2% |
| 2006 | -- | $316,412 +2% |
| 2005 | -- | $310,208 +2% |
| 2004 | -- | $304,125 +1.9% |
| 2003 | -- | $298,551 +2% |
| 2002 | -- | $292,697 +2% |
| 2001 | -- | $286,958 +11.2% |
| 2000 | $3,474 | $258,000 |
Find assessor info on the county website
Monthly payment
Est. payment
Payment breakdown
Explore the cost of this home by adjusting the details. Changes won't be saved.Climate risks
Neighborhood: 94534
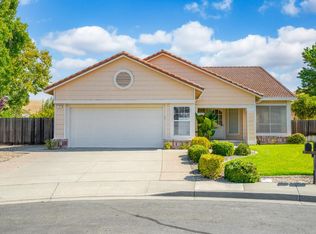
Similar homes
- $647,0004 bd3 ba1.9k sqft2454 Vista Grande, Fairfield, CA 94534For Sale
 MLS ID #326089872, Patrick Brooks, The Company Real Estate. BAREIS
- $630,0003 bd3 ba2.3k sqft2853 Vista Grande, Fairfield, CA 94534For Sale
 MLS ID #326088850, Alexandra Fagundes George, eXp Realty of California, Inc. BAREIS
- $675,0004 bd3 ba1.9k sqft2474 Bay Hill Circle, Fairfield, CA 94534For Sale
 MLS ID #326060286, Inna V Lehman, Compass. BAREIS
- $--3 bd2 ba1.1k sqft1412 Kent Way, Fairfield, CA 94533Auction
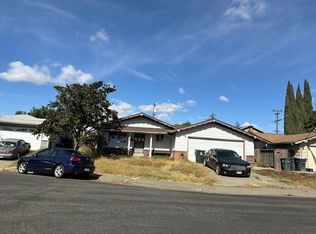 Auction.com 2
