100% Financing Available. 5.95% Fixed 30 Year, NO PMI. Just like new home. Upgraded Refrigerator, Washer & Dryer to Remain. Faux Blinds already installed. Epoxy Garage Floor, and Epoxy Rear Patio Floor. This home is the One. You'll love this wonderful open concept floor plan, lots of beautiful cabinets, SS Appliances, and huge island with seating area opens to family rm. Eat-in Breakfast Area or Dining Room, Isolated Master suite w/glamour bath, Large Walk In Closet, Drop zone/family organizer. Outdoor living can be enjoyed on the spacious covered patio with sunset views over an open field. No Homes Behind this home in your backyard so Private. Call today for viewing. A Must Home to SEE!
For sale
$285,000
116 Hazel Pine Trl, Hazel Green, AL 35750
3beds
1,620sqft
Single Family Residence
Built in 2024
-- sqft lot
$284,600 Zestimate®
$176/sqft
$15/mo HOA
What's special
Epoxy garage floorFaux blinds already installedLots of beautiful cabinetsSs appliancesUpgraded refrigeratorLarge walk in closetEpoxy rear patio floor
- 23 days
- 166
- 14
Likely to sell faster than
Zillow last checked:
Listing updated:
Listed by:
Victor Englert 256-468-0597,
CRYE-LEIKE REALTORS - Hsv
Source: ValleyMLS,MLS#: 21929911
Facts & features
Interior
Bedrooms & bathrooms
- Bedrooms: 3
- Bathrooms: 2
- Full bathrooms: 2
Rooms
- Room types: Master Bedroom, Living Room, Bedroom 2, Dining Room, Bedroom 3, Kitchen
Primary bedroom
- Features: Carpet, Tray Ceiling(s)
- Level: First
- Area: 168
- Dimensions: 12 x 14
Bedroom 2
- Features: Carpet
- Level: First
- Area: 121
- Dimensions: 11 x 11
Bedroom 3
- Features: Carpet
- Level: First
- Area: 121
- Dimensions: 11 x 11
Dining room
- Features: LVP
- Level: First
- Area: 168
- Dimensions: 12 x 14
Kitchen
- Features: Kitchen Island, Pantry, LVP
- Level: First
- Area: 130
- Dimensions: 10 x 13
Living room
- Features: Recessed Lighting, Tray Ceiling(s), LVP
- Level: First
- Area: 238
- Dimensions: 14 x 17
Heating
- Central 1
Cooling
- Central 1
Appliances
- Included: Range, Dishwasher, Microwave, Dryer, Washer
Features
- Has basement: No
- Has fireplace: No
- Fireplace features: None
Interior area
- Total interior livable area: 1,620 sqft
Video & virtual tour
Property
Parking
- Parking features: Garage-Two Car, Garage Door Opener, Garage Faces Front, Driveway-Concrete
Features
- Levels: One
- Stories: 1
- Patio & porch: Covered Patio, Front Porch, Covered Porch
- Exterior features: Curb/Gutters, Sidewalk
Construction
Type & style
- Home type: SingleFamily
- Architectural style: Ranch
- Property subtype: Single Family Residence
Materials
- Foundation: Slab
Condition
- New construction: No
- Year built: 2024
Utilities & green energy
- Water: Public
Community & HOA
Community
- Features: Curbs
- Subdivision: Clearview
HOA
- Has HOA: Yes
- HOA fee: $175 annually
- HOA name: Cleaview HOA
Location
- Region: Hazel Green
Financial & listing details
- Price per square foot: $176/sqft
- Date on market: 9/23/2026
Estimated market value
$284,600
$270,000 - $299,000
$1,690/mo
Price history
| Date | Event | Price |
|---|---|---|
| 9/23/2026 | Listed for sale | $285,000-1.7%$176/sqft |
Source:  ValleyMLS #21929911 Report a problem ValleyMLS #21929911 Report a problem | ||
| 4/30/2025 | Sold | $289,900$179/sqft |
Source: ValleyMLS #21872036 Report a problem | ||
| 3/30/2025 | Pending sale | $289,900$179/sqft |
Source: ValleyMLS #21872036 Report a problem | ||
| 3/11/2025 | Price change | $289,900+2%$179/sqft |
Source: ValleyMLS #21872036 Report a problem | ||
| 9/27/2024 | Price change | $284,200-27.1%$175/sqft |
Source: ValleyMLS #21872036 Report a problem | ||
| 9/25/2024 | Listed for sale | $389,900+2.6%$241/sqft |
Source:  Davidson Homes, Inc. Report a problem Davidson Homes, Inc. Report a problem | ||
| 5/4/2024 | Listing removed | -- |
Source: Davidson Homes, Inc. Report a problem | ||
| 1/26/2024 | Listed for sale | $379,900$235/sqft |
Source: Davidson Homes, Inc. Report a problem | ||
| 12/6/2023 | Listing removed | -- |
Source: Davidson Homes, Inc. Report a problem | ||
| 11/17/2023 | Price change | $379,900+15.2%$235/sqft |
Source: Davidson Homes, Inc. Report a problem | ||
| 11/11/2023 | Price change | $329,900+32%$204/sqft |
Source: Davidson Homes, Inc. Report a problem | ||
| 11/9/2023 | Price change | $249,900-24.2%$154/sqft |
Source: Davidson Homes, Inc. Report a problem | ||
| 10/16/2023 | Price change | $329,900-13.2%$204/sqft |
Source: Davidson Homes, Inc. Report a problem | ||
| 7/31/2023 | Price change | $379,900+18.8%$235/sqft |
Source: Davidson Homes, Inc. Report a problem | ||
| 7/30/2023 | Price change | $319,900+33.3%$197/sqft |
Source: Davidson Homes, Inc. Report a problem | ||
| 6/7/2023 | Price change | $239,900-26.8%$148/sqft |
Source: Davidson Homes, Inc. Report a problem | ||
| 6/5/2023 | Price change | $327,900-4.9%$202/sqft |
Source: Davidson Homes, Inc. Report a problem | ||
| 5/16/2023 | Price change | $344,900+25.5%$213/sqft |
Source: Davidson Homes, Inc. Report a problem | ||
| 5/3/2023 | Price change | $274,900-8.3%$170/sqft |
Source: Davidson Homes, Inc. Report a problem | ||
| 4/9/2023 | Price change | $299,900+17.7%$185/sqft |
Source: Davidson Homes, Inc. Report a problem | ||
| 2/18/2023 | Price change | $254,900-31.1%$157/sqft |
Source: Davidson Homes, Inc. Report a problem | ||
| 12/30/2022 | Price change | $369,900$228/sqft |
Source: Davidson Homes, Inc. Report a problem | ||
| 12/21/2022 | Listed for sale | -- |
Source: Davidson Homes, Inc. Report a problem | ||
Public tax history
Tax history is unavailable.
Monthly payment
Est. payment
Payment breakdown
Explore the cost of this home by adjusting the details. Changes won't be saved.Climate risks
Neighborhood: 35750
Nearby schools
Schools provided by the listing agent
- Elementary: Hazel Green
- Middle: Meridianville
- High: Hazel Green
Source: ValleyMLS. This data may not be complete. We recommend contacting the local school district to confirm school assignments for this home.

Similar homes
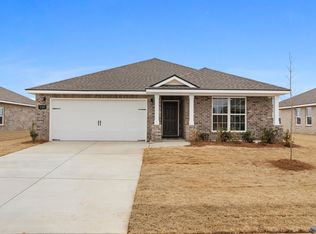
- from $268,9003 bd2 ba1.6k sqftThe Franklin Plan, Clearview, Hazel Green, AL 35750New Construction
 Davidson Homes, Inc.
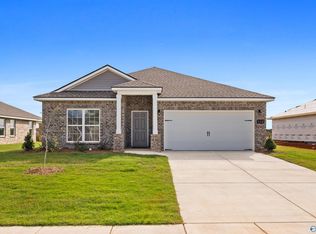
 - from $283,9003 bd2 ba1.5k sqftThe Franklin D Plan, Forest Glen, Hazel Green, AL 35750New Construction
 Davidson Homes, Inc.
 - from $284,9003 bd2 ba1.9k sqftThe Winchester Plan, Townsend Farms, Hazel Green, AL 35750New Construction
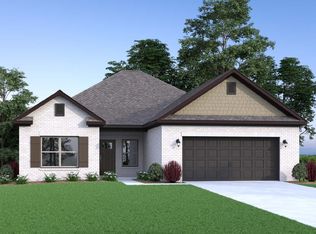 Legacy Homes Alabama
 - $289,9003 bd2 ba1.8k sqft105 Parvin Way Dr, Hazel Green, AL 35750New Construction
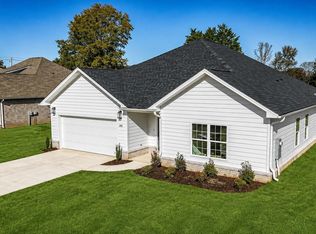 MLS ID #21904514, Sandra Vann. ValleyMLS
