Priced to sell!!! -(SHORTSALE)- This classic 3-bedroom, 2-bath residence, gracefully situated on a quiet, tree-lined cul-de-sac, nestled away in the heart of Bryn Mawr, offering rare privacy and serenity just 25 minutes north of Manhattan. Offered for the first time in over 50 years, the inviting interior features a sunlit living room with vaulted ceilings, highlighted by a gas fireplace, original hardwood floors, and timeless architectural details throughout. The thoughtfully designed layout includes two generously proportioned bedrooms along with a well-appointed primary bedroom, quaint hall bathroom, providing both comfort and flexibility. The lower level expands the living space with a versatile family room, full bathroom, ample storage and utility areas, and direct access to the garage—ideal for everyday living and entertaining. The exterior showcases enduring character with a stucco facade and distinctive slate Mediterranean-style roof. Recent improvements include a new gas boiler plus it features Central Air conditioning along with ample closets throughout as well.. Step outside and discover a tranquil private oasis with a backyard that borders the Dunwoodie Golf Course, creating a picturesque setting for gatherings, relaxation, and enjoying long summer evenings in complete privacy. Perfectly positioned for today’s commuter, just minutes from buses, Bronxville train station, shopping, major parkways and Bike/walking Trail. The perfect blend of comfort, convenience, and affordability, this special home is your own private sanctuary just north of NYC. (This home does need "TLC" - it's being Sold "AS-IS")
Pending
Price cut: $20K (4/27)
$599,000
116 Homewood Avenue, Yonkers, NY 10701
3beds
1,281sqft
Single Family Residence, Residential
Built in 1928
10,235 Square Feet Lot
$-- Zestimate®
$468/sqft
$-- HOA
What's special
Gas fireplaceCentral air conditioningTwo generously proportioned bedroomsQuaint hall bathroomWell-appointed primary bedroomTimeless architectural detailsAmple closets throughout
- 219 days |
- 150 |
- 4 |
Zillow last checked:
Listing updated:
Listed by:
Double C Realty 914-776-1670,
Kieran Dwyer 914-629-7649,
Raymond O'Connor 914-433-3164,
Double C Realty
Source: OneKey® MLS as distributed by MLS GRID,MLS#: 944727
Facts & features
Interior
Bedrooms & bathrooms
- Bedrooms: 3
- Bathrooms: 2
- Full bathrooms: 2
Other
- Description: Entry Foyer, Living room w/ Fireplace, Dining Room, Kitchen, Hall Bathroom, Primary Bedroom, Bed, Bed
- Level: First
Other
- Description: Family room / Recreation room, Bathroom, Utility area, Laundry, Door to Garage
- Level: Lower
Heating
- Natural Gas
Cooling
- Central Air
Appliances
- Included: Gas Range, Refrigerator
- Laundry: In Basement
Features
- First Floor Bedroom, First Floor Full Bath, Eat-in Kitchen, Formal Dining, High Ceilings, Recessed Lighting, Storage
- Flooring: Hardwood
- Windows: Aluminum Frames
- Basement: Finished,Storage Space
- Attic: Pull Stairs
- Number of fireplaces: 1
- Fireplace features: Gas, Living Room
Interior area
- Total structure area: 1,281
- Total interior livable area: 1,281 sqft
Property
Parking
- Total spaces: 2
- Parking features: Driveway, Garage
- Garage spaces: 1
- Has uncovered spaces: Yes
Features
- Levels: One
Lot
- Size: 10,235 Square Feet
Details
- Parcel number: 1800002000022510000064
- Special conditions: None
Construction
Type & style
- Home type: SingleFamily
- Architectural style: Hi Ranch,Mediterranean
- Property subtype: Single Family Residence, Residential
Materials
- Frame, Stucco
- Foundation: Stone
Condition
- Year built: 1928
Utilities & green energy
- Sewer: Public Sewer
- Water: Public
- Utilities for property: Electricity Connected, Natural Gas Connected, Sewer Connected, Water Connected
Community & HOA
HOA
- Has HOA: No
Location
- Region: Yonkers
Financial & listing details
- Price per square foot: $468/sqft
- Tax assessed value: $9,600
- Annual tax amount: $10,780
- Date on market: 12/18/2025
- Cumulative days on market: 194 days
- Listing agreement: Exclusive Right To Sell
- Listing terms: Contract
- Electric utility on property: Yes
Estimated market value
Not available
Estimated sales range
Not available
Not available
Price history
| Date | Event | Price |
|---|---|---|
| 5/8/2026 | Pending sale | $599,000$468/sqft |
Source:  OneKey® MLS as distributed by MLS GRID #944727 Report a problem OneKey® MLS as distributed by MLS GRID #944727 Report a problem | ||
| 4/27/2026 | Price change | $599,000-3.2%$468/sqft |
Source: OneKey® MLS as distributed by MLS GRID #944727 Report a problem | ||
| 4/3/2026 | Price change | $619,000-3.1%$483/sqft |
Source: OneKey® MLS as distributed by MLS GRID #944727 Report a problem | ||
| 3/2/2026 | Price change | $639,000-2.4%$499/sqft |
Source: OneKey® MLS as distributed by MLS GRID #944727 Report a problem | ||
| 1/27/2026 | Price change | $655,000-3%$511/sqft |
Source: OneKey® MLS as distributed by MLS GRID #944727 Report a problem | ||
| 1/12/2026 | Price change | $675,000-3.4%$527/sqft |
Source: OneKey® MLS as distributed by MLS GRID #944727 Report a problem | ||
| 12/18/2025 | Listed for sale | $699,000$546/sqft |
Source: OneKey® MLS as distributed by MLS GRID #944727 Report a problem | ||
Public tax history
| Year | Property taxes | Tax assessment |
|---|---|---|
| 2025 | -- | $9,600 |
| 2024 | -- | $9,600 |
| 2023 | -- | $9,600 |
| 2022 | -- | $9,600 |
| 2021 | -- | $9,600 |
| 2020 | -- | $9,600 |
| 2019 | -- | $9,600 |
| 2018 | -- | $9,600 |
| 2017 | -- | $9,600 |
| 2016 | -- | $9,600 |
| 2015 | -- | $9,600 |
| 2014 | -- | $9,600 |
| 2013 | -- | $9,600 |
| 2012 | -- | $9,600 |
| 2011 | -- | $9,600 |
| 2010 | -- | $9,600 |
| 2009 | -- | $9,600 |
| 2008 | -- | $9,600 |
| 2007 | -- | $9,600 |
| 2006 | -- | $9,600 |
| 2005 | -- | $9,600 |
| 2004 | -- | $9,600 |
| 2003 | -- | $9,600 |
| 2002 | -- | $9,600 |
| 2001 | -- | $9,600 |
| 2000 | -- | $9,600 |
| 1999 | -- | $9,600 |
Find assessor info on the county website
Monthly payment
Climate risks
Neighborhood: Dunwoodie
Nearby schools
GreatSchools rating
- 3/10School 5Grades: PK-8Distance: 0.4 mi
- 7/10Saunders Trades And Technical High SchoolGrades: 9-12Distance: 0.2 mi
Schools provided by the listing agent
- Elementary: Yonkers (School Choice)
- Middle: Yonkers (School Choice)
- High: Yonkers (School Choice)
Source: OneKey® MLS as distributed by MLS GRID. This data may not be complete. We recommend contacting the local school district to confirm school assignments for this home.
- $625,7002 bd1 ba1.1k sqft120 Homewood Ave, Yonkers, NY 10701Off Market
- $750,0004 bd2 ba1.6k sqft108 Homewood Ave, Yonkers, NY 10701Sold

- $133,7001 Acres124 Homewood Ave, Yonkers, NY 10701Off Market
- $600,0005 bd3 ba2.1k sqft123 Homewood Ave, Yonkers, NY 10701Sold

- $151,200-- bd-- ba-- sqft104 Homewood Ave, Yonkers, NY 10701Off Market
- $699,2003 bd2 ba1k sqft128 Homewood Ave, Yonkers, NY 10701Off Market
- $659,3003 bd2 ba1.2k sqft100 Homewood Ave, Yonkers, NY 10701Off Market
- $510,0003 bd2 ba1.5k sqft115 Homewood Ave, Yonkers, NY 10701Sold
A local agent can set up tours, give advice and negotiate with sellers.
Similar homes
- $629,0002 bd2 ba1.4k sqft24 Cooper Street, Yonkers, NY 10704For Sale
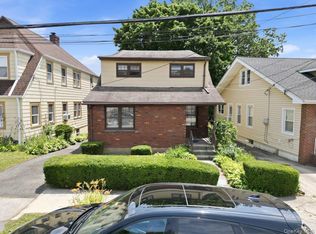
 MLS ID #1020662, Kieran Dwyer, Listing by: Double C Realty. OneKey® MLS as distributed by MLS GRID
 - $745,0003 bd2 ba1.2k sqft101 Cresthill Road, Yonkers, NY 10710For Sale
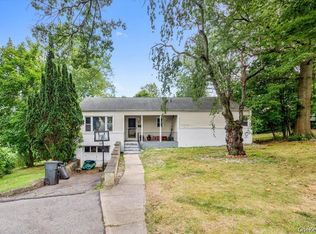 MLS ID #1029304, John Quartararo, Listing by: DeSimone Real Estate. OneKey® MLS as distributed by MLS GRID
 - $799,9993 bd3 ba1.4k sqft201 Shonnard Terrace, Yonkers, NY 10701For Sale
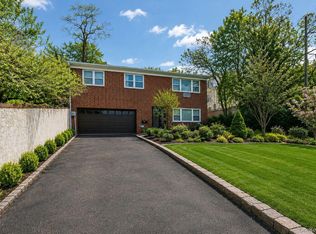 MLS ID #1022145, Mayka F. Suazo, Listing by: Houlihan Lawrence Inc.. OneKey® MLS as distributed by MLS GRID
 - $645,0002 bd2 ba1.8k sqft66 Page Avenue, Yonkers, NY 10704For Sale
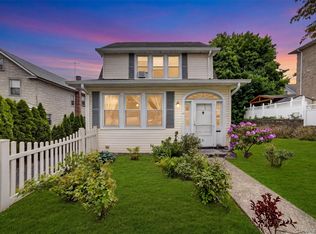 MLS ID #1004761, Elias Batarseh, Listing by: Real Broker NY LLC. OneKey® MLS as distributed by MLS GRID
 - $625,0003 bd2 ba1.2k sqft29 S Washington Avenue, Hartsdale, NY 10530For SaleMLS ID #1028072, Fremio X. Zucco, Listing by: Charles Rutenberg Realty, Inc.. OneKey® MLS as distributed by MLS GRID
- $735,0003 bd2 ba1.5k sqft254 Lee Avenue, Yonkers, NY 10705For SaleMLS ID #1010040, Felicia J. Byrne, Listing by: Double C Realty. OneKey® MLS as distributed by MLS GRID
- $725,0004 bd2 ba1.4k sqft104 Lefferts Road, Yonkers, NY 10705For SaleMLS ID #1023836, Kieran Dwyer, Listing by: Double C Realty. OneKey® MLS as distributed by MLS GRID
- $575,0004 bd2 ba1.2k sqft4212 Wilder Avenue, Bronx, NY 10466For SaleMLS ID #1019555, Jessica Figueroa, Listing by: Noel Antonio Properties LLC. OneKey® MLS as distributed by MLS GRID
- $725,0003 bd2 ba1.6k sqft70 First Street, Yonkers, NY 10704For SaleMLS ID #1019539, Tony Murphy, Listing by: Houlihan Lawrence Inc.. OneKey® MLS as distributed by MLS GRID
- $805,0004 bd2 ba1.9k sqft25 Fowler Avenue, Yonkers, NY 10701For SaleMLS ID #1003796, Sue L. Hartwell, Listing by: Corcoran Legends Realty. OneKey® MLS as distributed by MLS GRID
- $750,0003 bd2 ba1.2k sqft642 Park Avenue, Yonkers, NY 10703For SaleMLS ID #1025064, Angel Colon, Listing by: Houlihan Lawrence Inc.. OneKey® MLS as distributed by MLS GRID
- $739,0003 bd2 ba1.5k sqft4 Interlaken Avenue, New Rochelle, NY 10801For SaleMLS ID #1017134, Julia Mazza, Listing by: Berkshire Hathaway HS NY Prop. OneKey® MLS as distributed by MLS GRID
- $674,0002 bd2 ba1.2k sqft285 First Street, Yonkers, NY 10704For SaleMLS ID #976078, Jason Henry, Listing by: Keller Williams Hudson Valley. OneKey® MLS as distributed by MLS GRID
- $550,0003 bd2 ba1.3k sqft95 Georgia Avenue, Bronxville, NY 10708For SaleMLS ID #987723, Lois Hanley, Listing by: Coldwell Banker Realty. OneKey® MLS as distributed by MLS GRID
- $650,0003 bd2 ba1.7k sqft108 Summit Avenue, Tappan, NY 10983For SaleMLS ID #1028094, Anthony F. Lando, Listing by: Julia B Fee Sothebys Int. Rlty. OneKey® MLS as distributed by MLS GRID
- $625,0003 bd2 ba1.7k sqft4133 Grace Avenue, Bronx, NY 10466For SaleMLS ID #1015049, Maurice A. Banton, Listing by: Strive Realty Inc.. OneKey® MLS as distributed by MLS GRID
- $675,0003 bd2 ba1.6k sqft71 Stephens Road, Tappan, NY 10983For SaleMLS ID #1017472, Sherry Wiggs, Listing by: Houlihan Lawrence Inc.. OneKey® MLS as distributed by MLS GRID
- $599,0003 bd2 ba1.5k sqft12 Channing Place #1R, Eastchester, NY 10709For SaleMLS ID #1014503, Simone Barnes, Listing by: RPM Westchester. OneKey® MLS as distributed by MLS GRID
- $799,0004 bd2 ba1.2k sqft162 Midland Avenue, Yonkers, NY 10705For SaleMLS ID #1016812, Patricia Breen, Listing by: Compass Greater NY, LLC. OneKey® MLS as distributed by MLS GRID
- $765,0004 bd3 ba1.6k sqft14 (aka #10) Entrance Court, Yonkers, NY 10710For SaleMLS ID #1013686, Pamela E. Blecker, Listing by: Keller Williams Realty Partner. OneKey® MLS as distributed by MLS GRID
