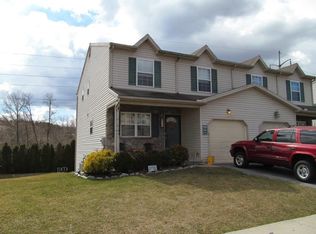
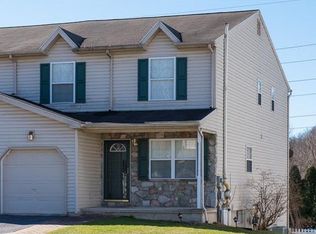
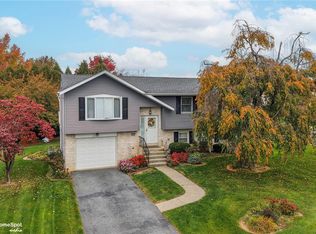
Welcome to 116 Jeffrey Lane in Northampton! This beautifully updated 4-bedroom, 2.5-bath twin home offers a spacious and inviting layout with stylish finishes throughout. Step inside and immediately notice the updated interior and luxury vinyl plank flooring that flows throughout the main level. The beautifully appointed kitchen features granite countertops, stainless steel appliances, abundant cabinet space, and an open layout connecting to the dining room, where large windows fill the space with natural light. A convenient half bathroom is located just off the hallway near the kitchen. The first-floor primary suite features a walk-in closet and a beautifully updated en suite bathroom complete with a rainfall shower and river rock shower floor. Toward the rear of the home, the large living room offers plenty of space to relax and entertain, with sliding glass doors leading to an expansive, low-maintenance Trex deck overlooking the backyard. Upstairs, you'll find three additional bedrooms, two of which feature walk-in closets, along with a full hallway bathroom. The beautifully finished walkout basement provides even more living space, featuring luxury vinyl plank flooring and direct access to a covered rear patio beneath the deck. Outside, enjoy the spacious backyard and two levels of outdoor living, perfect for relaxing or entertaining. Complete with an attached garage and a convenient Northampton location, this home offers a wonderful combination of modern updates, comfortable living space, and outdoor enjoyment. Schedule your showing today!
Pending
$375,000
116 Jeffrey Ln, Northampton, PA 18067
4beds
2,262sqft
Townhouse, Single Family Residence
Built in 2000
4,443 Square Feet Lot
$379,100 Zestimate®
$166/sqft
$-- HOA
What's special
- 31 days
- 2,154
- 157
Zillow last checked:
Listing updated:
Listed by:
Lynne D. Kounoupis 610-704-8826,
RE/MAX Unlimited Real Estate 610-865-3131
Source: GLVR,MLS#: 783955 Originating MLS: Lehigh Valley MLS
Facts & features
Interior
Bedrooms & bathrooms
- Bedrooms: 4
- Bathrooms: 3
- Full bathrooms: 2
- 1/2 bathrooms: 1
Rooms
- Room types: Den, Office
Primary bedroom
- Description: large walk in closet
- Level: First
- Dimensions: 14.00 x 12.00
Bedroom
- Description: walk in closet
- Level: Second
- Dimensions: 13.00 x 12.00
Bedroom
- Description: walk in closet
- Level: Second
- Dimensions: 12.00 x 10.00
Bedroom
- Description: Bedroom, Presently used as a craft room, No closet
- Level: Second
- Dimensions: 11.00 x 12.00
Primary bathroom
- Description: Beautifully updated
- Level: First
- Dimensions: 8.00 x 5.00
Dining room
- Level: First
- Dimensions: 12.00 x 10.00
Family room
- Description: Walk out sliding door
- Level: Lower
- Dimensions: 27.00 x 25.00
Foyer
- Level: First
- Dimensions: 25.00 x 5.00
Other
- Description: Walk out lower level
- Level: Second
- Dimensions: 8.00 x 4.00
Half bath
- Description: tile floor
- Level: First
- Dimensions: 7.00 x 4.00
Kitchen
- Description: Stainless steel appliances
- Level: First
- Dimensions: 12.00 x 11.00
Living room
- Level: First
- Dimensions: 17.00 x 16.00
Heating
- Baseboard, Electric, Forced Air, Gas
Cooling
- Central Air, Ceiling Fan(s)
Appliances
- Included: Dishwasher, Electric Oven, Electric Range, Electric Water Heater, Disposal, Gas Dryer, Microwave, Refrigerator
- Laundry: Washer Hookup, Dryer Hookup, GasDryer Hookup, Lower Level
Features
- Cathedral Ceiling(s), Dining Area, Separate/Formal Dining Room, Family Room Lower Level, High Ceilings, Home Office, Vaulted Ceiling(s), Walk-In Closet(s)
- Flooring: Carpet, Ceramic Tile, Laminate, Resilient, Vinyl
- Windows: Screens
- Basement: Daylight,Exterior Entry,Concrete,Partially Finished,Walk-Out Access
Interior area
- Total interior livable area: 2,262 sqft
- Finished area above ground: 1,612
- Finished area below ground: 650
Property
Parking
- Total spaces: 1
- Parking features: Attached, Driveway, Garage, Off Street, On Street
- Attached garage spaces: 1
- Has uncovered spaces: Yes
Features
- Stories: 2
- Patio & porch: Deck, Porch
- Exterior features: Deck, Porch
Lot
- Size: 4,443 Square Feet
Details
- Parcel number: L343820522
- Zoning: 22R1
- Special conditions: None
Construction
Type & style
- Home type: SingleFamily
- Architectural style: Colonial
- Property subtype: Townhouse, Single Family Residence
- Attached to another structure: Yes
Materials
- Vinyl Siding
- Foundation: Basement
- Roof: Asphalt,Fiberglass
Condition
- Year built: 2000
Utilities & green energy
- Electric: 200+ Amp Service, Circuit Breakers
- Sewer: Public Sewer
- Water: Public
Community & HOA
Community
- Features: Sidewalks
- Subdivision: Hampton Ridge
Location
- Region: Northampton
Financial & listing details
- Price per square foot: $166/sqft
- Tax assessed value: $57,700
- Annual tax amount: $5,009
- Date on market: 10/12/2026
- Ownership type: Fee Simple
Estimated market value
$379,100
$360,000 - $398,000
$2,770/mo
Price history
| Date | Event | Price |
|---|---|---|
| 10/22/2026 | Pending sale | $375,000$166/sqft |
Source:  GLVR #783955 Report a problem | ||
| 10/15/2026 | Listed for sale | $375,000+173.7%$166/sqft |
Source: GLVR #783955 Report a problem | ||
| 11/28/2016 | Sold | $137,000-5.5%$61/sqft |
Source: GLVR #531906 Report a problem | ||
| 10/17/2016 | Listed for sale | $145,000+9236.8%$64/sqft |
Source: Coldwell Banker Heritage R E #531906 Report a problem | ||
| 8/9/2016 | Sold | $1,553-99.1%$1/sqft |
Source: Public Record Report a problem | ||
| 3/8/2014 | Listing removed | $165,000$73/sqft |
Source: Keller Williams Real Estate #465388 Report a problem | ||
| 2/18/2014 | Price change | $165,000-2.9%$73/sqft |
Source: Keller Williams Real Estate #465388 Report a problem | ||
| 1/28/2014 | Listed for sale | $170,000+6.3%$75/sqft |
Source: Keller Williams Real Estate #465388 Report a problem | ||
| 4/11/2013 | Listing removed | $160,000$71/sqft |
Source: Keller Williams Real Estate #423195 Report a problem | ||
| 2/12/2013 | Price change | $160,000-3%$71/sqft |
Source: Keller Williams Real Estate #423195 Report a problem | ||
| 1/19/2013 | Price change | $165,000-1.8%$73/sqft |
Source: Keller Williams Real Estate #423195 Report a problem | ||
| 1/17/2013 | Price change | $168,000-4%$74/sqft |
Source: Keller Williams Real Estate #423195 Report a problem | ||
| 1/12/2013 | Listed for sale | $175,000+20.4%$77/sqft |
Source: Keller Williams Real Estate #423195 Report a problem | ||
| 4/14/2012 | Listing removed | $145,378$64/sqft |
Source: Keller Williams Real Estate #423195 Report a problem | ||
| 3/29/2012 | Price change | $145,378-3%$64/sqft |
Source: Keller Williams Real Estate #423195 Report a problem | ||
| 3/10/2012 | Price change | $149,877-0.8%$66/sqft |
Source: Keller Williams Real Estate #423195 Report a problem | ||
| 2/16/2012 | Price change | $151,160-5%$67/sqft |
Source: Keller Williams Real Estate #423195 Report a problem | ||
| 2/2/2012 | Price change | $159,116-4.8%$70/sqft |
Source: Keller Williams Real Estate #423195 Report a problem | ||
| 1/19/2012 | Listed for sale | $167,116-2.8%$74/sqft |
Source: Keller Williams Real Estate #423195 Report a problem | ||
| 10/8/2011 | Listing removed | $171,900$76/sqft |
Source: Realty Executives #407078 Report a problem | ||
| 9/23/2011 | Price change | $171,900-5.5%$76/sqft |
Source: Realty Executives #407078 Report a problem | ||
| 6/18/2011 | Price change | $181,900-1.6%$80/sqft |
Source: Realty Executives #407078 Report a problem | ||
| 4/22/2011 | Price change | $184,900-5.1%$82/sqft |
Source: Realty Executives #407078 Report a problem | ||
| 4/7/2011 | Listed for sale | $194,900-7.1%$86/sqft |
Source: Realty Executives #407078 Report a problem | ||
| 10/31/2009 | Listing removed | $209,900$93/sqft |
Source: Buyers & Sellers Realty Report a problem | ||
| 6/12/2009 | Listed for sale | $209,900$93/sqft |
Source: Buyers & Sellers Realty Report a problem | ||
Public tax history
| Year | Property taxes | Tax assessment |
|---|---|---|
| 2026 | $5,010 +5.8% | $57,700 |
| 2025 | $4,735 +2.6% | $57,700 |
| 2024 | $4,617 +1.3% | $57,700 |
| 2023 | $4,559 +1.3% | $57,700 |
| 2022 | $4,501 +561.1% | $57,700 |
| 2021 | $681 | $57,700 |
| 2020 | $681 | $57,700 |
| 2018 | $681 | $57,700 |
| 2017 | -- | $57,700 |
| 2016 | -- | $57,700 |
| 2015 | -- | $57,700 |
| 2014 | -- | $57,700 |
| 2013 | -- | $57,700 |
| 2012 | -- | $57,700 |
| 2011 | -- | $57,700 |
| 2010 | -- | $57,700 |
| 2004 | -- | $57,700 |
| 2003 | -- | $57,700 |
| 2002 | -- | $57,700 |
| 2000 | -- | $57,700 |
Find assessor info on the county website
Monthly payment
Est. payment
Payment breakdown
Explore the cost of this home by adjusting the details. Changes won't be saved.Climate risks
Neighborhood: 18067
Nearby schools
Schools provided by the listing agent
- District: Northampton
Source: GLVR. This data may not be complete. We recommend contacting the local school district to confirm school assignments for this home.
Similar homes
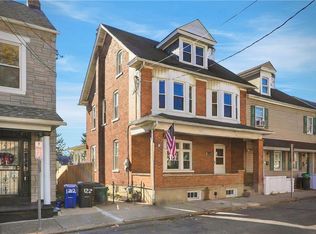
- $349,0005 bd2 ba2.8k sqft124 2nd St, Catasauqua, PA 18032For Sale
 MLS ID #787311, Brenden Ramos, Century 21 Ramos Realty. GLVR
- $399,9003 bd2 ba1.9k sqft1720 Elmhurst Dr, Whitehall, PA 18052For Sale
 MLS ID #787180, Jennifer L. Schimmel, Keller Williams Northampton. GLVR
- $399,0003 bd2 ba1.9k sqft4861 Coatbridge Ln, Walnutport, PA 18088For Sale
 MLS ID #786960, Jared A. Sawka, Howard Hanna TheFrederickGroup. GLVR
- $399,9004 bd3 ba2.6k sqft1630 Whitehall Ave, Allentown, PA 18104For Sale
 MLS ID #783464, Jamie Vega Ocasio, I-Do Real Estate. GLVR
