Beautiful home in Scranton offering 3BR and 2BA. Open floor plan with high ceilings enhance room flow, while the separate living and dining areas offer gracious living. The kitchen has an island and energy efficient appliances. The 3 bedrooms and 2 bathrooms are generously sized! Furthermore, there is a large rear deck with an open layout. Don't miss out on the opportunity to call this your new home. Schedule your private tour today!, Baths: 2+ Bath Lev 1, Beds: 2+ Bed 1st,Mstr 1st, SqFt Fin - Main: 1300.00, SqFt Fin - 3rd: 0.00, Tax Information: Available, Dining Area: Y, SqFt Fin - 2nd: 0.00
Pending
$239,900
116 Little Spike Way #L-40, Scranton, PA 18504
3beds
1,300sqft
Residential, Single Family Residence
Built in 1991
9,583 Square Feet Lot
$240,200 Zestimate®
$185/sqft
$-- HOA
What's special
Open floor planHigh ceilingsLarge rear deckSeparate living
- 989 days
- 10
- 2
Zillow last checked:
Listing updated:
Listed by:
Megan Elizabeth Carpenter,
Re/Max Affiliates 215-335-6900
Source: GSBR as distributed by MLS GRID,MLS#: SC762
Facts & features
Interior
Bedrooms & bathrooms
- Bedrooms: 3
- Bathrooms: 2
- Full bathrooms: 2
Rooms
- Room types: Bathroom 1, Living Room, Kitchen, Bedroom 3, Bedroom 2, Bedroom 1, Bathroom 2
Bedroom 1
- Area: 1 Square Feet
- Dimensions: 1 x 1
Bedroom 2
- Area: 1 Square Feet
- Dimensions: 1 x 1
Bedroom 3
- Area: 1 Square Feet
- Dimensions: 1 x 1
Bathroom 1
- Area: 1 Square Feet
- Dimensions: 1 x 1
Bathroom 2
- Area: 1 Square Feet
- Dimensions: 1 x 1
Kitchen
- Area: 1 Square Feet
- Dimensions: 1 x 1
Living room
- Area: 1 Square Feet
- Dimensions: 1 x 1
Heating
- Electric, Natural Gas
Cooling
- None
Appliances
- Included: Dishwasher, Microwave, Electric Range, Electric Oven
Features
- Eat-in Kitchen, Drywall, Kitchen Island
- Flooring: Vinyl, Wood
- Attic: Other,See Remarks
Interior area
- Total structure area: 1,300
- Total interior livable area: 1,300 sqft
- Finished area above ground: 1,300
- Finished area below ground: 0
Property
Parking
- Total spaces: 1
- Parking features: Asphalt, Paved, On Street, Garage
- Garage spaces: 1
- Has uncovered spaces: Yes
Features
- Levels: One
- Stories: 1
- Patio & porch: Deck
- Exterior features: None
- Frontage length: 60.00
Lot
- Size: 9,583 Square Feet
- Dimensions: 60 x 150
- Features: Other, See Remarks
Details
- Additional structures: Shed(s)
- Parcel number: 1341504000140
- Zoning: N/A
Construction
Type & style
- Home type: SingleFamily
- Architectural style: Ranch
- Property subtype: Residential, Single Family Residence
Materials
- Vinyl Siding
- Foundation: Block
- Roof: Shingle
Condition
- New construction: No
- Year built: 1991
Utilities & green energy
- Electric: 150 Amp Service
- Sewer: Public Sewer
- Water: Public
- Utilities for property: Sewer Available, Water Available
Community & HOA
Community
- Features: Other
Location
- Region: Scranton
Financial & listing details
- Price per square foot: $185/sqft
- Tax assessed value: $20,295
- Annual tax amount: $6,750
- Date on market: 1/23/2024
- Cumulative days on market: 216 days
- Listing terms: Cash,VA Loan,FHA,Conventional
- Road surface type: Asphalt, Paved
Estimated market value
$240,200
$211,000 - $267,000
$1,628/mo
Price history
| Date | Event | Price |
|---|---|---|
| 2/12/2024 | Pending sale | $239,900+4.3%$185/sqft |
Source:  GSBR as distributed by MLS GRID #SC762 Report a problem GSBR as distributed by MLS GRID #SC762 Report a problem | ||
| 1/23/2024 | Listed for sale | $229,900$177/sqft |
Source: GSBR as distributed by MLS GRID #SC762 Report a problem | ||
Public tax history
Tax history is unavailable.
Monthly payment
Est. payment
Payment breakdown
Explore the cost of this home by adjusting the details. Changes won't be saved.Climate risks
Neighborhood: Tripp's Park
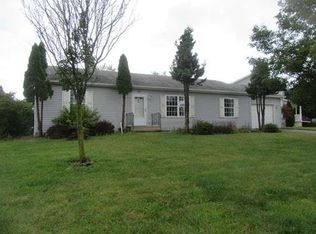

Similar homes
- $235,0003 bd2 ba1.7k sqft426 13th Ave, Scranton, PA 18504For Sale
 MLS ID #26-4054, Connie O'Donnell, Agent Real Estate Group, LLC. Luzerne County AOR
 - $220,0004 bd2 ba1.8k sqft723 Crown Ave, Scranton, PA 18505For Sale
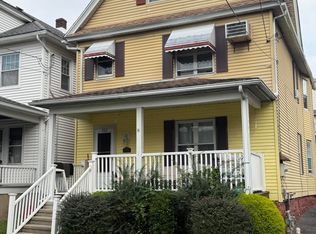
 MLS ID #SC264915, Jennifer Golden, Iron Valley Real Estate Greater Scranton. GSBR as distributed by MLS GRID
 - $224,9003 bd2 ba1.2k sqft830 Maple St, Scranton, PA 18505For Sale
 MLS ID #SC263780, Joseph Thomas Stanco, Jr., Keller Williams Real Estate-Clarks Summit. GSBR as distributed by MLS GRID
 - $199,9993 bd1 ba1k sqft2124 Ballau Ave, Scranton, PA 18508For Sale
 MLS ID #SC264817, Laura Sandoval, Avanti Real Estate Group. GSBR as distributed by MLS GRID
 - $209,0003 bd2 ba1.2k sqft110 Smith St, Dunmore, PA 18512For SaleMLS ID #SC264660, Joseph W Hughes, ERA One Source Realty. GSBR as distributed by MLS GRID
- $194,0003 bd2 ba1.4k sqft1273 Snyder Ave, Scranton, PA 18504For SaleMLS ID #SC261866, Elizabeth Williams, EXP Realty LLC. GSBR as distributed by MLS GRID
- $149,0003 bd2 ba1.9k sqft1828 Church Ave, Scranton, PA 18508For SaleMLS ID #SC264959, Jim Nasser, NASSER REAL ESTATE, INC.. GSBR as distributed by MLS GRID
- $189,9953 bd2 ba1.4k sqft532-534 N Main Ave, Scranton, PA 18504For SaleMLS ID #SC263901, David J. Mitchell, The Hub Real Estate Group Scranton. GSBR as distributed by MLS GRID
- $239,9002 bd2 ba1.5k sqft550 Clay Ave APT 10D, Scranton, PA 18510For SaleMLS ID #SC263546, Ann A Sheroda, REALTY NETWORK GROUP. GSBR as distributed by MLS GRID
- $239,9953 bd1 ba1.5k sqft340 Delaware St, Jermyn, PA 18433For SaleMLS ID #SC264732, Pat Rogan, The Hub Real Estate Group Scranton. GSBR as distributed by MLS GRID
- $220,0002 bd2 ba1.2k sqft1214 Harriet St, Dickson City, PA 18519For SaleMLS ID #SC264503, Michelle Taylor, Dwell Real Estate C.S. Branch Office. GSBR as distributed by MLS GRID
- $198,5003 bd2 ba1.2k sqft526 River St, Dickson City, PA 18519For SaleMLS ID #SC263693, Joseph W Hughes, ERA One Source Realty. GSBR as distributed by MLS GRID
- $178,0005 bd2 ba1.1k sqft215 Stephen Ave, Scranton, PA 18505For SaleMLS ID #SC263759, Frandy Dort, EXP Realty LLC. GSBR as distributed by MLS GRID
- $229,0003 bd1 ba1.1k sqft125 Sullivan Rd, North Abington Township, PA 18414For SaleMLS ID #SC263109, Timothy Bethel, NASSER REAL ESTATE, INC.. GSBR as distributed by MLS GRID
- $149,9954 bd1 ba1.2k sqft531 N Hyde Park Ave, Scranton, PA 18504For SaleMLS ID #SC260173, Pat Rogan, The Hub Real Estate Group Scranton. GSBR as distributed by MLS GRID
