A home that truly stands out for its space, character, and exceptional care! This inviting 4 bedroom, 3.5 bath village home has been beautifully maintained and thoughtfully cared for throughout, offering a wonderful sense of quality and comfort from the moment you step inside. Beautiful hardwood floors add warmth and timeless appeal, while the spacious open-concept kitchen, dining, and living area creates an ideal setting for everyday living and entertaining. Generously sized rooms provide plenty of flexibility, including additional space perfect for a home office, exercise room, hobby area, or whatever best suits your lifestyle. Outside, the meticulously maintained landscaping reflects the same pride of ownership found throughout the home. A 2 car garage offers ample room for vehicles and additional storage. Conveniently located near village amenities and the college, this special home combines generous living space, a versatile floor plan, and a lovingly maintained setting in a location that's hard to beat.
Pending
$350,000
116 Madison Terrace, Cobleskill, NY 12043
4beds
1,860sqft
Single Family Residence, Residential
Built in 1998
8,712 Square Feet Lot
$347,300 Zestimate®
$188/sqft
$-- HOA
What's special
Meticulously maintained landscapingVersatile floor planGenerously sized roomsBeautiful hardwood floorsGenerous living space
- 51 days
- 49
- 0
Likely to sell faster than
Zillow last checked:
Listing updated:
Listed by:
Country Boy Realty 518-234-4371,
Christy L Gillespie-Quinn 518-231-4526
Source: Global MLS,MLS#: 202624379
Facts & features
Interior
Bedrooms & bathrooms
- Bedrooms: 4
- Bathrooms: 4
- Full bathrooms: 3
- 1/2 bathrooms: 1
Primary bedroom
- Level: First
Bedroom
- Level: First
Bedroom
- Level: Second
Bedroom
- Level: Second
Half bathroom
- Description: Laundry
- Level: First
Full bathroom
- Level: First
Full bathroom
- Level: Second
Full bathroom
- Level: Basement
Dining room
- Description: Area
- Level: First
Game room
- Level: Basement
Kitchen
- Level: First
Living room
- Level: First
Office
- Description: Den
- Level: First
Other
- Description: office/crafts/hobbies
- Level: Basement
Heating
- Fireplace Insert, Forced Air, Natural Gas, Zoned
Cooling
- Central Air
Appliances
- Included: Built-In Electric Oven, Dishwasher, Disposal, Dryer, Microwave, Refrigerator, Washer
- Laundry: In Bathroom, Main Level
Features
- Other, High Speed Internet, Ceiling Fan(s), Solid Surface Counters, Walk-In Closet(s), Built-in Features, Cathedral Ceiling(s), Central Vacuum, Ceramic Tile Bath, Crown Molding
- Flooring: Carpet, Ceramic Tile, Hardwood
- Windows: Screens, Wood Frames, Blinds
- Basement: Finished,Heated,Interior Entry,Partial,Walk-Out Access
- Number of fireplaces: 1
- Fireplace features: Insert
Interior area
- Total structure area: 1,860
- Total interior livable area: 1,860 sqft
- Finished area above ground: 1,860
- Finished area below ground: 0
Video & virtual tour
Property
Parking
- Total spaces: 5
- Parking features: Under Residence, Paved, Driveway, Garage Door Opener
- Garage spaces: 2
- Has uncovered spaces: Yes
Features
- Patio & porch: Covered, Front Porch
- Exterior features: Lighting
- Has spa: Yes
- Spa features: Bath
- Fencing: Vinyl,Privacy
- Has view: Yes
- View description: Mountain(s)
Lot
- Size: 8,712 Square Feet
- Features: Level, Sloped, Corner Lot
Details
- Additional structures: None
- Parcel number: 432601 67.8220
- Special conditions: Standard
Construction
Type & style
- Home type: SingleFamily
- Architectural style: Cape Cod
- Property subtype: Single Family Residence, Residential
Materials
- Vinyl Siding
- Foundation: Concrete Perimeter
- Roof: Shingle,Asphalt
Condition
- New construction: No
- Year built: 1998
Utilities & green energy
- Sewer: Public Sewer
- Water: Public
Community & HOA
Community
- Security: Smoke Detector(s), Carbon Monoxide Detector(s)
HOA
- Has HOA: No
Location
- Region: Cobleskill
Financial & listing details
- Price per square foot: $188/sqft
- Tax assessed value: $255,102
- Annual tax amount: $6,621
- Date on market: 8/19/2026
Estimated market value
$347,300
$330,000 - $365,000
$3,227/mo
Price history
| Date | Event | Price |
|---|---|---|
| 9/3/2026 | Pending sale | $350,000$188/sqft |
Source:  Global MLS #202624379 Report a problem Global MLS #202624379 Report a problem | ||
| 8/19/2026 | Listed for sale | $350,000+900%$188/sqft |
Source: Global MLS #202624379 Report a problem | ||
| 8/26/1993 | Sold | $35,000$19/sqft |
Source: Agent Provided Report a problem | ||
Public tax history
| Year | Property taxes | Tax assessment |
|---|---|---|
| 2025 | -- | $125,000 |
| 2024 | -- | $125,000 |
| 2023 | -- | $125,000 |
| 2022 | -- | $125,000 |
| 2021 | -- | $125,000 |
| 2020 | -- | $125,000 |
| 2019 | -- | $125,000 |
| 2018 | -- | $125,000 |
| 2017 | $4,668 | $125,000 |
| 2016 | -- | $125,000 |
| 2015 | -- | $125,000 |
| 2014 | -- | $125,000 |
| 2013 | -- | $125,000 |
| 2012 | -- | $125,000 |
| 2011 | -- | $125,000 |
| 2010 | -- | $125,000 |
| 2009 | -- | $125,000 |
| 2008 | -- | $125,000 |
| 2007 | -- | $125,000 |
| 2006 | -- | $125,000 |
| 2005 | -- | $125,000 |
| 2004 | -- | $125,000 |
| 2003 | -- | $125,000 |
| 2002 | -- | $125,000 |
| 2001 | -- | $125,000 |
| 2000 | -- | $125,000 |
Find assessor info on the county website
Monthly payment
Climate risks
Neighborhood: 12043
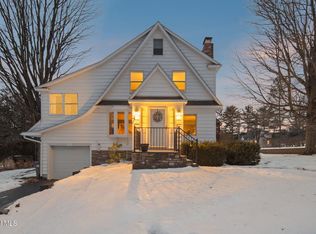
Similar homes
- $290,0004 bd2 ba2.2k sqft132 Lark Street, Cobleskill, NY 12043Active
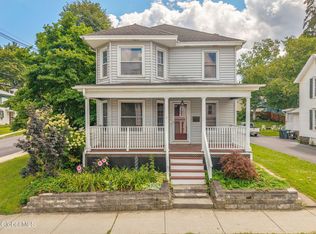 MLS ID #202624944, Emilie Reimer, Listing by: Country Boy Realty. Global MLS
 - $279,0003 bd2 ba2.2k sqft202 Grandview Drive, Cobleskill, NY 12043Active
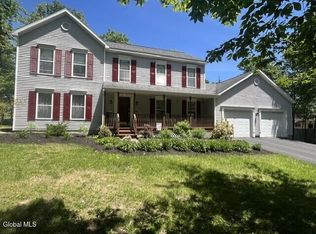 MLS ID #202626580, David A Jones, Listing by: Real Estate Associates. Global MLS
 - $255,9004 bd1 ba1.7k sqft109 Rose Street, Cobleskill, NY 12043Active
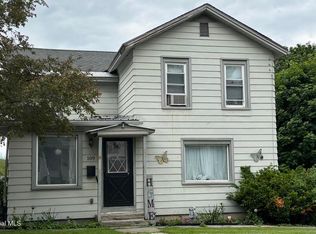 MLS ID #202619114, Elizabeth Celmer, Listing by: Foothills Realty. Global MLS
 - $439,9003 bd2 ba2.4k sqft153 Snyder Brothers Road, Cobleskill, NY 12043Active
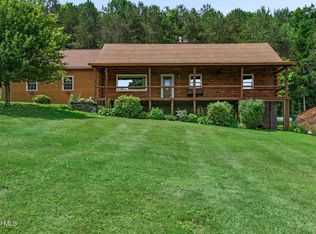 MLS ID #202626738, Rebecca L Cavalieri, Listing by: Coldwell Banker Prime Properties. Global MLS
 - $199,9003 bd1 ba1.1k sqft719 Mineral Springs Road, Cobleskill, NY 12043Active
 MLS ID #20265880, Pearl Torres, Listing by: Keller Williams Realty HV Nort. HVCRMLS
 - $320,0003 bd2 ba2k sqft1558 Clauverwie Road, Middleburgh, NY 12122ActiveMLS ID #20265904, Pearl Torres, Listing by: Keller Williams Realty HV Nort. HVCRMLS
- $355,0003 bd1 ba1.6k sqft200 High Pine Meadows Road, Middleburgh, NY 12122ActiveMLS ID #20265833, Pearl Torres, Listing by: Keller Williams Realty HV Nort. HVCRMLS
- $340,0003 bd2 ba2.1k sqft105 Fern Lane, Jefferson, NY 12093ActiveMLS ID #20256150, Maria Siciliano, Listing by: Coldwell Banker Prime. HVCRMLS
- $429,0006 bd3 ba2.5k sqft535 Rossman Valley Rd, Richmondville, NY 12149For Sale
 MLS ID #R1688219, Jessica Mileto, Listing by: Keller Williams Upstate NY Properties. NYSAMLSs
