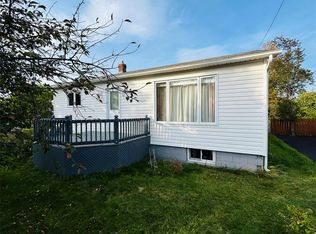
NEAT, SWEET & COMPLETE! This well maintained 2 bedroom home is ideally situated in Bishop's Falls only minutes from the mighty Exploits River an idea spot for kayaking, boating and salmon fishing. The property is situated on a landscaped lot with front veranda which is a great spot to enjoy coffee during morning sunrises and rear deck for BBQing and taking in sunsets with family and friends. The exterior of the property has been updated with vinyl windows, siding and full tab shingles. Pride of ownership is evident as soon as you step into the front foyer, whether your starting out or slowing down this property meets all your primary needs, a bright inviting living room, 2 ample sized bedrooms, eat in kitchen with plenty of cabinet space, mobile island, rear deck access just off from the kitchen and finally your 3pcs main bath and a spacious laundry room. Convenience at its finest, everything on one level. Home has pex plumbing throughout and is economically heated with electric baseboard heat. Storage isn't a problem as home has a crawlspace, a small portion is undeveloped basement and a 12x12 storage shed. Call today to reserve a viewing!
For sale
C$209,900
116 Main Street, Bishop's Falls, NL A0H1C0
2beds
828sqft
Single Family Residence
Built in 1923
-- sqft lot
$-- Zestimate®
C$254/sqft
C$-- HOA
What's special
Landscaped lotFront verandaMobile islandSpacious laundry roomEverything on one level
- 64 days |
- 23 |
- 0 |
Zillow last checked:
Listing updated:
Listed by:
Glenn King,
Royal LePage Generation Realty
Source: Newfoundland and Labrador AR,MLS®#: 1297639
Facts & features
Interior
Bedrooms & bathrooms
- Bedrooms: 2
- Bathrooms: 1
- Full bathrooms: 1
Bedroom
- Level: Main
- Area: 83.72 Square Feet
- Dimensions: 9.1 x 9.2
Bathroom
- Level: Main
- Area: 39.53 Square Feet
- Dimensions: 5.9 x 6.7
Other
- Level: Main
- Area: 106.72 Square Feet
- Dimensions: 11.6 x 9.2
Eat in kitchen
- Level: Main
- Area: 178.22 Square Feet
- Dimensions: 13.4 x 13.3
Foyer
- Level: Main
- Area: 37.24 Square Feet
- Dimensions: 9.8 x 3.8
Laundry
- Level: Main
- Area: 87.4 Square Feet
- Dimensions: 9.5 x 9.2
Living room
- Level: Main
- Area: 178.22 Square Feet
- Dimensions: 13.3 x 13.4
Heating
- Baseboard, Electric
Cooling
- Electric
Appliances
- Included: Dishwasher, Refrigerator, Microwave, Stove
Features
- Flooring: Cushion/Tile/Lino, Laminate
Interior area
- Total structure area: 828
- Total interior livable area: 828 sqft
Property
Parking
- Parking features: None
- Has uncovered spaces: Yes
Features
- Patio & porch: Patio(s) and Deck(s)
- Fencing: Partial
- Water view: Year Round Road Access
Lot
- Dimensions: 50 x 150 x 54 x 150
- Features: Central Location, Highway Access, Landscaped, Rear Yard Access (Vechicle), Recreation Nearby, Shopping Nearby
Details
- Additional structures: Shed(s)
- Zoning description: Res
Construction
Type & style
- Home type: SingleFamily
- Architectural style: Bungalow
- Property subtype: Single Family Residence
Materials
- Vinyl Siding
- Foundation: Concrete, Insulated Concrete Form, Undeveloped
- Roof: Fiberglass
Condition
- Year built: 1923
Utilities & green energy
- Sewer: Public Sewer
- Water: Public
- Utilities for property: Cable Connected, Electricity Connected, High Speed Internet, Phone Connected
Community & HOA
Location
- Region: Bishops Falls
Financial & listing details
- Price per square foot: C$254/sqft
- Annual tax amount: C$786
- Date on market: 5/19/2026
Glenn King
Glenn King
(709) 486-2392
By pressing Contact Agent, you agree that the real estate professional identified above may call/text you about your search, which may involve use of automated means and pre-recorded/artificial voices. You don't need to consent as a condition of buying any property, goods, or services. Message/data rates may apply. You also agree to our Terms of Use. Zillow does not endorse any real estate professionals. We may share information about your recent and future site activity with your agent to help them understand what you're looking for in a home.
Price history
Price history is unavailable.
Public tax history
Tax history is unavailable.
Climate risks
Neighborhood: A0H
Nearby schools
GreatSchools rating
No schools nearby
We couldn't find any schools near this home.
Schools provided by the listing agent
- District: Central
Source: Newfoundland and Labrador AR. This data may not be complete. We recommend contacting the local school district to confirm school assignments for this home.
- C$1,100,0005 bd4 ba5.8k sqft123 Main St, Bishop'S Falls, NL A0H1C0For Sale
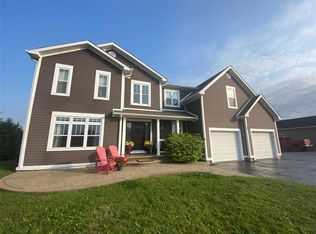
- C$229,9004 bd1 ba2.7k sqft105 Main St, Bishop'S Falls, NL A0H1C0For Sale

- C$249,9003 bd2 ba2.4k sqft184 Main St, Bishops Falls, NL A0H1C0For Sale

- C$104,9002 bd1 ba840 sqft3 Davis Ln, Bishops Falls, NL A0H1C0For Sale
- C$100,000-- sqft10 Juniper Ln #8, Bishops Falls, NL A0H1C0Lot/Land
- C$165,000140 Square Feet4A & 5 Cannings Ln, Botwood, NL A0H1Y0Lot/Land
- C$545,0003 bd3 ba2.7k sqft4 Riverbank Rd, Bishops Falls, NL A0H1C0New Construction
- C$339,9004 bd2 ba2.3k sqft24 Kinsmen Dr, Bishop'S Falls, NL A0H1C0Pending
Similar homes
- C$189,0004 bd1 ba750 sqft33 Main Road, Laurenceton, NL A0G2Z0For Sale
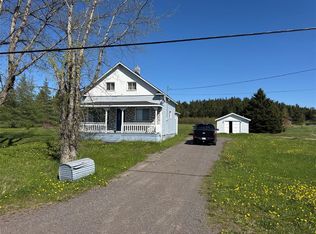 MLS ID #1299126, Andrew Fleming, 3% Realty East Coast. Newfoundland and Labrador AR
 - C$199,9003 bd1 ba1.1k sqft47 Crescent Heights, Grand Falls - Windsor, NL A2A1L2For Sale
 MLS ID #1299923, Justin Cox, Keller Williams Platinum Realty - Grand Falls. Newfoundland and Labrador AR
 - C$299,9952 bd1 ba747 sqft266 Grenfell Heights, Grand Falls Windsor, NL A2A2J2New Construction
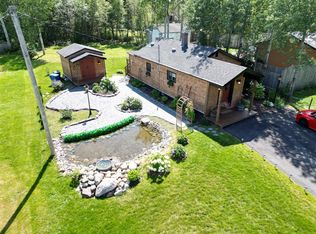 MLS ID #1299160, Kayla Tulk, Royal LePage Turner Realty 2014 Inc. Newfoundland and Labrador AR
 - C$149,9003 bd1 ba1k sqft20 Circular Road, Botwood, NL A0H1E0For Sale
 MLS ID #1295490, Jackie Warford, Royal LePage Generation Realty. Newfoundland and Labrador AR
 - C$119,0003 bd1 ba816 sqft15 ROBINSON Avenue, Botwood, NL A0H1E0For SaleMLS ID #1300274, Janice Kearley, Keller Williams Platinum Realty - Grand Falls. Newfoundland and Labrador AR
- C$125,0002 bd1 ba675 sqft164 Main Street, Norris Arm North, NL A0G3N0For SaleMLS ID #1297877, Paula Grimes-Butler, Outport Realty Inc. - Grand Falls-Windsor. Newfoundland and Labrador AR
- C$129,9003 bd2 ba1k sqft211 Main Street, Peterview, NL A0H1Y0For SaleMLS ID #1292501, Alyssa Delaney, Outport Realty Inc. - Grand Falls-Windsor. Newfoundland and Labrador AR
