The property at 116 Mayfield Drive in Campbellsville, Kentucky, is a single-family home built in 2003. With a split foyer design, the upstairs includes a very large primary bedroom with bathroom that features double bowl vanity and 4' shower. The eat-in kitchen has custom cabinetry, solid countertops and stainless steel appliances (AS IS) with access to the deck. There are 2 more large bedrooms that share a full bathroom and is adjacent to the laundry room. The lower level features a large den with wet bar area and the 2 car garage..The backyard is fenced.
Under contract
Price cut: $30.1K (7/21)
$199,900
116 Mayfield Dr, Campbellsville, KY 42718
3beds
1,349sqft
Single Family Residence
Built in 2003
0.3 Acres Lot
$-- Zestimate®
$148/sqft
$-- HOA
What's special
Access to the deckEat-in kitchenStainless steel appliancesSplit foyer designCustom cabinetrySolid countertopsVery large primary bedroom
- 122 days
- 57
- 1
Zillow last checked:
Listing updated:
Listed by:
Anna Humphress 270-403-4140,
Osborne-Humphress Realty Company Inc
Source: My State MLS,MLS#: 11436449
Facts & features
Interior
Bedrooms & bathrooms
- Bedrooms: 3
- Bathrooms: 3
- Full bathrooms: 2
- 1/2 bathrooms: 1
Rooms
- Room types: Den, Kitchen, Laundry Room, Master Bedroom
Kitchen
- Features: Open, Granite Counters
Basement
- Area: 0
Heating
- Electric, Zoned, Heat Pump
Cooling
- Central, Zoned
Appliances
- Included: Dishwasher, Refrigerator, Microwave, Oven, Stainless Steel Appliances
Features
- Flooring: Hardwood, Carpet, Tile
- Basement: Partial,Finished,Garage,Walk-Out Access
- Has fireplace: No
Interior area
- Total structure area: 1,349
- Total interior livable area: 1,349 sqft
- Finished area above ground: 1,349
Property
Parking
- Total spaces: 2
- Parking features: Driveway, Built In (Basement)
- Garage spaces: 2
- Has uncovered spaces: Yes
Features
- Patio & porch: Deck
- Fencing: Fenced
Lot
- Size: 0.3 Acres
Details
- Parcel number: 33A034
- Lease amount: $0
Construction
Type & style
- Home type: SingleFamily
- Architectural style: Other
- Property subtype: Single Family Residence
Materials
- Frame, Vinyl Siding
- Roof: Asphalt
Condition
- New construction: No
- Year built: 2003
Utilities & green energy
- Electric: Amps(0)
- Sewer: Municipal
- Water: Municipal
Community & HOA
Community
- Subdivision: Twin Creek S/D
HOA
- Has HOA: No
Location
- Region: Campbellsville
Financial & listing details
- Price per square foot: $148/sqft
- Tax assessed value: $265,000
- Annual tax amount: $2,567
- Date on market: 4/28/2026
- Date available: 07/14/2025
- Listing agreement: Exclusive
Estimated market value
Not available
Estimated sales range
Not available
$1,426/mo
Price history
| Date | Event | Price |
|---|---|---|
| 7/30/2026 | Contingent | $199,900$148/sqft |
Source: My State MLS #11436449 Report a problem | ||
| 7/21/2026 | Price change | $199,900-13.1%$148/sqft |
Source: My State MLS #11436449 Report a problem | ||
| 4/28/2026 | Listed for sale | $230,000-4.2%$170/sqft |
Source: My State MLS #11436449 Report a problem | ||
| 4/15/2026 | Listing removed | $240,000$178/sqft |
Source: My State MLS #11436449 Report a problem | ||
| 1/8/2026 | Price change | $240,000-5.9%$178/sqft |
Source: My State MLS #11436449 Report a problem | ||
| 9/12/2025 | Price change | $255,000-3.8%$189/sqft |
Source: My State MLS #11436449 Report a problem | ||
| 7/16/2025 | Listed for sale | $265,000+5660.9%$196/sqft |
Source: My State MLS #11436449 Report a problem | ||
| 11/23/2005 | Sold | $4,600$3/sqft |
Source: Public Record Report a problem | ||
Public tax history
| Year | Property taxes | Tax assessment |
|---|---|---|
| 2025 | $2,567 +90.9% | $265,000 +93.4% |
| 2024 | $1,345 -3.4% | $137,000 |
| 2023 | $1,393 -1.5% | $137,000 |
| 2022 | $1,415 +43.3% | $137,000 +42.7% |
| 2021 | $987 -2.2% | $96,000 |
| 2020 | $1,009 -0.2% | $96,000 |
| 2019 | $1,011 +1.8% | $96,000 |
| 2018 | $994 +2.2% | $96,000 |
| 2017 | $972 +2.5% | $96,000 |
| 2016 | $949 +0.5% | $96,000 |
| 2015 | $944 +2.2% | $96,000 |
| 2014 | $924 | $96,000 |
| 2012 | -- | $96,000 |
| 2011 | -- | $96,000 |
| 2010 | -- | $96,000 |
Find assessor info on the county website
Monthly payment
Est. payment
Payment breakdown
Explore the cost of this home by adjusting the details. Changes won't be saved.Climate risks
Neighborhood: 42718
Nearby schools
Schools provided by the listing agent
- District: 000000
Source: My State MLS. This data may not be complete. We recommend contacting the local school district to confirm school assignments for this home.
- $188,6002 bd1 ba1.9k sqft118 Mayfield Dr, Campbellsville, KY 42718Off Market

- $239,000-- bd-- ba1.3k sqft114 Mayfield Dr, Campbellsville, KY 42718Off Market
- $241,6003 bd2 ba1.5k sqft117 Mayfield Dr, Campbellsville, KY 42718Off Market

- $221,3003 bd2 ba1.1k sqft112 Mayfield Dr, Campbellsville, KY 42718Off Market
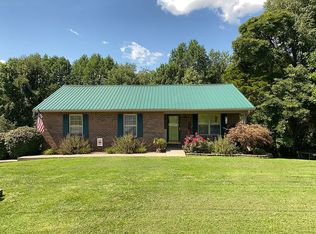
Similar homes
- $210,0003 bd2 ba1.2k sqft115 Cheyenne Dr, Campbellsville, KY 42718For Sale
 MLS ID #HK2602504, Jacob Hayes, RHONDA SMITH REALTY INC. HKMLS
 - $269,0003 bd2 ba1.6k sqft807 Stray Winds Rd, Campbellsville, KY 42718For Sale By Owner

- $182,5003 bd1 ba1.2k sqft321 Howard St, Campbellsville, KY 42718For Sale
 MLS ID #11918865, Heizer Durrett, Durrett Realty Company. My State MLS
 - $215,0003 bd2 ba1.3k sqft438 Highland Dr, Campbellsville, KY 42718For Sale
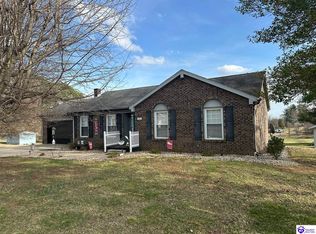 MLS ID #HK2600800, Amanda D Long, KELLER WILLIAMS HEARTLAND. HKMLS
 - $279,9003 bd2 ba1.4k sqft1312 Bambridge Ln, Campbellsville, KY 42718For Sale
 MLS ID #1727118, Lori Mings, EXIT Realty Homestead. Metro Search Inc. LLC DBA Apex MLS
 - $237,5003 bd2 ba1.3k sqft14 Chapel Cv, Campbellsville, KY 42718For Sale
 MLS ID #SC48051, Debbie Murray, Keller Williams First Choice Realty. South Central Kentucky AOR
 - $249,0003 bd2 ba1.4k sqft350 Hash Rd, Campbellsville, KY 42718For SaleMLS ID #SC48525, Ken Hill, Patriot Realty - Auction LLC. South Central Kentucky AOR
