Step back into timeless midcentury character with this unique all-brick home tucked away on a quiet dead-end road near beautiful Lake Taneycomo. Built in 1965, this property showcases distinctive architectural features and quality elements that were well ahead of their time. The striking wood-burning fireplace serves as a true midcentury focal point, highlighted by surrounding stonework and marble flooring. Large picture windows fill the dining and living areas with natural light while offering peaceful outdoor views. With some aggressive tree and brush trimming, the property appears it may potentially offer a view of Lake Taneycomo, though this is not guaranteed. Have a boat - this property is less than two miles from a boat ramp. Love Branson? This property is about 20 minutes from the fun! The kitchen appears to feature maple-covered cabinetry, an impressive upgrade for that era, along with two dining spaces perfect for entertaining. Brand new LVP flooring has recently been installed throughout the living room and both upstairs bedrooms. The main living area offers two spacious bedroom suites, each complete with its own full ensuite bathroom. Downstairs, you will find a garage with workshop space, an unconventional half bath, and a partially finished third bedroom, hobby room, or man cave opportunity. Step outside on the upper-level deck and enjoy the peaceful surroundings. This property is full of personality, potential, and classic midcentury charm waiting for its next chapter. This property is being sold ''As-Is/Where Is''. Buyers and Buyer's Agents to do all due diligence regarding this property, including but not limited to, square footage, condition, potential lake view, etc.
Pending
$189,000
116 Mcclintic Avenue, Forsyth, MO 65653
2beds
1,532sqft
Single Family Residence
Built in 1965
0.36 Acres Lot
$-- Zestimate®
$123/sqft
$-- HOA
What's special
Striking wood-burning fireplaceGarage with workshop spacePeaceful surroundingsSurrounding stoneworkQuiet dead-end roadAll-brick homeUpper-level deck
- 139 days
- 60
- 1
Zillow last checked:
Listing updated:
Listed by:
Brenda Essary 417-838-3353,
Jenni Cully & Associates, LLC
Source: SOMOMLS as distributed by MLS GRID,MLS#: 60323299
Facts & features
Interior
Bedrooms & bathrooms
- Bedrooms: 2
- Bathrooms: 3
- Full bathrooms: 2
- 1/2 bathrooms: 1
Heating
- Forced Air, Propane
Cooling
- Central Air
Appliances
- Included: Refrigerator, Free-Standing Electric Oven
Features
- Flooring: Carpet, Luxury Vinyl, Tile
- Basement: Partially Finished,Full
- Has fireplace: Yes
- Fireplace features: Wood Burning
Interior area
- Total structure area: 2,370
- Total interior livable area: 1,532 sqft
- Finished area above ground: 1,532
- Finished area below ground: 0
Property
Parking
- Total spaces: 2
- Parking features: Circular Driveway, Driveway
- Attached garage spaces: 2
- Has uncovered spaces: Yes
Features
- Levels: One
- Stories: 1
- Patio & porch: Deck
Lot
- Size: 0.36 Acres
- Dimensions: 100 x 155
Details
- Parcel number: 049.032004027007.001
Construction
Type & style
- Home type: SingleFamily
- Architectural style: Traditional
- Property subtype: Single Family Residence
Materials
- Brick
- Roof: Composition
Condition
- Year built: 1965
Utilities & green energy
- Sewer: Public Sewer
- Water: Public
Community & HOA
Community
- Subdivision: Shepherd of the Hillls Estates
Location
- Region: Forsyth
Financial & listing details
- Price per square foot: $123/sqft
- Tax assessed value: $69,270
- Annual tax amount: $683
- Date on market: 5/12/2026
- Listing terms: Cash,Conventional
Estimated market value
Not available
Estimated sales range
Not available
$1,449/mo
Price history
| Date | Event | Price |
|---|---|---|
| 8/3/2026 | Pending sale | $189,000$123/sqft |
Source:  SOMOMLS as distributed by MLS GRID #60323299 Report a problem SOMOMLS as distributed by MLS GRID #60323299 Report a problem | ||
| 6/12/2026 | Price change | $189,000-5%$123/sqft |
Source: SOMOMLS as distributed by MLS GRID #60323299 Report a problem | ||
| 5/22/2026 | Price change | $199,000-5.2%$130/sqft |
Source: SOMOMLS as distributed by MLS GRID #60323299 Report a problem | ||
| 5/12/2026 | Listed for sale | $210,000+112.1%$137/sqft |
Source: SOMOMLS as distributed by MLS GRID #60323299 Report a problem | ||
| 5/12/2012 | Listing removed | $99,000$65/sqft |
Source: Foggy River Realty, LLC #343947 Report a problem | ||
| 3/23/2012 | Price change | $99,000-5.7%$65/sqft |
Source: Foggy River Realty, LLC #343947 Report a problem | ||
| 1/6/2012 | Price change | $105,000-4.5%$69/sqft |
Source: Foggy River Realty, LLC #343947 Report a problem | ||
| 10/15/2011 | Listed for sale | $109,900$72/sqft |
Source: Foggy River Realty, LLC #343947 Report a problem | ||
Public tax history
| Year | Property taxes | Tax assessment |
|---|---|---|
| 2025 | $683 -10.1% | $13,160 -15.9% |
| 2024 | $760 +1.1% | $15,640 |
| 2023 | $752 +0.1% | $15,640 |
| 2022 | $751 +0.3% | $15,640 |
| 2021 | $749 +8.7% | $15,640 |
| 2020 | $689 +0.1% | $15,640 +12.7% |
| 2019 | $688 | $13,880 |
| 2018 | $688 +0.4% | $13,880 |
| 2017 | $685 +0.1% | $13,880 +17.9% |
| 2016 | $685 +18.5% | $11,770 |
| 2015 | $578 0% | $11,770 +10.6% |
| 2014 | $578 | $10,640 |
| 2012 | -- | $10,640 |
| 2011 | -- | $10,640 -1.3% |
| 2010 | -- | $10,780 |
Find assessor info on the county website
Monthly payment
Est. payment
Payment breakdown
Explore the cost of this home by adjusting the details. Changes won't be saved.Climate risks
Neighborhood: 65653
Nearby schools
Schools provided by the listing agent
- Elementary: Forsyth
- Middle: Forsyth
- High: Forsyth
Source: SOMOMLS as distributed by MLS GRID. This data may not be complete. We recommend contacting the local school district to confirm school assignments for this home.
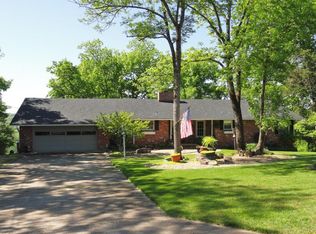
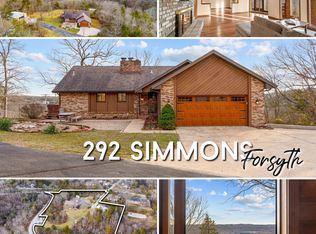
Similar homes
- $180,0002 bd2 ba976 sqft169 Saint Joseph Street, Forsyth, MO 65653Active

 MLS ID #60330481, Brady Hanger, Hanger Property Group LLC. SOMOMLS as distributed by MLS GRID
 - $204,9993 bd2 ba1.2k sqft341 Shadowrock Drive, Forsyth, MO 65653Active
 MLS ID #60325672, Echo Combs, Jones - Lassley Realty, Inc. SOMOMLS as distributed by MLS GRID
 - $199,9002 bd2 ba1.7k sqft14228 Us-160, Forsyth, MO 65653Active w/Contingency
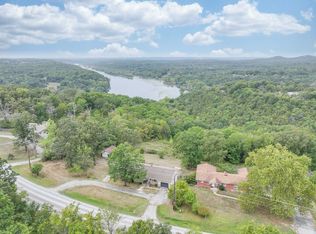 MLS ID #60304522, Audrey E Spratt, Weichert, Realtors-The Griffin Company. SOMOMLS as distributed by MLS GRID
 - $224,9002 bd2 ba1.7k sqft157 Spring Street, Forsyth, MO 65653Active
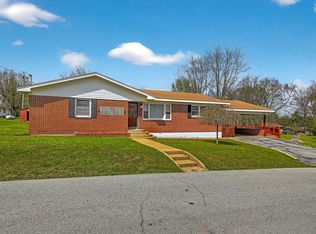 MLS ID #60319860, Teresa C Hilliard, Keller Williams Tri-Lakes. SOMOMLS as distributed by MLS GRID
 - $190,0002 bd2 ba1.3k sqft150 Sunken Forest Drive ## 241, Forsyth, MO 65653ActiveMLS ID #60333540, Educators Realty Group powered by Keller Williams, Keller Williams Local. SOMOMLS as distributed by MLS GRID
- $219,9004 bd3 ba1.2k sqft209 Blunk Terrace, Forsyth, MO 65653ActiveMLS ID #60322940, Trina Danley, Lakehaven Realty. SOMOMLS as distributed by MLS GRID
- $230,0002 bd2 ba942 sqft121 Cedar Street, Forsyth, MO 65653ActiveMLS ID #60324073, J.R. Hutcheson, Murney Associates - Primrose. SOMOMLS as distributed by MLS GRID
- $229,4003 bd2 ba1.4k sqft178 Brentwood Street, Forsyth, MO 65653ActiveMLS ID #60329550, Kathy J Clark, Table Rock Sunset Properties. SOMOMLS as distributed by MLS GRID
- $189,9002 bd2 ba1.2k sqft150 Sunken Forest Drive #4-157, Forsyth, MO 65653ActiveMLS ID #60323920, Ann Ferguson, Keller Williams Tri-Lakes. SOMOMLS as distributed by MLS GRID
- $185,0002 bd2 ba1.1k sqft150 Sunken Forest Drive #1-96, Forsyth, MO 65653ActiveMLS ID #60324543, Rita Carey, Murney Associates - Primrose. SOMOMLS as distributed by MLS GRID
- $250,0003 bd2 ba1.6k sqft221 N Hickory Street, Forsyth, MO 65653ActiveMLS ID #60333825, Adam Graddy, Keller Williams Local. SOMOMLS as distributed by MLS GRID
- $165,0002 bd2 ba1.2k sqft150 Sunken Forest Drive #193, Forsyth, MO 65653ActiveMLS ID #60331333, Elaine Montgomery, Murney Associates - Primrose. SOMOMLS as distributed by MLS GRID
- $215,0002 bd2 ba1.3k sqft150 Sunken Forest Drive #167 BLDG 5, Forsyth, MO 65653ActiveMLS ID #60328303, Gerrie Moore, Keller Williams Tri-Lakes. SOMOMLS as distributed by MLS GRID
- $185,0003 bd2 ba1.4k sqft2027 State Highway Vv, Powersite, MO 65731ActiveMLS ID #60325653, Dan Fortin, EXP Realty, LLC.. SOMOMLS as distributed by MLS GRID
- $215,0002 bd2 ba1.1k sqft150 Sunken Forest Drive #3-133, Forsyth, MO 65653ActiveMLS ID #60325058, Paige Thomas, White Magnolia Real Estate LLC. SOMOMLS as distributed by MLS GRID
- $199,0003 bd1 ba1.3k sqft621 Eiserman Avenue, Branson, MO 65616ActiveMLS ID #60331511, One.Five Real Estate Advisors, EXP Realty, LLC.. SOMOMLS as distributed by MLS GRID
- $199,9993 bd2 ba1k sqft206 Old Deadend Road, Taneyville, MO 65759ActiveMLS ID #60314697, Heather Tankersley, Keller Williams Tri-Lakes. SOMOMLS as distributed by MLS GRID
- $199,0002 bd2 ba1.2k sqft8006 Cliff Drive, Merriam Woods, MO 65740ActiveMLS ID #60318365, Mary Hunt, Cantrell Real Estate. SOMOMLS as distributed by MLS GRID
- $220,0004 bd3 ba1.5k sqft4155 Oakwood Road, Merriam Woods, MO 65740ActiveMLS ID #60334126, Paulina Najbar, Keller Williams Local. SOMOMLS as distributed by MLS GRID
- $225,0002 bd2 ba1.1k sqft206 Meadow Lane Drive, Kissee Mills, MO 65680ActiveMLS ID #60325080, Miranda Saffle, Keller Williams Tri-Lakes. SOMOMLS as distributed by MLS GRID
