Beautiful brick home with covered front porch. This ranch home has been completely updated, as you walk in the front door you will see all the new paint and flooring. The living room has a fireplace with new stone molding and opens to the dining area and kitchen. The ceilings have recessed lighting throughout, the kitchen has updated cabinets, counter tops and sink with a new tile back splash. The kitchen comes with a newer range, refrigerator, dishwasher, and microwave. All the bedrooms have fresh paint and new flooring, with lots of closet space. The 1st floor full bath has new tile walls and flooring with a new vanity and mirror. Upstairs you will find lots of storage for any of your needs. The basement is finished with a large family room with new tile flooring, there is a full bath with new tile flooring and bath. There are 2 more bedrooms with new paint and ceramic tile flooring. The basement has lots of storage and an entrance to the outside. The back yard is fenced and has a storage shed. This home is a 10 don't miss out!!
Pre-foreclosure
Est. $176,600
116 N 37th St, Louisville, KY 40212
2beds
1,795sqft
Single Family Residence
Built in 1925
-- sqft lot
$176,600 Zestimate®
$98/sqft
$-- HOA
What's special
Recessed lighting throughoutNew tile wallsNewer rangeCeramic tile flooringNew stone moldingCovered front porchLarge family room
- 152 days |
- 10 |
- 0 |
Zillow last checked:
Listing updated:
Listed by:
Jeff L Druck 502-649-6560,
Druck Realty
Source: Metro Search Inc. LLC DBA Apex MLS,MLS#: 1643237
Facts & features
Interior
Bedrooms & bathrooms
- Bedrooms: 2
- Bathrooms: 2
- Full bathrooms: 2
Primary bedroom
- Level: First
Bedroom
- Level: First
Bedroom
- Level: Basement
Full bathroom
- Level: First
Full bathroom
- Level: Basement
Dining area
- Level: First
Family room
- Level: Basement
Kitchen
- Level: First
Laundry
- Level: Basement
Living room
- Level: First
Other
- Level: Basement
Heating
- Electric, Forced Air, Natural Gas
Cooling
- Central Air
Features
- Basement: Finished
- Number of fireplaces: 1
Interior area
- Total structure area: 1,045
- Total interior livable area: 1,795 sqft
- Finished area above ground: 1,045
- Finished area below ground: 750
Property
Parking
- Parking features: None
Features
- Stories: 1
- Patio & porch: Porch
- Fencing: Chain Link
Lot
- Dimensions: 39.5 x 118.54 x 41.3 x 118.54
Details
- Parcel number: 00000
Construction
Type & style
- Home type: SingleFamily
- Architectural style: Ranch
- Property subtype: Single Family Residence
Materials
- Block
- Roof: Shingle
Condition
- Year built: 1925
Utilities & green energy
- Sewer: Public Sewer
- Water: Public
- Utilities for property: Electricity Connected, Natural Gas Connected
Community & HOA
Community
- Subdivision: None
HOA
- Has HOA: No
Location
- Region: Louisville
Financial & listing details
- Price per square foot: $98/sqft
- Tax assessed value: $168,500
- Annual tax amount: $2,164
- Date on market: 10/7/2023
- Electric utility on property: Yes
Visit our professional directory to find a foreclosure specialist in your area that can help with your home search.
Find a foreclosure agentForeclosure details
Estimated market value
$176,600
$164,000 - $189,000
$1,801/mo
Price history
| Date | Event | Price |
|---|---|---|
| 10/3/2023 | Sold | $168,500$94/sqft |
Source:  Metro Search Inc. LLC DBA Apex MLS #1643237 Report a problem Metro Search Inc. LLC DBA Apex MLS #1643237 Report a problem | ||
| 8/24/2023 | Contingent | $168,500$94/sqft |
Source: Metro Search Inc. LLC DBA Apex MLS #1643237 Report a problem | ||
| 8/16/2023 | Listed for sale | $168,500$94/sqft |
Source: Metro Search Inc. LLC DBA Apex MLS #1643237 Report a problem | ||
| 8/1/2023 | Listing removed | -- |
Source: Metro Search Inc. LLC DBA Apex MLS #1630972 Report a problem | ||
| 6/16/2023 | Contingent | $168,500$94/sqft |
Source: Metro Search Inc. LLC DBA Apex MLS #1630972 Report a problem | ||
| 4/13/2023 | Listed for sale | $168,500$94/sqft |
Source: Metro Search Inc. LLC DBA Apex MLS #1630972 Report a problem | ||
| 3/15/2023 | Contingent | $168,500$94/sqft |
Source: Metro Search Inc. LLC DBA Apex MLS #1630972 Report a problem | ||
| 3/2/2023 | Listed for sale | $168,500$94/sqft |
Source: Metro Search Inc. LLC DBA Apex MLS #1630972 Report a problem | ||
| 2/24/2023 | Contingent | $168,500$94/sqft |
Source: Metro Search Inc. LLC DBA Apex MLS #1630972 Report a problem | ||
| 2/20/2023 | Listed for sale | $168,500-0.8%$94/sqft |
Source: Metro Search Inc. LLC DBA Apex MLS #1630972 Report a problem | ||
| 2/18/2023 | Listing removed | $169,900$95/sqft |
Source: Metro Search Inc. LLC DBA Apex MLS #1627221 Report a problem | ||
| 2/18/2023 | Listed for sale | $169,900$95/sqft |
Source: Metro Search Inc. LLC DBA Apex MLS #1627221 Report a problem | ||
| 2/9/2023 | Contingent | $169,900$95/sqft |
Source: Metro Search Inc. LLC DBA Apex MLS #1627221 Report a problem | ||
| 12/7/2022 | Listed for sale | $169,900+655.1%$95/sqft |
Source: Metro Search Inc. LLC DBA Apex MLS #1627221 Report a problem | ||
| 8/10/2011 | Sold | $22,500+25%$13/sqft |
Source: Public Record Report a problem | ||
| 5/15/2011 | Listed for sale | $18,000-67.3%$10/sqft |
Source: isNowListed.com Report a problem | ||
| 8/18/2010 | Listing removed | $55,000$31/sqft |
Source: Semonin Realtors #1262220 Report a problem | ||
| 2/18/2010 | Listed for sale | $55,000$31/sqft |
Source: Semonin Realtors #1262220 Report a problem | ||
Public tax history
| Year | Property taxes | Tax assessment |
|---|---|---|
| 2024 | $2,164 +20.5% | $168,500 +26% |
| 2023 | $1,795 +234.2% | $133,770 +238.7% |
| 2022 | $537 -6.2% | $39,500 |
| 2021 | $573 +5.5% | $39,500 |
| 2020 | $543 | $39,500 |
| 2019 | $543 +16.9% | $39,500 +12.7% |
| 2018 | $464 | $35,060 |
| 2017 | $464 +32.4% | $35,060 |
| 2013 | $351 -34.1% | $35,060 -34.1% |
| 2011 | $532 -8.5% | $53,230 -8.5% |
| 2010 | $582 | $58,200 |
| 2009 | $582 | $58,200 -26.8% |
| 2007 | -- | $79,500 |
| 2006 | -- | $79,500 |
| 2005 | -- | $79,500 +83.2% |
| 2004 | -- | $43,390 |
Find assessor info on the county website
Monthly payment
Climate risks
Neighborhood: Shawnee
Nearby schools
GreatSchools rating
- 2/10Atkinson AcademyGrades: K-5Distance: 0.7 mi
- 1/10Academy@ Shawnee High SchoolGrades: 6-12Distance: 0.4 mi
- 4/10Kammerer Middle SchoolGrades: 6-8Distance: 10.5 mi
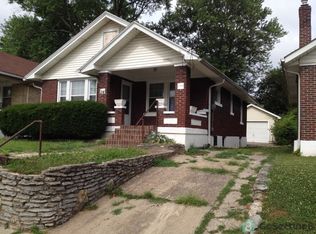
- $79,2002 bd1 ba950 sqft114 N 37th St, Louisville, KY 40212Off Market
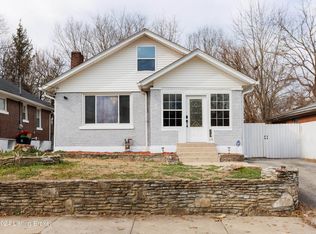
- $180,0003 bd3 ba2.1k sqft118 N 37th St, Louisville, KY 40212Sold
- $68,4001 bd1 ba961 sqft112 N 37th St, Louisville, KY 40212Off Market
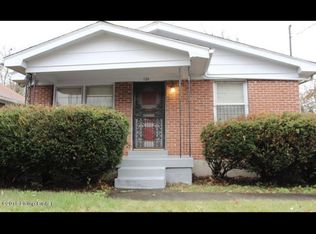
- $86,9003 bd1 ba999 sqft120 N 37th St, Louisville, KY 40212Off Market
- $120,6003 bd1 ba2k sqft136 NE 37th St, Louisville, KY 40212Off Market
- $66,6001 bd1 ba961 sqft110 N 37th St, Louisville, KY 40212Off Market
- $145,0003 bd1 ba1.6k sqft107 N 38th St, Louisville, KY 40212Sold
- $66,9001 bd1 ba1k sqft111 N 38th St, Louisville, KY 40212Off Market
Similar homes
- $169,9003 bd2 ba2k sqft3606 Herman St, Louisville, KY 40212For Sale

 MLS ID #1723035, Henry Reese, Polo Real Estate Group LLC. Metro Search Inc. LLC DBA Apex MLS
 - $175,0004 bd2 ba2.4k sqft123 N 40th St, Louisville, KY 40212For Sale
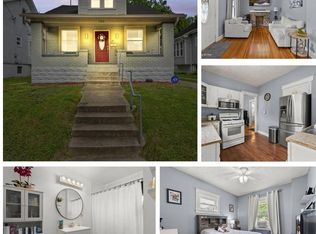 MLS ID #1719446, Carmen P Cabral, 85W Real Estate. Metro Search Inc. LLC DBA Apex MLS
 - $188,0004 bd2 ba1.6k sqft110 S 37th St, Louisville, KY 40212For Sale
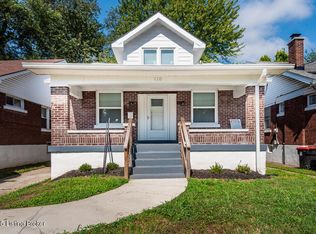 MLS ID #1709581, Yvonne L Mc Afee, Metro Advantage Realty. Metro Search Inc. LLC DBA Apex MLS
 - $178,3604 bd2 ba1.5k sqft3223 Herman St, Louisville, KY 40212For Sale
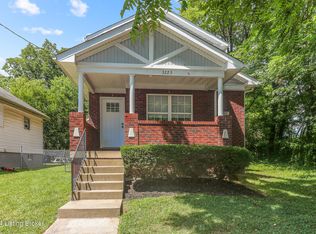 MLS ID #1714133, Yvonne L Mc Afee, Metro Advantage Realty. Metro Search Inc. LLC DBA Apex MLS
 - $164,9994 bd2 ba1.9k sqft116 N 44th St, Louisville, KY 40212For SaleMLS ID #1717907, Breina A Whelan, Real Estate Go To. Metro Search Inc. LLC DBA Apex MLS
- $189,9003 bd3 ba2.5k sqft210 S 39th St, Louisville, KY 40212For SaleMLS ID #1721103, Christy Webster, United Real Estate Louisville. Metro Search Inc. LLC DBA Apex MLS
- $--3 bd2 ba1k sqft2908 Saint Xavier St, Louisville, KY 40212AuctionXome
- $173,0004 bd1 ba1.2k sqft116 N 38th St, Louisville, KY 40212For SaleMLS ID #1719122, Lindsey Stewart, Pride Realty. Metro Search Inc. LLC DBA Apex MLS
- $177,0003 bd1 ba1.5k sqft2618 W Main St, Louisville, KY 40212For SaleMLS ID #1719242, David N Hartlage, simpler.realestate. Metro Search Inc. LLC DBA Apex MLS
- $189,9003 bd2 ba2.3k sqft117 S Shawnee Ter, Louisville, KY 40212For SaleMLS ID #1714095, Cheryl D Johnson, EXP Realty LLC. Metro Search Inc. LLC DBA Apex MLS
- $194,9994 bd1 ba1.4k sqft121 N Shawnee Ter, Louisville, KY 40212For SaleMLS ID #1721724, Jai'Rus Bibb, Re/Max Five Star Properties. Metro Search Inc. LLC DBA Apex MLS
- $190,0004 bd2 ba1.2k sqft3814 Jewell Ave, Louisville, KY 40212For SaleMLS ID #1705361, Sharon Y Gazaway-Bell, BellMan Realty LLC. Metro Search Inc. LLC DBA Apex MLS
- $175,0004 bd2 ba1.5k sqft4141 W Market St, Louisville, KY 40212For SaleMLS ID #1715055, Rebecca L O'Toole, Homepage Realty. Metro Search Inc. LLC DBA Apex MLS
- $175,0004 bd2 ba1.6k sqft4143 W Market St, Louisville, KY 40212For SaleMLS ID #1715054, Rebecca L O'Toole, Homepage Realty. Metro Search Inc. LLC DBA Apex MLS
- $175,0002 bd2 ba1.4k sqft444 N 28th St, Louisville, KY 40212For SaleMLS ID #1722554, Jay Pitts, RE/MAX Premier Properties. Metro Search Inc. LLC DBA Apex MLS
- $170,0004 bd2 ba1.7k sqft3422 River Park Dr, Louisville, KY 40211For SaleMLS ID #1718351, Teresa Armstrong, United Real Estate Louisville. Metro Search Inc. LLC DBA Apex MLS
- $220,0003 bd2 ba1.8k sqft105 S 43rd St, Louisville, KY 40212For SaleMLS ID #1723303, Shannon Silver, G. Starks Realty Co.. Metro Search Inc. LLC DBA Apex MLS
- $214,9005 bd4 ba2k sqft3604 W Market St, Louisville, KY 40212For SaleMLS ID #1720426, Anthony J Giglio, ListWithFreedom.com. Metro Search Inc. LLC DBA Apex MLS
- $181,9003 bd2 ba1.5k sqft2527 Montgomery St, Louisville, KY 40212For SaleMLS ID #1714911, Devin Luckett, Knob & Key Realty, LLC. Metro Search Inc. LLC DBA Apex MLS
- $179,9002 bd3 ba2k sqft1057 S 43rd St, Louisville, KY 40211For SaleMLS ID #1721750, Elizabeth Perez Cedeno, Elite KY Homes, LLC. Metro Search Inc. LLC DBA Apex MLS
