Virtually Staged. Recent Price Reduction! Welcome to 116 N Duncan Ave, a unique Clearwater opportunity offering flexibility for both homeowners and investors. From the street, this property has the charm and feel of a single-family home, but inside you’ll find a fully permitted duplex with two separate 2-bedroom, 1-bath units. One unit is currently tenant occupied, providing immediate rental income, while the second unit is vacant and ready for its next owner, occupant, or tenant. Live in one side and help offset your housing costs with income from the other, create space for extended family, or add a versatile two-unit property to your investment portfolio. Each unit offers its own kitchen, laundry, and parking, giving both households the independence and functionality of separate living spaces. Conveniently located on a corner lot in Clearwater with access to shopping, dining, major roadways, and everything the surrounding Tampa Bay area has to offer. Whether you’re looking for a house-hack opportunity, multi-generational living, or an income-producing property, 116 N Duncan Ave offers options that are increasingly hard to find. This one's definitely worth singing about.
For sale
Price cut: $50K (10/10)
$425,000
116 N DUNCAN AVENUE, CLEARWATER, FL 33755
4beds
1,962sqft
Duplex, Multi Family
Built in 1949
-- sqft lot
$-- Zestimate®
$217/sqft
$-- HOA
What's special
Corner lot
- 29 days
- 712
- 55
Zillow last checked:
Listing updated:
Listed by:
Leanna Tillman 813-334-6560,
Y REALTY 813-245-9524
Source: Stellar MLS,MLS#: TB8552072 Originating MLS: Suncoast Tampa
Facts & features
Interior
Bedrooms & bathrooms
- Bedrooms: 4
- Bathrooms: 2
- Full bathrooms: 2
Primary bedroom
- Features: Built-in Closet
- Level: First
- Area: 200 Square Feet
- Dimensions: 10x20
Bedroom 2
- Features: Built-in Closet
- Level: First
- Area: 110 Square Feet
- Dimensions: 11x10
Bedroom 3
- Features: Built-in Closet
- Level: First
- Area: 165 Square Feet
- Dimensions: 11x15
Bedroom 4
- Features: Built-in Closet
- Level: First
- Area: 99 Square Feet
- Dimensions: 11x9
Bathroom 1
- Level: First
- Area: 24 Square Feet
- Dimensions: 6x4
Bathroom 2
- Level: First
- Area: 48 Square Feet
- Dimensions: 6x8
Family room
- Level: First
- Area: 132 Square Feet
- Dimensions: 11x12
Family room
- Level: First
- Area: 208 Square Feet
- Dimensions: 16x13
Kitchen
- Level: First
- Area: 77 Square Feet
- Dimensions: 7x11
Heating
- Electric, Wall Units / Window Unit
Cooling
- Central Air
Appliances
- Included: Cooktop, Dishwasher, Dryer, Microwave, Range, Refrigerator
- Laundry: Common Area, Laundry Closet, Outside
Features
- Ceiling Fan(s), Living Room/Dining Room Combo, Primary Bedroom Main Floor
- Flooring: Ceramic Tile, Laminate
- Doors: Sliding Doors
- Has fireplace: No
Interior area
- Total structure area: 2,006
- Total interior livable area: 1,962 sqft
Video & virtual tour
Property
Features
- Levels: One
- Stories: 1
- Exterior features: Private Entrance, Private Yard, Sidewalk
- Fencing: Vinyl
Lot
- Size: 8,032 Square Feet
- Dimensions: 121 x 66
Details
- Parcel number: 142915465660020110
- Special conditions: None
Construction
Type & style
- Home type: MultiFamily
- Property subtype: Duplex, Multi Family
Materials
- Concrete, Vinyl Siding, Wood Frame
- Foundation: Slab
- Roof: Shingle
Condition
- New construction: No
- Year built: 1949
Utilities & green energy
- Sewer: Public Sewer
- Water: None
- Utilities for property: Electricity Available, Electricity Connected, Sewer Connected, Water Connected
Community & HOA
Community
- Pet fee: $0 monthly
- Subdivision: KEYSTONE MANOR
HOA
- Has HOA: No
Location
- Region: Clearwater
Financial & listing details
- Price per square foot: $217/sqft
- Tax assessed value: $335,000
- Annual tax amount: $6,483
- Date on market: 9/25/2026
- Cumulative days on market: 30 days
- Listing terms: Cash,Conventional,FHA
- Ownership: Fee Simple
- Total actual rent: 19800
- Electric utility on property: Yes
- Road surface type: Paved
Estimated market value
Not available
Estimated sales range
Not available
Not available
Price history
| Date | Event | Price |
|---|---|---|
| 10/10/2026 | Price change | $425,000-10.5%$217/sqft |
Source:  Stellar MLS #TB8552072 Report a problem | ||
| 9/25/2026 | Listed for sale | $475,000+39.3%$242/sqft |
Source: Stellar MLS #TB8552072 Report a problem | ||
| 3/1/2021 | Sold | $341,000+0.6%$174/sqft |
Source: Public Record Report a problem | ||
| 1/17/2021 | Pending sale | $339,000$173/sqft |
Source: Stellar MLS #T3284649 Report a problem | ||
| 1/13/2021 | Listed for sale | $339,000+36.4%$173/sqft |
Source: Stellar MLS #T3284649 Report a problem | ||
| 8/1/2018 | Sold | $248,500+156.2%$127/sqft |
Source: Public Record Report a problem | ||
| 3/24/2017 | Listing removed | $1,100$1/sqft |
Source: RTT Management Report a problem | ||
| 3/16/2017 | Price change | $1,100-7.9%$1/sqft |
Source: RTT Management Report a problem | ||
| 2/17/2017 | Listed for rent | $1,195$1/sqft |
Source: Zillow Rental Network Report a problem | ||
| 1/6/2015 | Sold | $97,000+6.7%$49/sqft |
Source: Public Record Report a problem | ||
| 9/24/2014 | Listed for sale | $90,900+65%$46/sqft |
Source: Foxx and Associates #U7710972 Report a problem | ||
| 8/8/2014 | Sold | $55,100-78%$28/sqft |
Source: Public Record Report a problem | ||
| 1/4/2008 | Sold | $250,000+99.5%$127/sqft |
Source: Public Record Report a problem | ||
| 1/6/2003 | Sold | $125,300+222.1%$64/sqft |
Source: Public Record Report a problem | ||
| 11/15/1994 | Sold | $38,900$20/sqft |
Source: Public Record Report a problem | ||
Public tax history
| Year | Property taxes | Tax assessment |
|---|---|---|
| 2025 | $6,483 +31.6% | $335,000 +10.8% |
| 2024 | $4,927 +1.7% | $302,356 +3% |
| 2023 | $4,843 +2.9% | $293,550 +3% |
| 2022 | $4,706 +22% | $285,000 +50.2% |
| 2021 | $3,857 -9.6% | $189,800 -8.3% |
| 2020 | $4,267 +9.3% | $206,939 +10% |
| 2019 | $3,905 | $188,126 +65.7% |
| 2018 | $3,905 +64.4% | $113,531 +5% |
| 2017 | $2,375 +112.9% | $108,097 +13.8% |
| 2016 | $1,115 -1.6% | $94,991 +0.7% |
| 2015 | $1,133 -20.7% | $94,331 +21.7% |
| 2014 | $1,429 +19.5% | $77,511 +39.3% |
| 2013 | $1,196 -17.4% | $55,655 -17.4% |
| 2012 | $1,448 | $67,400 -17.8% |
| 2011 | -- | $82,002 -15.6% |
| 2010 | -- | $97,126 -9% |
| 2009 | -- | $106,726 -34.3% |
| 2008 | $3,308 | $162,500 -6.4% |
| 2007 | -- | $173,600 +22.5% |
| 2005 | -- | $141,700 +18.8% |
| 2004 | $2,740 +3.1% | $119,300 +3.6% |
| 2003 | $2,657 +25.7% | $115,100 +17.8% |
| 2002 | $2,113 | $97,700 +6.8% |
| 2001 | $2,113 +8.3% | $91,500 +7.8% |
| 2000 | $1,952 | $84,900 |
Find assessor info on the county website
Monthly payment
Est. payment
Payment breakdown
Explore the cost of this home by adjusting the details. Changes won't be saved.Climate risks
Neighborhood: Keystone Manor
Nearby schools
Schools provided by the listing agent
- Elementary: Skycrest Elementary-PN
- Middle: Oak Grove Middle-PN
- High: Clearwater High-PN
Source: Stellar MLS. This data may not be complete. We recommend contacting the local school district to confirm school assignments for this home.

Similar homes
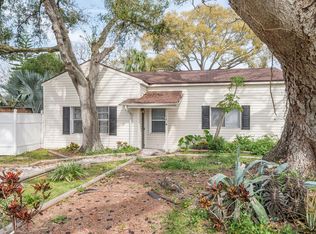
- $449,0004 bd2 ba1.4k sqft1405 ARDEN AVENUE, CLEARWATER, FL 33755For Sale

 MLS ID #TB8561243, Brooke Madden, KELLER WILLIAMS TAMPA CENTRAL. Stellar MLS
- $434,0003 bd2 ba1.7k sqft305 BAKER AVENUE, CLEARWATER, FL 33755For Sale
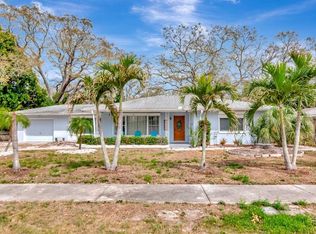 MLS ID #TB8544844, Lecia Kronberg, COLDWELL BANKER REALTY. Stellar MLS
- $469,7003 bd2 ba1.5k sqft5 S JUPITER AVENUE, CLEARWATER, FL 33755For Sale
 MLS ID #TB8559323, Piro Poloska, CHARLES RUTENBERG REALTY INC. Stellar MLS
- $425,0003 bd2 ba1.4k sqft1509 BARBARA AVENUE, CLEARWATER, FL 33755For Sale
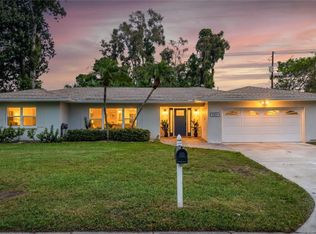 MLS ID #TB8558498, Lisa Petersen, HOMEFRONT REALTY. Stellar MLS
- $372,9004 bd2 ba1.7k sqft101 N GLENWOOD AVENUE, CLEARWATER, FL 33755For SaleMLS ID #TB8556176, Stephanie See, RESULTS REAL ESTATE INC. Stellar MLS
- $449,9954 bd2 ba1.6k sqft522 FLORIDA AVENUE, CLEARWATER, FL 33756For SaleMLS ID #TB8541483, Jonathan Minerick, HOMECOIN.COM. Stellar MLS
- $439,0003 bd2 ba1.4k sqft1749 SUNSET POINT ROAD, CLEARWATER, FL 33755For SaleMLS ID #TB8558736, Kim Schneider, HIGH POINT REALTY INC. Stellar MLS
- $384,9003 bd2 ba1.5k sqft210 S SATURN AVENUE, CLEARWATER, FL 33755For SaleMLS ID #TB8548626, Matthew Brashear, RE/MAX ELITE REALTY. Stellar MLS
- $425,0003 bd2 ba1.6k sqft533 YELVINGTON AVENUE, CLEARWATER, FL 33756For SaleMLS ID #TB8526234, Becky Wills, TREASURED HOME COLLECTION. Stellar MLS
- $449,9004 bd2 ba1.6k sqft1344 SPRINGDALE STREET, CLEARWATER, FL 33755For SaleMLS ID #N6145451, Garrett Sedlacek, KELLER WILLIAMS ON THE WATER S. Stellar MLS
- $459,9983 bd2 ba1.6k sqft408 ORANGEVIEW AVENUE, CLEARWATER, FL 33755For SaleMLS ID #TB8547690, Herman Hartanto, LPT REALTY, LLC. Stellar MLS
- $435,0003 bd2 ba2k sqft400 N CORONA AVENUE, CLEARWATER, FL 33765For SaleMLS ID #TB8553650, Lynnea McKay, COLDWELL BANKER REALTY. Stellar MLS
- $389,0003 bd2 ba1.8k sqft1541 BONAIR Street, Clearwater, FL 33755For Sale
 MLS ID #B26082458, Amy Best, Best Realty LLC. BeachesMLS
- $429,0002 bd2 ba1.4k sqft1011 MACRAE AVENUE, CLEARWATER, FL 33755For SaleMLS ID #O6448087, Viv Lehman, YOU HAVE REALTY LLC. Stellar MLS
- $450,0004 bd2 ba1.4k sqft2217 NORMAN DRIVE, CLEARWATER, FL 33765For SaleMLS ID #TB8542324, Sandy Albanese, RE/MAX ACTION FIRST OF FLORIDA. Stellar MLS
- $362,0003 bd2 ba1.3k sqft20 S SATURN AVENUE, CLEARWATER, FL 33755For SaleMLS ID #TB8539666, Pam Ryan Anderson, PAM RYAN REALTY INC. Stellar MLS
- $395,0003 bd2 ba1.5k sqft1537 PALMETTO STREET, CLEARWATER, FL 33755For SaleMLS ID #TB8556999, Meghan Panek, STONEBRIDGE REAL ESTATE CO. Stellar MLS
- $369,9004 bd2 ba1.2k sqft1309 MARY L ROAD, CLEARWATER, FL 33755For SaleMLS ID #TB8555111, Lance Willard LLC, CHARLES RUTENBERG REALTY INC. Stellar MLS
- $399,0003 bd2 ba1.1k sqft1486 CAROLYN LANE, CLEARWATER, FL 33755For SaleMLS ID #TB8558746, Dajana Vladicic, COMPASS FLORIDA LLC. Stellar MLS
