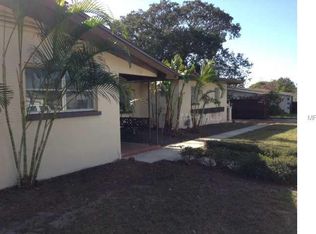
Welcome to this beautiful, updated home nestled on a quiet dead-end street, offering privacy, peace, and a wonderful sense of security. Situated on an oversized, fully fenced lot, this home featuring a NEW roof, a spacious open floor plan, beautiful flooring, and fresh paint throughout. The heart of the home is the huge kitchen, complete with brand-new appliances and plenty of space for cooking, gathering, and entertaining. The home also offers a large garage with an extra-wide driveway, providing ample parking and storage. Currently configured for flexible living, the main home features two bedrooms, while the separate in-law suite offers its own private entrance, a small living area, and a private bedroom. This setup is ideal for multigenerational living, extended family, guests, or family who desire their own private space while remaining close to home. Step outside to enjoy the expansive patio and beautifully fenced yard, featuring two large concrete slabs ready for a gazebo, hot tub, or additional outdoor entertaining space. With its generous lot, private setting, versatile layout, and desirable outdoor features, this property offers an exceptional combination of comfort, functionality, and privacy. Don't miss the opportunity to make this unique and versatile home your own!
For sale
$389,000
1541 BONAIR Street, Clearwater, FL 33755
3beds
1,864sqft
Single Family Residence
Built in 1953
8,181 Square Feet Lot
$373,100 Zestimate®
$209/sqft
$-- HOA
What's special
Fresh paint throughoutSpacious open floor planBeautiful flooringExpansive patioQuiet dead-end streetBrand-new appliancesHuge kitchen
- 40 days
- 469
- 44
Zillow last checked:
Listing updated:
Listed by:
Amy Best 561-814-0577,
Best Realty LLC
Source: BeachesMLS,MLS#: B26082458 Originating MLS: BeachesMLS
Facts & features
Interior
Bedrooms & bathrooms
- Bedrooms: 3
- Bathrooms: 2
- Full bathrooms: 2
- Main level bathrooms: 2
- Main level bedrooms: 3
Heating
- Central
Cooling
- Central Air, Ceiling Fan(s), Whole House Fan
Appliances
- Included: Electric Range, Refrigerator
Features
- Built-in Features, Bedroom on Main Level, Closet Cabinetry, Main Level Primary, Pantry, Split Bedrooms, Tub Shower
- Flooring: Concrete, Engineered Hardwood, Tile, Wood
- Doors: French Doors
- Has fireplace: Yes
- Fireplace features: Wood Burning
Interior area
- Total structure area: 1,864
- Total interior livable area: 1,864 sqft
Video & virtual tour
Property
Parking
- Total spaces: 6
- Parking features: Attached, Driveway, Garage
- Attached garage spaces: 1
- Has uncovered spaces: Yes
Accessibility
- Accessibility features: None
Features
- Levels: One
- Stories: 1
Lot
- Size: 8,181 Square Feet
- Features: < 1/4 Acre
Details
- Parcel number: 112915100980000060
- Zoning: res
- Special conditions: Standard
Construction
Type & style
- Home type: SingleFamily
- Architectural style: Ranch
- Property subtype: Single Family Residence
Materials
- CBS (Concrete Block Structure), Block, Stucco
- Foundation: Slab
- Roof: Shingle
Condition
- Resale
- New construction: No
- Year built: 1953
Utilities & green energy
- Sewer: Public Sewer
- Water: Public
- Utilities for property: Cable Available, Electricity Connected, Phone Available, Sewer Available, Water Available
Community & HOA
Community
- Security: Smoke Detector(s)
- Subdivision: BONAIR HILL SUB NO. 2
HOA
- Has HOA: No
Location
- Region: Clearwater
Financial & listing details
- Price per square foot: $209/sqft
- Tax assessed value: $240,964
- Annual tax amount: $4,271
- Date on market: 9/30/2026
- Cumulative days on market: 40 days
- Listing terms: Cash,Conventional,FHA,VA Loan
- Electric utility on property: Yes
Estimated market value
$373,100
$354,000 - $392,000
$2,916/mo
Price history
| Date | Event | Price |
|---|---|---|
| 9/30/2026 | Listed for sale | $389,000+396.2%$209/sqft |
Source:  Stellar MLS #TB8553683 Report a problem | ||
| 8/12/2022 | Listing removed | -- |
Source: Zillow Rental Manager Report a problem | ||
| 7/13/2022 | Listed for rent | $2,200$1/sqft |
Source: Zillow Rental Manager Report a problem | ||
| 8/25/1999 | Sold | $78,400+15%$42/sqft |
Source: Public Record Report a problem | ||
| 9/28/1995 | Sold | $68,200+42.1%$37/sqft |
Source: Public Record Report a problem | ||
| 6/27/1995 | Sold | $48,000$26/sqft |
Source: Public Record Report a problem | ||
Public tax history
| Year | Property taxes | Tax assessment |
|---|---|---|
| 2025 | $4,271 +8.9% | $219,058 +10% |
| 2024 | $3,923 +6.5% | $199,144 +10% |
| 2023 | $3,683 +9.8% | $181,040 +10% |
| 2022 | $3,355 +9.2% | $164,582 +10% |
| 2021 | $3,073 +9.8% | $149,620 +10% |
| 2020 | $2,800 +102.2% | $136,018 +25% |
| 2019 | $1,385 | $108,794 -1.9% |
| 2018 | $1,385 -35% | $110,929 +16.6% |
| 2017 | $2,131 +24% | $95,102 +9.3% |
| 2016 | $1,718 +10.7% | $87,047 +18.7% |
| 2015 | $1,552 +7.2% | $73,326 +7.7% |
| 2014 | $1,448 +8.4% | $68,113 +9.6% |
| 2013 | $1,336 -2.1% | $62,166 -2.2% |
| 2012 | $1,365 | $63,539 -6.7% |
| 2011 | -- | $68,077 -15% |
| 2010 | -- | $80,098 -21% |
| 2009 | -- | $101,416 -18.2% |
| 2008 | $2,524 | $124,000 -15% |
| 2007 | -- | $145,800 +30.5% |
| 2005 | -- | $111,700 +13.9% |
| 2004 | $2,253 +17.7% | $98,100 +18.3% |
| 2003 | $1,914 +23.8% | $82,900 +8.9% |
| 2002 | $1,545 | $76,100 +13.8% |
| 2001 | $1,545 +65.9% | $66,900 +2.1% |
| 2000 | $931 | $65,500 |
Find assessor info on the county website
Monthly payment
Est. payment
Payment breakdown
Explore the cost of this home by adjusting the details. Changes won't be saved.Climate risks
Neighborhood: 33755

Similar homes
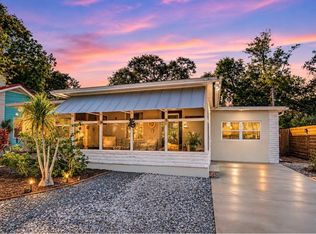
- $379,9003 bd2 ba1.1k sqft117 ORANGEVIEW AVENUE, CLEARWATER, FL 33755For Sale
 MLS ID #TB8549631, Piro Poloska, CHARLES RUTENBERG REALTY INC. Stellar MLS
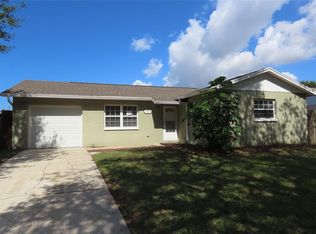
- $395,0003 bd2 ba1.5k sqft1537 PALMETTO STREET, CLEARWATER, FL 33755For Sale
 MLS ID #TB8556999, Meghan Panek, STONEBRIDGE REAL ESTATE CO. Stellar MLS
- $379,0003 bd2 ba1k sqft1928 SPRINGTIME AVENUE, CLEARWATER, FL 33755For Sale
 MLS ID #TB8564800, Dave Doherty, TOM TUCKER REALTY. Stellar MLS
- $415,0003 bd2 ba1.5k sqft1556 CUMBERLAND LANE, CLEARWATER, FL 33755For Sale
 MLS ID #TB8565638, Stephanie See, RESULTS REAL ESTATE INC. Stellar MLS
- $414,9003 bd2 ba1.4k sqft1509 BARBARA AVENUE, CLEARWATER, FL 33755For SaleMLS ID #TB8558498, Lisa Petersen, HOMEFRONT REALTY. Stellar MLS
- $379,9003 bd2 ba1.5k sqft210 S SATURN AVENUE, CLEARWATER, FL 33755For SaleMLS ID #TB8548626, Matthew Brashear, RE/MAX ELITE REALTY. Stellar MLS
- $370,0003 bd2 ba1.2k sqft1711 N HIGHLAND AVENUE, CLEARWATER, FL 33755For SaleMLS ID #TB8552199, Marilyn Armijo, LPT REALTY, LLC. Stellar MLS
- $334,0003 bd2 ba1.5k sqft1707 SHARONDALE DRIVE, CLEARWATER, FL 33755AuctionMLS ID #TB8561548, Joe Koebel, RE/MAX REALTEC GROUP INC. Stellar MLS
- $469,9003 bd2 ba1.7k sqft1117 WEBB DRIVE, CLEARWATER, FL 33755For SaleMLS ID #TB8561042, Kirk Budd, KELLER WILLIAMS REALTY- PALM HARBOR. Stellar MLS
- $434,0003 bd2 ba1.7k sqft305 BAKER AVENUE, CLEARWATER, FL 33755For SaleMLS ID #TB8544844, Lecia Kronberg, COLDWELL BANKER REALTY. Stellar MLS
- $362,9004 bd2 ba1.7k sqft101 N GLENWOOD AVENUE, CLEARWATER, FL 33755For SaleMLS ID #TB8556176, Stephanie See, RESULTS REAL ESTATE INC. Stellar MLS
- $396,0003 bd2 ba1.1k sqft1486 CAROLYN LANE, CLEARWATER, FL 33755For SaleMLS ID #TB8558746, Dajana Vladicic, COMPASS FLORIDA LLC. Stellar MLS
- $365,0003 bd2 ba1.2k sqft1304 PARKWOOD STREET, CLEARWATER, FL 33755For SaleMLS ID #TB8546448, Ashley Gajdosz, KELLER WILLIAMS TAMPA PROPERTIES. Stellar MLS
- $419,9002 bd2 ba1.4k sqft1011 MACRAE AVENUE, CLEARWATER, FL 33755For SaleMLS ID #O6448087, Viv Lehman, YOU HAVE REALTY LLC. Stellar MLS
- $314,9003 bd1 ba1.1k sqft1610 SCOTT STREET, CLEARWATER, FL 33755For SaleMLS ID #TB8561782, Yelena Shtefan, PA, THE ELITE REALTY EXPERIENCE. Stellar MLS
- $362,0003 bd2 ba1.3k sqft20 S SATURN AVENUE, CLEARWATER, FL 33755For SaleMLS ID #TB8539666, Pam Ryan Anderson, PAM RYAN REALTY INC. Stellar MLS
- $375,0003 bd3 ba1.8k sqft910 ELDRIDGE STREET, CLEARWATER, FL 33755For SaleMLS ID #TB8559496, Joey Torres, STOFEL & ASSOCIATES REALTY. Stellar MLS
- $459,9983 bd2 ba1.6k sqft408 ORANGEVIEW AVENUE, CLEARWATER, FL 33755For SaleMLS ID #TB8547690, Herman Hartanto, LPT REALTY, LLC. Stellar MLS
- $360,0003 bd2 ba1.5k sqft1311 N MYRTLE AVENUE, CLEARWATER, FL 33755For SaleMLS ID #G5119363, Soraya Nosrati, HORIZON HOMES REALTY CORP. Stellar MLS
- $459,9004 bd3 ba1.7k sqft1724 SHARONDALE DRIVE, CLEARWATER, FL 33755For SaleMLS ID #TB8563413, Stephanie See, RESULTS REAL ESTATE INC. Stellar MLS
