New Listing! Three bedroom, one bathroom, 1,008 square foot bungalow on Parkdale Road, close to schools and recreation. Many recent updates including, Hot Water on Demand, gas furnace, shingles, and most flooring. Unfinished basement with loads of potential. Maintenance free brick & stucco exterior, rear deck, level yard, attached garage, and the appliances are included!
For sale
C$289,000
116 Parkdale Rd, Dryden, ON P8N 1R9
3beds
1baths
Single Family Residence
Built in ----
10,312 Square Feet Lot
$-- Zestimate®
C$--/sqft
C$-- HOA
What's special
Three bedroomOne bathroomRear deckLevel yardAttached garageAppliances are included
- 11 days
- 6
- 0
Zillow last checked:
Listing updated:
Listed by:
RE/MAX FIRST CHOICE REALTY LTD.
Source: TRREB,MLS®#: X13566052 Originating MLS®#: Thunder Bay Real Estate Board
Originating MLS®#: Thunder Bay Real Estate BoardFacts & features
Interior
Bedrooms & bathrooms
- Bedrooms: 3
- Bathrooms: 1
Rooms
- Room types: Bedroom 2, Kitchen, Bedroom 3, Bedroom, Living Room, Dining Room, Bathroom
Heating
- Forced Air, Gas
Cooling
- Other
Features
- Other
- Basement: Unfinished,Full
- Has fireplace: No
Property
Parking
- Total spaces: 1.5
- Parking features: Other
- Has garage: Yes
Features
- Pool features: None
Lot
- Size: 10,312 Square Feet
Details
- Parcel number: 420850040
Construction
Type & style
- Home type: SingleFamily
- Architectural style: Bungalow
- Property subtype: Single Family Residence
Materials
- Stucco (Plaster), Brick
- Foundation: Poured Concrete
- Roof: Asphalt Shingle
Utilities & green energy
- Sewer: Sewer
- Utilities for property: Garbage Pickup, Internet High Speed, Natural Gas, Cable Available, Electricity Connected, Phone Available, Street Lights
Community & HOA
Location
- Region: Dryden
Financial & listing details
- Annual tax amount: C$2,616
- Date on market: 9/1/2026
Price history
Price history is unavailable.
Public tax history
Tax history is unavailable.
Climate risks
Neighborhood: P8N
Nearby schools
GreatSchools rating
No schools nearby
We couldn't find any schools near this home.

Similar homes
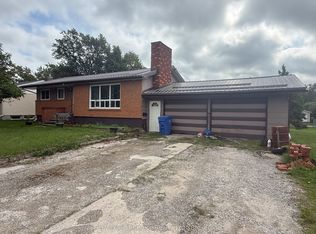
- C$289,0003 bd2 ba-- sqft24 Elvis Ave, Dryden, ON P8N 3A3For Sale
 MLS ID #X13713314, RE/MAX FIRST CHOICE REALTY LTD.. TRREB
 - C$315,0003 bd2 ba-- sqft282 Wilde St, Dryden, ON P8N 3A9For Sale
 MLS ID #X13774648, Re/Max NorthWest Realty Ltd.. TRREB
 - C$220,0004 bd3 ba-- sqft210 Saint Charles St, Dryden, ON P8N 1M1For Sale
 MLS ID #X13762450, Re/Max First Choice Realty Ltd.. TRREB
 - C$399,9003 bd2 ba-- sqft70 Wood St, Dryden, ON P8N 1T2For Sale
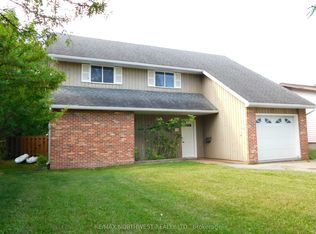 MLS ID #X13661438, RE/MAX NORTHWEST REALTY LTD.. TRREB
