Welcome to 53 Davis, a charming 1 1/2-storey home built in 1953 and offered fully furnished and move-in ready. Situated on two lots, this property is conveniently located near parks and Open Roads School, just five blocks from downtown and four blocks from the hospital. The home features an updated kitchen with appliances upgraded in 2021, a natural gas forced-air furnace, central air conditioning, updated windows and plumbing, and shingles replaced in 2021. The primary bedroom offers abundant storage with built-in cabinets and dressers, while the open-concept upper level provides flexible space to suit a variety of needs. The finished basement has recently installed engineered laminate flooring, adding even more comfortable living space. Outside, the large backyard features crabapple trees and two varieties of plum trees, with ample room to re-establish the expansive garden and rainwater-fed irrigation system previously enjoyed on the property. With thoughtful updates, generous indoor and outdoor space, furnishings included, and a convenient location, this welcoming home is ready for its next owners.
For sale
C$310,000
53 Davis St, Dryden, ON P8N 1R7
2beds
1baths
Single Family Residence
Built in ----
0.27 Acres Lot
$-- Zestimate®
C$--/sqft
C$-- HOA
What's special
Situated on two lotsNatural gas forced-air furnaceCentral air conditioningUpdated windows and plumbing
- 11 days
- 13
- 0
Zillow last checked:
Listing updated:
Listed by:
REMAX NorthWest Realty Ltd.
Source: TRREB,MLS®#: X14099586 Originating MLS®#: Thunder Bay Real Estate Board
Facts & features
Interior
Bedrooms & bathrooms
- Bedrooms: 2
- Bathrooms: 1
Primary bedroom
- Level: Main
- Dimensions: 3.56 x 2.77
Dining room
- Level: Main
- Dimensions: 1.93 x 3.02
Kitchen
- Level: Main
- Dimensions: 2.95 x 4.8
Living room
- Level: Main
- Dimensions: 4.67 x 3.43
Heating
- Forced Air, Gas
Cooling
- Central Air
Features
- Primary Bedroom - Main Floor
- Basement: Finished
- Has fireplace: No
Interior area
- Living area range: 1100-1500 null
Property
Parking
- Total spaces: 5
- Parking features: Front Yard Parking, Garage Door Opener
- Has garage: Yes
Features
- Stories: 1.5
- Pool features: None
Lot
- Size: 0.27 Acres
- Features: Fenced Yard, Rectangular Lot
Details
- Parcel number: 420860364
Construction
Type & style
- Home type: SingleFamily
- Property subtype: Single Family Residence
Materials
- Stucco (Plaster)
- Foundation: Concrete Block
- Roof: Asphalt Shingle
Utilities & green energy
- Sewer: Sewer
Community & HOA
Location
- Region: Dryden
Financial & listing details
- Annual tax amount: C$1,949
- Date on market: 10/20/2026
Price history
Price history is unavailable.
Public tax history
Tax history is unavailable.
Climate risks
Neighborhood: P8N
Nearby schools
GreatSchools rating
No schools nearby
We couldn't find any schools near this home.

Similar homes
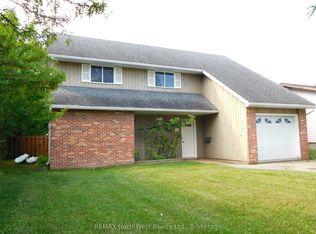
- C$289,0003 bd2 ba-- sqft24 Elvis Ave, Dryden, ON P8N 3A3For Sale
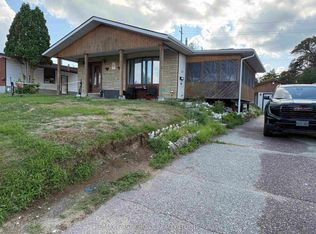 MLS ID #X13713314, RE/MAX FIRST CHOICE REALTY LTD.. TRREB
- C$220,0004 bd3 ba-- sqft210 Saint Charles St, Dryden, ON P8N 1M1For Sale
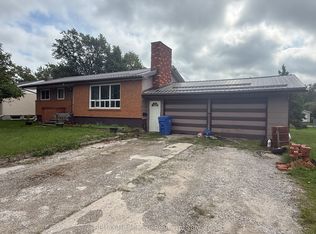 MLS ID #X13762450, Re/Max First Choice Realty Ltd.. TRREB
- C$299,5003 bd1 ba-- sqft61 Shelley Ln, Dryden, ON P0V 2W0For Sale
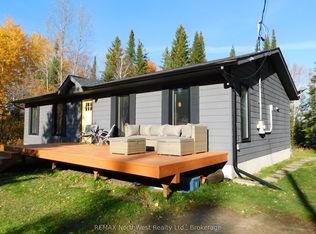 MLS ID #X14102858, REMAX NorthWest Realty Ltd.. TRREB
