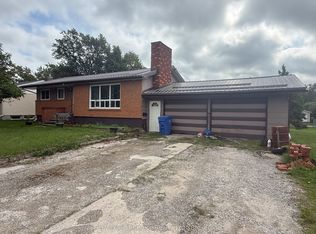
PRIVATE IN-TOWN LIVING! This well-maintained 3-bedroom, 1-bath side-split home offers the perfect combination of privacy, convenience, and functionality. Located on a quiet dead-end road east of town, within city limits, yet only minutes from downtown amenities. The bright, open-concept main floor features pine ceilings, a spacious eat-in kitchen with island, gas stove, and patio doors leading to a large back deck—perfect for entertaining and family time. Enjoy year-round comfort with natural gas heating, central air conditioning, and low utility costs. Numerous updates include upgraded weeping tile, septic system redone in 2018, shingles replaced in 2022, and a new furnace installed in 2026. A standout feature is the heated 28' x 32' shop with a tin roof and 7' lean-tos on the south and west sides, providing excellent workspace and additional covered storage. A rare opportunity to enjoy peaceful country-like living with all the benefits of being in town. Quick possession available.
Under contract
C$370,000
62 Bedworth Rd, Dryden, ON P0V 2W0
3beds
1baths
Single Family Residence
Built in ----
0 Square Feet Lot
$-- Zestimate®
C$--/sqft
C$-- HOA
What's special
Quiet dead-end roadBright open-concept main floorPine ceilingsGas stoveNatural gas heatingCentral air conditioning
- 55 days
- 9
- 0
Zillow last checked:
Listing updated:
Listed by:
Re/Max NorthWest Realty Ltd.
Source: TRREB,MLS®#: X13622998 Originating MLS®#: Thunder Bay Real Estate Board
Originating MLS®#: Thunder Bay Real Estate BoardFacts & features
Interior
Bedrooms & bathrooms
- Bedrooms: 3
- Bathrooms: 1
Rooms
- Room types: Bedroom 2, Bedroom 3, Bedroom, Living Room, Bathroom, Other
Bedroom
- Level: Second
- Dimensions: 10'11x11'6
Bedroom 2
- Level: Second
- Dimensions: 13'x9'7
Bedroom 3
- Level: Second
- Dimensions: 9'1x11'5
Bathroom
- Level: Second
- Dimensions: 4 pc
Living room
- Level: Main
- Dimensions: 24'x20'6
Other
- Level: Basement
- Dimensions: 24'11x18'11
Heating
- Forced Air, Gas
Cooling
- Central Air
Features
- Storage, Other
- Basement: Partial,Unfinished,Partially Finished
- Has fireplace: No
Interior area
- Living area range: 700-1100 null
Property
Parking
- Parking features: Other
- Has garage: Yes
Features
- Patio & porch: Deck
- Pool features: None
Lot
- Size: 0 Square Feet
Details
- Parcel number: 420880548
Construction
Type & style
- Home type: SingleFamily
- Property subtype: Single Family Residence
Materials
- Vinyl Siding
- Foundation: Block, Poured Concrete
- Roof: Asphalt Shingle
Utilities & green energy
- Sewer: Septic
- Utilities for property: Garbage Pickup, Internet High Speed, Natural Gas, Cable Available, Electricity Connected, Phone Available, Street Lights
Community & HOA
Location
- Region: Dryden
Financial & listing details
- Annual tax amount: C$3,797
- Date on market: 7/30/2026
Price history
Price history is unavailable.
Public tax history
Tax history is unavailable.
Climate risks
Neighborhood: P0V
Nearby schools
GreatSchools rating
No schools nearby
We couldn't find any schools near this home.

Similar homes
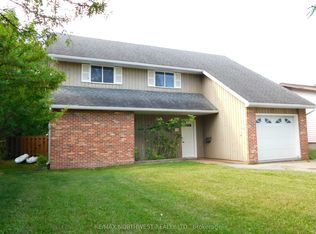
- C$395,0003 bd2 ba-- sqft70 Wood St, Dryden, ON P8N 1T2For Sale
 MLS ID #X13661438, Re/Max NorthWest Realty Ltd.. TRREB
 - C$315,0003 bd2 ba-- sqft282 Wilde St, Dryden, ON P8N 3A9For Sale
 MLS ID #X13774648, Re/Max NorthWest Realty Ltd.. TRREB
 - C$289,0003 bd2 ba-- sqft24 Elvis Ave, Dryden, ON P8N 3A3For Sale
 MLS ID #X13713314, RE/MAX FIRST CHOICE REALTY LTD.. TRREB
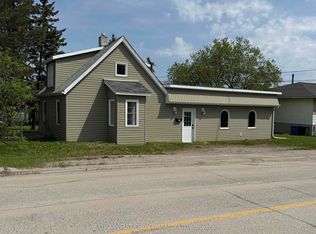
 - C$210,0003 bd2 ba-- sqft165 3rd St, Dryden, ON P8N 2V9For Sale
 MLS ID #X13251426, RE/MAX FIRST CHOICE REALTY LTD.. TRREB
