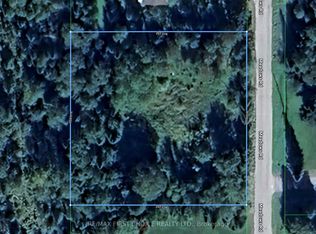
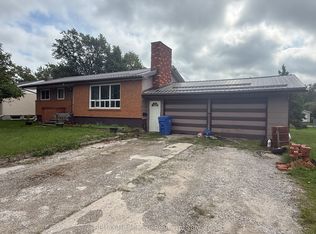
Fully renovated and waiting for a new owner! Welcome to 61 Shelley Lane just a short 10-minute drive from the City of Dryden. This 1196 square foot home, originally built in 1989, offers 3 bedrooms, a 4-piece main bathroom, main floor laundry, and approximately 2.16 acres of property. New renovations include the installation of a rental hot water tank, rental electric forced air furnace, and rental central air in 2026. There is a new asphalt shingled roof and eaves in 2025. Water is supplied by a drilled well and there is a tile and bed septic system that was last pumped out in August of 2025. Also replaced in 2025 were 5 new windows and flooring throughout the main level of the home. New bathroom in 2025. Water system saw an upgrade to its water pressure tank and water purification elements. In order to enjoy those beautiful summer days, a new front deck was installed which is perfect for entertaining or just enjoying a cold beverage after a long day at the office. New exterior Hardie Board siding, which is a durable, fibre cement material made from cement, sand and cellulose fibres and proves resistant to fire, rot, moisture and pests. There is a 200-amp electrical panel. Comes with Fridge, Stove, Washer, Dryer, Built in Dishwasher, Built In Microwave, All window coverings, and small Quonset Hut.
For sale
C$299,500
61 Shelley Ln, Dryden, ON P0V 2W0
3beds
1baths
Single Family Residence
Built in ----
2 Square Feet Lot
$-- Zestimate®
C$--/sqft
C$-- HOA
What's special
Main floor laundryNew asphalt shingled roofNew bathroomSmall quonset hut
- 14 days
- 27
- 2
Zillow last checked:
Listing updated:
Listed by:
REMAX NorthWest Realty Ltd.
Source: TRREB,MLS®#: X14102858 Originating MLS®#: Thunder Bay Real Estate Board
Facts & features
Interior
Bedrooms & bathrooms
- Bedrooms: 3
- Bathrooms: 1
Heating
- Forced Air, Electric
Cooling
- Central Air
Features
- Primary Bedroom - Main Floor
- Basement: Crawl Space
- Has fireplace: No
Interior area
- Living area range: 1100-1500 null
Property
Parking
- Total spaces: 2
Features
- Patio & porch: Deck
- Pool features: None
Lot
- Size: 2 Square Feet
- Features: Irregular Lot
Details
- Parcel number: 420880798
Construction
Type & style
- Home type: SingleFamily
- Architectural style: Bungalow
- Property subtype: Single Family Residence
Materials
- Other
- Foundation: Wood, Poured Concrete
- Roof: Asphalt Shingle
Utilities & green energy
- Sewer: Septic
- Water: Drilled Well
Community & HOA
Location
- Region: Dryden
Financial & listing details
- Tax assessed value: C$141,000
- Annual tax amount: C$2,860
- Date on market: 10/21/2026
Price history
Price history is unavailable.
Public tax history
Tax history is unavailable.
Climate risks
Neighborhood: P0V
Nearby schools
GreatSchools rating
No schools nearby
We couldn't find any schools near this home.
Similar homes
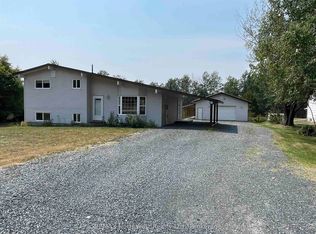
- C$310,0002 bd1 ba-- sqft53 Davis St, Dryden, ON P8N 1R7For Sale
 MLS ID #X14099586, REMAX NorthWest Realty Ltd.. TRREB
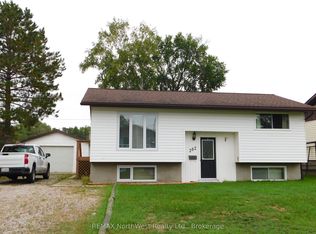
- C$289,0003 bd2 ba-- sqft24 Elvis Ave, Dryden, ON P8N 3A3For Sale
 MLS ID #X13713314, RE/MAX FIRST CHOICE REALTY LTD.. TRREB
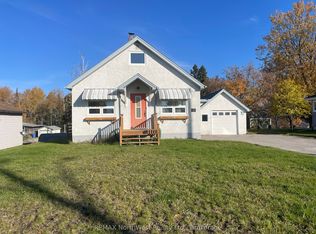
- C$220,0004 bd3 ba-- sqft210 Saint Charles St, Dryden, ON P8N 1M1For Sale
 MLS ID #X13762450, Re/Max First Choice Realty Ltd.. TRREB
