Welcome to 282 Wilde Street! This 2 plus 1 bedroom home located in a great neighbourhood has over 880 square feet of main level living space, a full partially finished basement, and 2 full bathrooms. After a hard day at the office you can come home and enjoy your own private sauna! There is an insulated heated 16' x 24' single stall garage and small 10' x 8' storage shed. Newly installed forced air gas furnace in 2025, owned hot water tank, and 100 amp electrical panel. Comes with fridge, stove, washer, dryer, microwave, and built in dishwasher.
For sale
C$315,000
282 Wilde St, Dryden, ON P8N 3A9
3beds
2baths
Single Family Residence
Built in ----
6,955 Square Feet Lot
$-- Zestimate®
C$--/sqft
C$-- HOA
What's special
Full partially finished basementPrivate saunaOwned hot water tank
- 6 days
- 9
- 0
Zillow last checked:
Listing updated:
Listed by:
Re/Max NorthWest Realty Ltd.
Source: TRREB,MLS®#: X13774648 Originating MLS®#: Thunder Bay Real Estate Board
Originating MLS®#: Thunder Bay Real Estate BoardFacts & features
Interior
Bedrooms & bathrooms
- Bedrooms: 3
- Bathrooms: 2
Primary bedroom
- Level: Main
- Dimensions: 4.01 x 3.2
Bedroom 2
- Level: Main
- Dimensions: 3.58 x 2.87
Bedroom 3
- Level: Basement
- Dimensions: 3.81 x 3.25
Bathroom
- Level: Basement
- Dimensions: 4.19 x 2.31
Bathroom
- Level: Main
- Dimensions: 2.52 x 2.01
Dining room
- Level: Main
- Dimensions: 2.64 x 2.39
Kitchen
- Level: Main
- Dimensions: 2.59 x 2.82
Laundry
- Level: Basement
- Dimensions: 2.01 x 1.52
Living room
- Level: Main
- Dimensions: 4.06 x 4.04
Other
- Level: Basement
- Dimensions: 1.7 x 1.65
Recreation
- Level: Basement
- Dimensions: 6.71 x 3.68
Utility room
- Level: Basement
- Dimensions: 1.83 x 1.6
Heating
- Forced Air, Gas
Cooling
- None
Appliances
- Included: Water Heater Owned
Features
- Floor Drain, Primary Bedroom - Main Floor, Sauna, Storage
- Basement: Full,Partially Finished
- Has fireplace: No
Interior area
- Living area range: 700-1100 null
Property
Parking
- Total spaces: 3
- Parking features: Private
- Has garage: Yes
Features
- Patio & porch: Deck, Patio
- Pool features: None
Lot
- Size: 6,955 Square Feet
- Features: Rectangular Lot
- Topography: Flat
Details
- Parcel number: 420840269
Construction
Type & style
- Home type: SingleFamily
- Architectural style: Bungalow-Raised
- Property subtype: Single Family Residence
Materials
- Vinyl Siding
- Foundation: Poured Concrete
- Roof: Asphalt Shingle
Utilities & green energy
- Sewer: Sewer
Community & HOA
Location
- Region: Dryden
Financial & listing details
- Tax assessed value: C$158,000
- Annual tax amount: C$3,205
- Date on market: 9/11/2026
Price history
Price history is unavailable.
Public tax history
Tax history is unavailable.
Climate risks
Neighborhood: P8N
Nearby schools
GreatSchools rating
No schools nearby
We couldn't find any schools near this home.

Similar homes
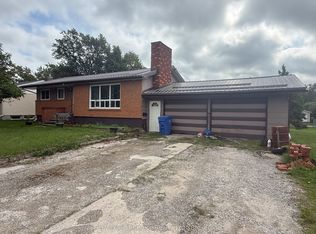
- C$289,0003 bd2 ba-- sqft24 Elvis Ave, Dryden, ON P8N 3A3For Sale
 MLS ID #X13713314, RE/MAX FIRST CHOICE REALTY LTD.. TRREB
 - C$395,0003 bd2 ba-- sqft70 Wood St, Dryden, ON P8N 1T2For Sale
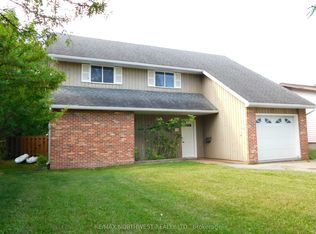 MLS ID #X13661438, Re/Max NorthWest Realty Ltd.. TRREB
 - C$210,0003 bd2 ba-- sqft165 3rd St, Dryden, ON P8N 2V9For Sale
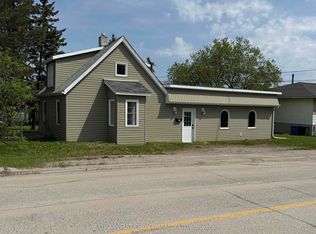 MLS ID #X13251426, RE/MAX FIRST CHOICE REALTY LTD.. TRREB
