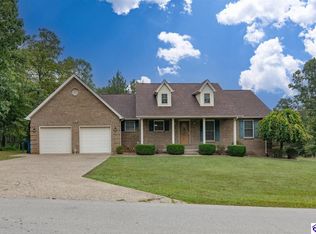
Room to spread out on 1.57 acres! This renovated brick ranch with a finished walkout basement sits on a private double lot that feels like your own park, with flowering trees, easy-care river rock landscaping, and new fencing. Outdoor lovers will appreciate the detached 2-car garage/workshop on its own meter with a 9'x16' drive-in door, plus a storage building, carport, rear deck, and patio. Purchased in 2024 and updated with many new improvements: new flooring, paint, interior doors, HVAC, gas logs, and a completely updated kitchen with new appliances. Main level offers 3 bedrooms, 3 full baths, and an updated shower. Walkout basement adds a new bedroom and shower, huge family room, 1-car garage, laundry, and storage. New sidewalk, handrail, and storm doors. Roof was replaced 2023. Space, updates, and acreage in one package. Schedule your showing today!
For sale
$459,900
116 Rolling Trl, Brandenburg, KY 40108
4beds
3,310sqft
Single Family Residence
Built in 1968
1.57 Acres Lot
$-- Zestimate®
$139/sqft
$-- HOA
What's special
Huge family roomUpdated showerRenovated brick ranchNew fencingFlowering treesNew flooringEasy-care river rock landscaping
- 38 days
- 591
- 43
Zillow last checked:
Listing updated:
Listed by:
Brent Whitson 502-420-5000,
Semonin Realtors,
Kristy D Dugan 502-930-3833
Source: Metro Search Inc. LLC DBA Apex MLS,MLS#: 1731687
Facts & features
Interior
Bedrooms & bathrooms
- Bedrooms: 4
- Bathrooms: 3
- Full bathrooms: 3
Bedroom
- Level: First
- Area: 147.96
- Dimensions: 12.00 x 12.33
Bedroom
- Level: First
- Area: 163.13
- Dimensions: 11.25 x 14.50
Bedroom
- Level: First
- Area: 145.13
- Dimensions: 11.25 x 12.90
Bedroom
- Level: Basement
- Area: 195.09
- Dimensions: 18.58 x 10.50
Full bathroom
- Level: First
- Area: 58.87
- Dimensions: 6.42 x 9.17
Full bathroom
- Level: First
- Area: 63.27
- Dimensions: 6.90 x 9.17
Full bathroom
- Level: Basement
- Area: 68.32
- Dimensions: 5.90 x 11.58
Dining room
- Level: First
- Area: 149.73
- Dimensions: 11.67 x 12.83
Family room
- Level: First
- Area: 188.08
- Dimensions: 12.90 x 14.58
Family room
- Level: Basement
- Area: 701.96
- Dimensions: 42.75 x 16.42
Foyer
- Level: First
- Area: 50.3
- Dimensions: 5.25 x 9.58
Kitchen
- Level: First
- Area: 215.93
- Dimensions: 16.83 x 12.83
Laundry
- Description: unfinished area
- Level: Basement
- Area: 372.83
- Dimensions: 32.42 x 11.50
Living room
- Level: First
- Area: 270.9
- Dimensions: 18.58 x 14.58
Heating
- Heat Pump
Cooling
- Heat Pump
Features
- Basement: Walkout Finished
- Number of fireplaces: 2
Interior area
- Total structure area: 1,860
- Total interior livable area: 3,310 sqft
- Finished area above ground: 1,860
- Finished area below ground: 1,450
Video & virtual tour
Property
Parking
- Total spaces: 3
- Parking features: Detached, Attached, Entry Front, Entry Side, Driveway
- Attached garage spaces: 3
- Has uncovered spaces: Yes
Features
- Stories: 1
- Patio & porch: Deck, Porch
- Fencing: Full,Chain Link
Lot
- Size: 1.57 Acres
- Features: See Remarks, Cleared
Details
- Parcel number: 1020000048
Construction
Type & style
- Home type: SingleFamily
- Architectural style: Ranch
- Property subtype: Single Family Residence
Materials
- Vinyl Siding, Brick
- Foundation: Concrete Perimeter
- Roof: Shingle
Condition
- Year built: 1968
Utilities & green energy
- Sewer: Public Sewer
- Water: Public
- Utilities for property: Electricity Connected, Propane
Community & HOA
Community
- Subdivision: Rolling Heights
HOA
- Has HOA: No
Location
- Region: Brandenburg
Financial & listing details
- Price per square foot: $139/sqft
- Tax assessed value: $370,000
- Annual tax amount: $4,185
- Date on market: 10/13/2026
- Electric utility on property: Yes
Estimated market value
Not available
Estimated sales range
Not available
Not available
Price history
| Date | Event | Price |
|---|---|---|
| 10/13/2026 | Listed for sale | $459,900+18%$139/sqft |
Source:  Metro Search Inc. LLC DBA Apex MLS #1731687 Report a problem | ||
| 8/7/2024 | Listing removed | -- |
Source: Metro Search Inc. LLC DBA Apex MLS #1655444 Report a problem | ||
| 6/9/2024 | Contingent | $389,900$118/sqft |
Source: Metro Search Inc. LLC DBA Apex MLS #1655444 Report a problem | ||
| 6/9/2024 | Listing removed | $389,900$118/sqft |
Source: Metro Search Inc. LLC DBA Apex MLS #1655444 Report a problem | ||
| 5/26/2024 | Price change | $389,900-2.5%$118/sqft |
Source: Metro Search Inc. LLC DBA Apex MLS #1655444 Report a problem | ||
| 4/7/2024 | Price change | $400,000-2.4%$121/sqft |
Source: Metro Search Inc. LLC DBA Apex MLS #1655444 Report a problem | ||
| 3/15/2024 | Price change | $410,000-4.6%$124/sqft |
Source: Metro Search Inc. LLC DBA Apex MLS #1655444 Report a problem | ||
| 2/28/2024 | Listed for sale | $429,900$130/sqft |
Source: Metro Search Inc. LLC DBA Apex MLS #1655444 Report a problem | ||
Public tax history
| Year | Property taxes | Tax assessment |
|---|---|---|
| 2025 | $4,185 +180% | $370,000 +133.9% |
| 2024 | $1,494 -2.3% | $158,200 |
| 2023 | $1,529 -5.5% | $158,200 |
| 2022 | $1,618 -1.4% | $158,200 |
| 2021 | $1,642 -1.2% | $158,200 |
| 2020 | $1,662 | $158,200 |
| 2019 | $1,662 +1.3% | $158,200 |
| 2018 | $1,641 +0.2% | $158,200 |
| 2017 | $1,638 +4.7% | $158,200 |
| 2016 | $1,564 -0.1% | $158,200 |
| 2015 | $1,565 +0.1% | $158,200 |
| 2014 | $1,563 +8% | $158,200 +5.5% |
| 2013 | $1,448 -0.6% | $150,000 |
| 2012 | $1,457 -0.5% | $150,000 |
| 2011 | $1,464 -20.5% | $150,000 |
| 2010 | $1,840 | $150,000 |
Find assessor info on the county website
Monthly payment
Est. payment
Payment breakdown
Explore the cost of this home by adjusting the details. Changes won't be saved.Climate risks
Neighborhood: 40108


Similar homes
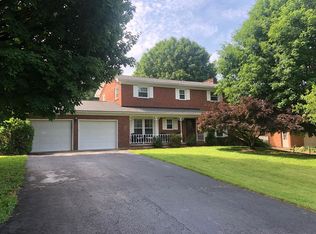
- $319,9003 bd2 ba2.2k sqft109 Fireside Dr, Brandenburg, KY 40108For Sale
 MLS ID #1735231, Tammy Cole, Genesis Realty LLC. Metro Search Inc. LLC DBA Apex MLS
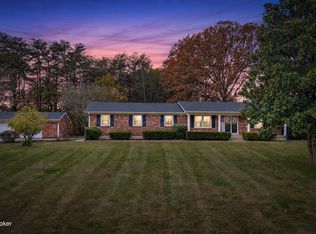
- $479,9003 bd2 ba2.7k sqft65 Arvin Ave, Brandenburg, KY 40108For Sale
 MLS ID #1721193, Kimberly A Clark, Livingston Realty. Metro Search Inc. LLC DBA Apex MLS
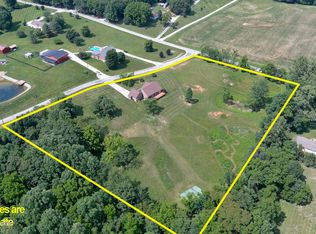
- $495,0005 bd4 ba3.9k sqft138 Bent Pine Ln, Brandenburg, KY 40108For Sale
 MLS ID #HK2604757, Lacee Hardy, STONEGATE REALTY. HKMLS
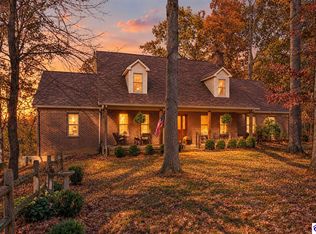
- $460,0004 bd3 ba2.7k sqft99 Strawberry Hill Dr, Brandenburg, KY 40108For Sale
 MLS ID #HK2604097, Reece Mccoy, KELLER WILLIAMS HEARTLAND. HKMLS
- $459,9003 bd3 ba1.9k sqft6634 Midway Rd, Brandenburg, KY 40108For SaleMLS ID #1730963, Amy M Chism, StoneGate Realty. Metro Search Inc. LLC DBA Apex MLS
- $574,9003 bd4 ba3.8k sqft432 Long Needle Rd, Brandenburg, KY 40108For SaleMLS ID #1735062, Brian Chism, NextHome Chism Realty. Metro Search Inc. LLC DBA Apex MLS
- $354,9004 bd2 ba1.8k sqft107 Donna Dr, Brandenburg, KY 40108For SaleMLS ID #1723614, Brian Chism, NextHome Chism Realty. Metro Search Inc. LLC DBA Apex MLS
- $450,0004 bd3 ba3.3k sqft311 School Side Dr, Brandenburg, KY 40108For SaleMLS ID #1722939, Erin Goodwin, Cedar Hill Properties. Metro Search Inc. LLC DBA Apex MLS
- $429,5005 bd3 ba3.1k sqft295 Saint Andrews Rd, Brandenburg, KY 40108For SaleMLS ID #1732273, Angie K Carter, EXP Realty LLC. Metro Search Inc. LLC DBA Apex MLS
- $414,9003 bd2 ba2.1k sqft62 Martha Miles Ct, Brandenburg, KY 40108For SaleMLS ID #1726360, Brian Chism, NextHome Chism Realty. Metro Search Inc. LLC DBA Apex MLS
- $489,0004 bd3 ba3.4k sqft9645 Rhodelia Rd, Payneville, KY 40157For SaleMLS ID #1734935, Jennifer Rhodes, Cedar Hill Properties. Metro Search Inc. LLC DBA Apex MLS
- $514,9005 bd3 ba3.4k sqft20 Bellemeade St, Brandenburg, KY 40108For SaleMLS ID #1734316, Brian Chism, NextHome Chism Realty. Metro Search Inc. LLC DBA Apex MLS
- $422,5005 bd3 ba3.2k sqft649 Fairway Dr, Brandenburg, KY 40108For SaleMLS ID #1729269, Angie K Carter, EXP Realty LLC. Metro Search Inc. LLC DBA Apex MLS
