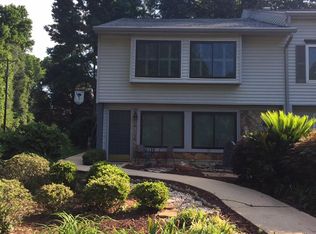
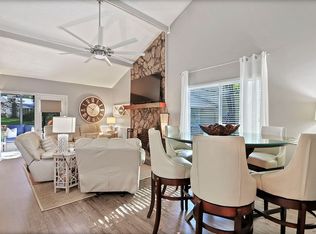
Absolutely stunning 3 bedroom with extra flex room in Yacht Cove on Lake Murray! THIS HOME IS A MUST SEE! Professionally remodeled throughout with new kitchen cabinets with 2 corner Super lazy Susans and pull out drawers plus spice and silverware drawers. Beautiful Quartz counter tops, backsplash and lighting includes under cabinets. THIS KITCHEN IS GORGEOUS! The main level living area has been opened perfectly for a airy feeling. The custom built electric fireplace is mesmerizing and the French doors on either side lead to an awesome screened porch for relaxing or entertaining! Also a back patio for grilling. There is a bedroom on this main level with a full bath with tub shower combo. Lots of natural light provided by the floor to ceiling glass walls. Upstairs you will find the master bedroom with a walk in closet with professional installed organizers. The master bath is updated with granite and a walk in shower. Stay cool or warm with the 2024 mini split air system. Walk out to the private oasis offered by the 2nd screened porch! So many more things to list.....like a extra finished room on the entry level! Currently set up a football room, this area offers so much flexibility. Check out the huge walk in storage and whole home water softener system.Don't miss this one! Yacht Cove is a gated Lake Murray waterfront community with a clubhouse and marina. Wet boat slips are $80mth and Dry Storage $$. HOA includes water, sewer and trash, exterior maintenance, Landscaping and 2 parking spaces. Also included is a community pool pickleball, tennis courts and clubhouse that you can rent for a small fee for gatherings. Located in a golf cart community, you have access to the lake for kayaking or paddle boarding. The community offers recreation, socializing or just relaxing at the boardwalk gazebo and enjoy the views, gorgeous sunsets walking on the community boardwalk or fantastic boating and awesome year round fishing on this 50,000 acre lake called the Jewel of the South! Ideally located just minutes from Harbison shopping and dining, top-rated Lexington/Richland 5 schools, major medical centers, and easy access to I-26, this move-in ready! Call today!! Disclaime
For sale
$284,900
116 Schooner Ln, Columbia, SC 29212
3beds
2,284sqft
Condominium
Built in 1980
-- sqft lot
$281,800 Zestimate®
$125/sqft
$533/mo HOA
What's special
Custom built electric fireplaceProfessionally remodeled throughoutBack patio for grillingBeautiful quartz counter topsHuge walk in storageSpice and silverware drawers
- 28 days
- 711
- 49
Zillow last checked:
Listing updated:
Listed by:
Meg Robinson Phone:803-800-7105,
Fathom Realty SC LLC
Source: Consolidated MLS,MLS#: 643689
Facts & features
Interior
Bedrooms & bathrooms
- Bedrooms: 3
- Bathrooms: 3
- Full bathrooms: 3
- Main level bathrooms: 1
Rooms
- Room types: Bonus Room, Workshop
Primary bedroom
- Features: Bath-Private, Separate Shower, Walk-In Closet(s), Ceiling Fan(s), Closet-Private
- Level: Second
Bedroom 2
- Features: Bath-Shared, Tub-Shower, Ceiling Fan(s), Closet-Private, Floors-Laminate
- Level: Main
Bedroom 3
- Features: Bath-Private, Separate Shower, Ceiling Fan(s), Closet-Private
- Level: Second
Dining room
- Level: Main
Kitchen
- Features: Eat-in Kitchen, Floors-Tile, Backsplash-Tiled, Cabinets-Painted, Ceiling Fan(s), Recessed Lighting, Counter Tops-Quartz
- Level: Main
Living room
- Features: Fireplace
- Level: Main
Heating
- Heat Pump 1st Lvl, Heat Pump 2nd Lvl
Cooling
- Heat Pump 1st Lvl, Heat Pump 2nd Lvl
Appliances
- Included: Free-Standing Range, Self Clean, Smooth Surface, Dishwasher, Disposal, Water Softener Owned, Microwave Above Stove
- Laundry: Laundry Closet, Electric
Features
- Bookcases, Ceiling Fan(s)
- Flooring: Luxury Vinyl, Tile, Engineered Hardwood, Laminate
- Has basement: No
- Attic: Storage,Attic Access
- Number of fireplaces: 1
- Fireplace features: Electric
Interior area
- Total structure area: 2,284
- Total interior livable area: 2,284 sqft
Property
Parking
- Total spaces: 2
- Parking features: No Garage
Features
- Stories: 3
- Patio & porch: Patio
- Has private pool: Yes
Details
- Additional structures: Tennis Court(s)
- Parcel number: 00262601002
Construction
Type & style
- Home type: Condo
- Architectural style: Contemporary
- Property subtype: Condominium
Materials
- Vinyl
- Foundation: Slab
Condition
- New construction: No
- Year built: 1980
Utilities & green energy
- Sewer: Public Sewer
- Water: Public
- Utilities for property: Cable Available, Electricity Connected
Community & HOA
Community
- Features: Pool, Gated
- Security: Security Cameras
- Subdivision: YACHT COVE
HOA
- Has HOA: Yes
- Services included: Back Yard Maintenance, Clubhouse, Common Area Maintenance, Exterior Maintenance, Front Yard Maintenance, Landscaping, Playground, Road Maintenance, Security, Sewer, Street Light Maintenance, Tennis Courts, Trash, Water, Green Areas, Community Boat Ramp
- HOA fee: $533 monthly
Location
- Region: Columbia
Financial & listing details
- Price per square foot: $125/sqft
- Tax assessed value: $212,000
- Date on market: 9/24/2026
- Listing agreement: Exclusive Right To Sell
- Road surface type: Paved
Estimated market value
$281,800
$268,000 - $296,000
$2,301/mo
Price history
| Date | Event | Price |
|---|---|---|
| 9/24/2026 | Listed for sale | $284,900+103.5%$125/sqft |
Source:  Consolidated MLS #643689 Report a problem | ||
| 9/1/2017 | Sold | $140,000$61/sqft |
Source: Agent Provided Report a problem | ||
| 8/22/2017 | Listed for sale | $140,000$61/sqft |
Source: ERA Wilder Realty #429483 Report a problem | ||
| 8/4/2017 | Pending sale | $140,000$61/sqft |
Source: ERA Wilder Realty #429483 Report a problem | ||
| 7/26/2017 | Listed for sale | $140,000$61/sqft |
Source: ERA Wilder Realty #429483 Report a problem | ||
Public tax history
| Year | Property taxes | Tax assessment |
|---|---|---|
| 2025 | -- | $6,440 +15% |
| 2024 | -- | $5,600 |
| 2023 | -- | $5,600 |
| 2022 | -- | $5,600 |
| 2021 | -- | $5,600 |
| 2019 | -- | $5,600 |
| 2018 | $921 +13.6% | $5,600 +5.3% |
| 2017 | $811 +8% | $5,320 |
| 2016 | $750 +80.6% | $5,320 |
| 2015 | $415 | $5,320 +8.1% |
| 2014 | $415 +15.6% | $4,922 +0% |
| 2013 | $359 | $4,920 |
| 2012 | -- | $4,920 |
| 2011 | -- | $4,920 |
| 2010 | -- | $4,920 +15% |
| 2009 | -- | $4,280 |
| 2008 | -- | $4,280 |
| 2007 | -- | $4,280 +7% |
| 2006 | -- | $4,000 |
| 2005 | -- | $4,000 +25% |
| 2004 | -- | $3,200 |
| 2003 | -- | $3,200 |
Find assessor info on the county website
Monthly payment
Est. payment
Payment breakdown
Explore the cost of this home by adjusting the details. Changes won't be saved.Climate risks
Neighborhood: 29212
Nearby schools
Schools provided by the listing agent
- Elementary: Irmo
- Middle: Irmo
- High: Irmo
- District: Lexington/Richland Five
Source: Consolidated MLS. This data may not be complete. We recommend contacting the local school district to confirm school assignments for this home.
Similar homes
- $289,9003 bd3 ba2k sqft148 Leeward Rd, Columbia, SC 29212For Sale
 MLS ID #644889, Meg Robinson. Consolidated MLS
- $283,0003 bd4 ba2.4k sqft354 Shoreline Dr, Columbia, SC 29212For Sale By Owner

- $285,0003 bd2 ba2.2k sqft204 Cannon Dale Rd, Columbia, SC 29212For Sale
 MLS ID #642728, Corrina Thomas. Consolidated MLS
- $--3 bd3 ba1.4k sqft100 Braewick Rd, Columbia, SC 29212Auction
 Auction.com 2
