Welcome to 116 Smalley Corners Road in Carmel, a newly built home completed in 2024, offering modern comfort in a peaceful, private setting set back from the roadway. Situated on just under two acres, the property provides plenty of outdoor space while remaining conveniently located near Interstate 84 and the Taconic State Parkway, approximately one hour from New York City.
Inside, the open-concept layout creates a bright and inviting space ideal for everyday living and entertaining. A two-car garage provides convenient parking and additional storage. The finished lower level features walkout access and is currently used as a private gym, offering flexible space for recreation, a home office, or additional living needs. Leased solar panels provide the benefit of energy-efficient living and the potential for reduced monthly utility costs. The solar lease is transferable to the new owner, subject to the provider’s terms and approval. Enjoy newer construction, privacy, space, and commuter-friendly access, all in one thoughtfully designed property.
For sale
$700,000
116 Smalley Corners Road, Carmel, NY 10512
3beds
2,604sqft
Single Family Residence, Residential
Built in 2024
1.88 Acres Lot
$-- Zestimate®
$269/sqft
$-- HOA
What's special
Just under two acres
- 30 days
- 1,040
- 108
Zillow last checked:
Listing updated:
Listed by:
Land and Water Realty LLC 845-807-2630,
Sean Drown 845-750-7874,
Krystal Drown 845-798-2106,
Land and Water Realty LLC
Source: OneKey® MLS as distributed by MLS GRID,MLS#: 1052647
Facts & features
Interior
Bedrooms & bathrooms
- Bedrooms: 3
- Bathrooms: 3
- Full bathrooms: 3
Heating
- Hot Air, Propane
Cooling
- Central Air
Appliances
- Included: Dishwasher, Dryer, Gas Cooktop, Gas Oven, Gas Range, Microwave, Refrigerator, Stainless Steel Appliance(s), Washer
- Laundry: Laundry Room
Features
- First Floor Bedroom, First Floor Full Bath, Cathedral Ceiling(s), Ceiling Fan(s), Double Vanity, Eat-in Kitchen, High Ceilings, High Speed Internet, Kitchen Island, Open Floorplan, Open Kitchen, Primary Bathroom, Recessed Lighting
- Attic: Full
- Has fireplace: No
Interior area
- Total structure area: 2,604
- Total interior livable area: 2,604 sqft
Property
Parking
- Total spaces: 2
- Parking features: Attached, Driveway, Garage
- Garage spaces: 2
- Has uncovered spaces: Yes
Lot
- Size: 1.88 Acres
Details
- Parcel number: 37220002100000010110000000
- Special conditions: None
Construction
Type & style
- Home type: SingleFamily
- Architectural style: Raised Ranch
- Property subtype: Single Family Residence, Residential
Materials
- Frame, Vinyl Siding
Condition
- Year built: 2024
Utilities & green energy
- Sewer: Septic Tank
- Water: Well
- Utilities for property: Electricity Connected
Community & HOA
HOA
- Has HOA: No
Location
- Region: Carmel
Financial & listing details
- Price per square foot: $269/sqft
- Tax assessed value: $620,000
- Annual tax amount: $17,014
- Date on market: 9/21/2026
- Cumulative days on market: 31 days
- Listing agreement: Exclusive Right To Sell
- Electric utility on property: Yes
Estimated market value
Not available
Estimated sales range
Not available
Not available
Price history
| Date | Event | Price |
|---|---|---|
| 9/21/2026 | Listed for sale | $700,000+7.7%$269/sqft |
Source:  OneKey® MLS as distributed by MLS GRID #1052647 Report a problem OneKey® MLS as distributed by MLS GRID #1052647 Report a problem | ||
| 1/8/2025 | Sold | $650,000$250/sqft |
Source: OneKey® MLS as distributed by MLS GRID #H6278954 Report a problem | ||
| 1/18/2024 | Pending sale | $650,000$250/sqft |
Source: OneKey® MLS as distributed by MLS GRID #H6278954 Report a problem | ||
| 11/21/2023 | Listed for sale | $650,000$250/sqft |
Source: OneKey® MLS as distributed by MLS GRID #H6278954 Report a problem | ||
Public tax history
Tax history is unavailable.
Monthly payment
Climate risks
Neighborhood: Kent Lakes
Nearby schools
Schools provided by the listing agent
- Elementary: Kent Elementary
- Middle: George Fischer Middle School
- High: Carmel High School
Source: OneKey® MLS as distributed by MLS GRID. This data may not be complete. We recommend contacting the local school district to confirm school assignments for this home.
Similar homes
- $650,0003 bd3 ba1.8k sqft2381 Route 301, Carmel, NY 10512For Sale
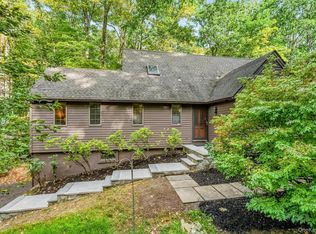
 MLS ID #1048045, Anna Priskie, Listing by: Compass Greater NY, LLC. OneKey® MLS as distributed by MLS GRID
 - $749,0003 bd3 ba2.8k sqft843 Farmers Mills Road, Carmel, NY 10512For Sale
 MLS ID #1020341, Suzanne DeCosta, Listing by: Houlihan Lawrence Inc.. OneKey® MLS as distributed by MLS GRID
 - $635,0003 bd3 ba2.2k sqft259 Crane Road, Carmel, NY 10512For Sale
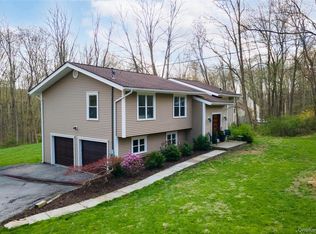 MLS ID #988004, Jason Martinez, Listing by: Keller Williams Realty Partner. OneKey® MLS as distributed by MLS GRID
 - $649,0004 bd3 ba2.6k sqft54 White Pond Road, Stormville, NY 12582For Sale
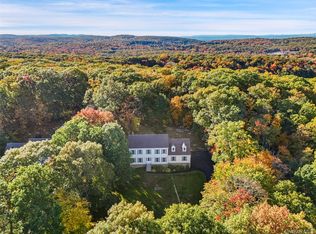 MLS ID #1059796, Justin Pieragostini, Listing by: Coldwell Banker Realty. OneKey® MLS as distributed by MLS GRID
 - $689,0003 bd3 ba2.8k sqft307 McManus Road N, Patterson, NY 12563For SaleMLS ID #1040515, Joseph Nemeth, Listing by: Coldwell Banker Realty. OneKey® MLS as distributed by MLS GRID
- $860,0003 bd2 ba1.6k sqft104 Old Forge Drive, Carmel, NY 10512For SaleMLS ID #1050314, Angela J. Briante, Listing by: Briante Realty Group, LLC. OneKey® MLS as distributed by MLS GRID
- $799,9993 bd3 ba2.9k sqft38 Duncan Road, Lagrangeville, NY 12540For SaleMLS ID #1031859, Carmella Morrison, Listing by: KW MidHudson. OneKey® MLS as distributed by MLS GRID
- $949,0003 bd3 ba3k sqft701 Fair Street, Carmel, NY 10512For SaleMLS ID #1015098, Angela J. Briante, Listing by: Briante Realty Group, LLC. OneKey® MLS as distributed by MLS GRID
- $739,9004 bd3 ba3.2k sqft18 Chestnut Lane, Pawling, NY 12564For SaleMLS ID #1063978, Joseph Matta, Listing by: X-Cap Realty LLC. OneKey® MLS as distributed by MLS GRID
- $495,0003 bd3 ba1.7k sqft94 Whangtown Road, Carmel, NY 10512For SaleMLS ID #1031540, Toni Addonizio, Listing by: Houlihan Lawrence Inc.. OneKey® MLS as distributed by MLS GRID
- $665,5004 bd3 ba1.6k sqft38 Steiner Drive, Mahopac, NY 10541AuctionMLS ID #1063998, Jonathan D. Gineo, Jonathan D. Gineo. OneKey® MLS as distributed by MLS GRID
- $689,0003 bd3 ba2.5k sqft16 Briar Hill Road, Hopewell Junction, NY 12533For SaleMLS ID #1029968, Margaret Harrington, Listing by: Douglas Elliman Real Estate. OneKey® MLS as distributed by MLS GRID
- $629,0002 bd3 ba1.9k sqft159 Fairway Drive, Carmel, NY 10512For SaleMLS ID #1059211, Lisa K. Dollinger, Listing by: William Raveis-New York LLC. OneKey® MLS as distributed by MLS GRID
- $699,0003 bd2 ba2.5k sqft15 Morris Road, Garrison, NY 10524For SaleMLS ID #1058571, Michael J. Casarella, Listing by: William Raveis-New York, LLC. OneKey® MLS as distributed by MLS GRID
- $699,0003 bd3 ba2.4k sqft55 Schoolhouse Lane, Hopewell Junction, NY 12533New ConstructionMLS ID #1054596, Jennifer Ponzini, Listing by: Voro LLC. OneKey® MLS as distributed by MLS GRID
- $580,0003 bd2 ba1.5k sqft72 Seifert Lane, Putnam Valley, NY 10579For SaleMLS ID #1009237, Fatima B. Candiotti, Listing by: Houlihan Lawrence Inc.. OneKey® MLS as distributed by MLS GRID
- $719,0004 bd4 ba3.8k sqft11 McCann Drive, Lagrangeville, NY 12540For SaleMLS ID #1054949, Christine Ricci, Listing by: Real Broker NY LLC. OneKey® MLS as distributed by MLS GRID
- $399,9002 bd2 ba1.7k sqft165 W Lakeshore Drive, Carmel, NY 10512For SaleMLS ID #1057279, Amber N. Thomas, Listing by: Compass Greater NY, LLC. OneKey® MLS as distributed by MLS GRID
- $829,0003 bd3 ba3.2k sqft1780 Strawberry Road, Mohegan Lake, NY 10547For SaleMLS ID #1063832, Nancy Kennedy, Listing by: Houlihan Lawrence Inc.. OneKey® MLS as distributed by MLS GRID
- $685,0004 bd3 ba3.3k sqft60 Eddy Road, Verbank, NY 12585Active
 MLS ID #20262683, Arleen Sepulveda, Listing by: Keller Williams Realty HV Nort. HVCRMLS
