Discover the comfort and convenience of this spacious ranch-style home, nestled on a beautiful lot measuring slightly over half an acre. Offering an inviting blend of comfortable everyday living and effortless entertainment, this property provides plenty of room to relax, gather, and enjoy all that home has to offer. Step inside to a generously sized living room with a picturesque window and abundance of natural light, creating an airy, bright ambience. Equipped, updated, eat-in-kitchen dressed in stainless steel appliances and adequate cabinetry and pantry space. Walk out onto the extensive, two-tiered deck for additional space for grilling and entertaining. Main level finishes up with a large primary suite with a full bath, the 2nd and 3rd sizable bedrooms and an updated main bathroom. The lower level entails a massive family room with a new pellet stove, a full bathroom and laundry/utility room. The French doors lead to a spacious enclosed patio. Perfect space for gathering with family and friends. The outdoor amenities feature an above ground swimming pool attached to the two-tiered deck, and a huge yard for gardening and leisure activities. The integral garage and driveway provide multiple parking options. Convenient location to shopping and dining venues, and commuter routes 119, 422, 286. With the inviting indoor spaces, fabulous outdoor amenities, and plenty of room to spread out, this ranch presents a desirable opportunity for you to make it your own!
For sale
$275,000
116 Spruce St, Indiana, PA 15701
3beds
--sqft
Single Family Residence
Built in 1976
0.57 Acres Lot
$270,300 Zestimate®
$--/sqft
$-- HOA
What's special
Airy bright ambienceAbundance of natural lightUpdated main bathroomExtensive two-tiered deckPicturesque windowNew pellet stoveMassive family room
- 1 day
- 509
- 46
Zillow last checked:
Listing updated:
Listed by:
Lynda Long 724-838-3660,
BERKSHIRE HATHAWAY THE PREFERRED REALTY 724-838-3660
Source: WPMLS,MLS#: 1781843 Originating MLS: West Penn Multi-List
Facts & features
Interior
Bedrooms & bathrooms
- Bedrooms: 3
- Bathrooms: 3
- Full bathrooms: 3
Primary bedroom
- Level: Main
- Dimensions: 12x14
Bedroom 2
- Level: Main
- Dimensions: 10x13
Bedroom 3
- Level: Main
- Dimensions: 10x10
Family room
- Level: Lower
- Dimensions: 28x24
Kitchen
- Level: Main
- Dimensions: 20x9
Laundry
- Level: Lower
- Dimensions: 11x7
Living room
- Level: Main
- Dimensions: 20x14
Heating
- Baseboard, Electric
Appliances
- Included: Some Gas Appliances, Dryer, Dishwasher, Microwave, Refrigerator, Stove, Washer
Features
- Flooring: Carpet, Laminate
- Basement: Finished,Walk-Out Access
Video & virtual tour
Property
Parking
- Total spaces: 3
- Parking features: Built In, Off Street
- Has attached garage: Yes
Features
- Levels: One
- Stories: 1
- Pool features: Pool
Lot
- Size: 0.57 Acres
- Dimensions: 125 x 200
Details
- Parcel number: 3503511300000
Construction
Type & style
- Home type: SingleFamily
- Architectural style: Ranch
- Property subtype: Single Family Residence
Materials
- Vinyl Siding
- Roof: Asphalt
Condition
- Resale
- Year built: 1976
Utilities & green energy
- Sewer: Public Sewer
- Water: Public
Community & HOA
Community
- Subdivision: Evergreen Manor
Location
- Region: Indiana
Financial & listing details
- Tax assessed value: $157,600
- Annual tax amount: $3,254
- Date on market: 11/5/2026
Estimated market value
$270,300
$257,000 - $284,000
$1,515/mo
Price history
| Date | Event | Price |
|---|---|---|
| 11/5/2026 | Listed for sale | $275,000+54.5% |
Source:  WPMLS #1781843 Report a problem | ||
| 9/24/2021 | Sold | $178,000+15.2% |
Source: WPMLS #1510926 Report a problem | ||
| 8/9/2021 | Contingent | $154,500 |
Source: WPMLS #1510926 Report a problem | ||
| 8/9/2021 | Listed for sale | $154,500 |
Source: WPMLS #1510926 Report a problem | ||
| 7/19/2021 | Contingent | $154,500 |
Source: WPMLS #1510926 Report a problem | ||
| 7/12/2021 | Listed for sale | $154,500 |
Source: WPMLS #1510926 Report a problem | ||
Public tax history
| Year | Property taxes | Tax assessment |
|---|---|---|
| 2025 | $3,142 +2% | $157,600 |
| 2024 | $3,079 +7.7% | $157,600 |
| 2023 | $2,860 +1.9% | $157,600 |
| 2022 | $2,807 +0.6% | $157,600 |
| 2021 | $2,791 +2.7% | $157,600 |
| 2020 | $2,719 +2.7% | $157,600 |
| 2019 | $2,646 | $157,600 |
| 2018 | $2,646 -24.8% | $157,600 |
| 2017 | $3,518 | $157,600 |
| 2016 | -- | $157,600 +830.3% |
| 2015 | -- | $16,940 |
| 2014 | -- | $16,940 |
| 2013 | -- | $16,940 |
| 2012 | -- | $16,940 |
| 2011 | -- | $16,940 |
| 2010 | -- | $16,940 |
| 2009 | -- | $16,940 |
| 2008 | -- | $16,940 |
| 2007 | -- | $16,940 |
| 2006 | -- | $16,940 +43% |
| 2005 | -- | $11,850 |
| 2004 | -- | $11,850 |
| 2003 | -- | $11,850 |
| 2002 | -- | $11,850 |
| 2000 | -- | $11,850 |
Find assessor info on the county website
Monthly payment
Est. payment
Payment breakdown
Explore the cost of this home by adjusting the details. Changes won't be saved.Climate risks
Neighborhood: 15701

Similar homes
- $303,9003 bd2 ba2k sqft89 Fir St, Indiana, PA 15701For Sale
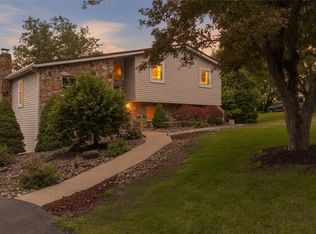 MLS ID #1762351, Nathaniel Brida. WPMLS
- $274,9004 bd3 ba1.5k sqft103 McNally Cir, Indiana, PA 15701For Sale
 MLS ID #1780857, Elizabeth Hutton. WPMLS
- $--4 bd2 ba1.2k sqft1257 Washington St, Indiana, PA 15701Auction
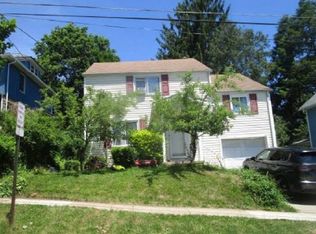 Xome
- $298,5003 bd3 ba1.1k sqft6382 Ferguson Rd, Indiana, PA 15701For Sale
 MLS ID #1779010, Mike Prushnok. WPMLS
