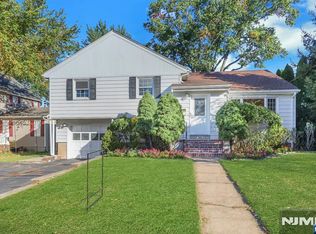
This 3-bedroom Colonial features original refinished chestnut wood trim and numerous upgrades throughout. The first floor offers a handicap accessible full bath with walk-in spa tub, convenient laundry area, and an addition with a spacious family room and dining area. A wood burning fireplace adds warmth and character. Upstairs, the second full bath includes a walk-in shower and separate Jacuzzi tub. Enjoy outdoor living on the expansive 26' x 12' deck with a 12' x 17' screened-in covered area complete with two ceiling fans and lighting, plus a natural gas BBQ grill. Additional features include central air, upgraded electric, plumbing, insulation, gas line, copper water line, and PVC sewer line from street to house, 3-zone hot water baseboard heat, alarm system, stand-alone generator with electric and natural gas hookups, professionally landscaped property with in-ground sprinklers, and fencing on three sides. Square footage of house is approx, 1716 sq. ft.
For sale
$689,900
116 W Quackenbush Avenue, Dumont, NJ 07628
3beds
--sqft
Single Family Residence
Built in ----
-- sqft lot
$-- Zestimate®
$--/sqft
$-- HOA
What's special
Wood burning fireplaceCentral airFencing on three sidesConvenient laundry areaNatural gas bbq grill
- 49 days
- 263
- 9
Zillow last checked:
Listing updated:
Listed by:
Roy Schluter 201-446-0826,
McSpirit & Beckett Real Estate
Source: NJMLS,MLS#: 26032803
Facts & features
Interior
Bedrooms & bathrooms
- Bedrooms: 3
- Bathrooms: 2
- Full bathrooms: 2
Heating
- Baseboard, Natural Gas, Hot Water
Cooling
- Central Air
Features
- Flooring: Hardwood
- Basement: Full,Unfinished
- Number of fireplaces: 1
- Fireplace features: 1 Fireplace
Property
Parking
- Total spaces: 2
- Parking features: Garage
- Garage spaces: 2
- Details: Detached
Features
- Patio & porch: Deck / Patio
- Pool features: None
- Has view: Yes
- View description: South
- Waterfront features: None
Lot
- Features: Regular
Details
- Parcel number: 1001202000000014
Construction
Type & style
- Home type: SingleFamily
- Property subtype: Single Family Residence
Materials
- Vinyl Siding
Community & HOA
Community
- Features: Close/Parks, Close/School, Close/Shopg, Close/Trans
- Security: Security
Location
- Region: Dumont
Financial & listing details
- Tax assessed value: $613,800
- Annual tax amount: $13,397
- Date on market: 9/3/2026
- Listing agreement: Exclusive Right To Sell
- Ownership: Private
Estimated market value
Not available
Estimated sales range
Not available
Not available
Price history
| Date | Event | Price |
|---|---|---|
| 9/3/2026 | Listed for sale | $689,900-1.4% |
Source:  NJMLS #26032803 Report a problem NJMLS #26032803 Report a problem | ||
| 8/30/2026 | Listing removed | $699,900 |
Source: NJMLS #26019146 Report a problem | ||
| 6/30/2026 | Price change | $699,900-3.4% |
Source: NJMLS #26019146 Report a problem | ||
| 5/29/2026 | Listed for sale | $724,900-0.6% |
Source: NJMLS #26019146 Report a problem | ||
| 5/19/2026 | Listing removed | $729,000 |
Source: NJMLS #26017737 Report a problem | ||
| 5/18/2026 | Listed for sale | $729,000 |
Source: NJMLS #26017737 Report a problem | ||
Public tax history
| Year | Property taxes | Tax assessment |
|---|---|---|
| 2026 | $13,397 -42.4% | $613,800 +7.2% |
| 2025 | $23,272 +83.2% | $572,500 +83.2% |
| 2024 | $12,703 +2.5% | $312,500 |
| 2023 | $12,391 +2.1% | $312,500 |
| 2022 | $12,134 +0.5% | $312,500 |
| 2021 | $12,075 +5.3% | $312,500 |
| 2020 | $11,466 +35.3% | $312,500 |
| 2019 | $8,477 | $312,500 |
| 2018 | $8,477 -21.2% | $312,500 |
| 2017 | $10,759 +2.3% | $312,500 |
| 2016 | $10,513 +2% | $312,500 |
| 2015 | $10,306 +1.5% | $312,500 |
| 2014 | $10,150 +2.1% | $312,500 |
| 2013 | $9,945 | $312,500 |
| 2012 | $9,945 +3.2% | $312,500 -20.2% |
| 2011 | $9,640 +3.3% | $391,400 |
| 2010 | $9,335 +3.2% | $391,400 |
| 2009 | $9,045 | $391,400 |
| 2007 | -- | $391,400 |
| 2006 | -- | $391,400 |
| 2005 | -- | $391,400 +135.6% |
| 2004 | -- | $166,100 |
| 2003 | -- | $166,100 |
| 2002 | -- | $166,100 |
| 2001 | -- | $166,100 |
Find assessor info on the county website
Monthly payment
Est. payment
Payment breakdown
Explore the cost of this home by adjusting the details. Changes won't be saved.Climate risks
Neighborhood: 07628
Nearby schools
Schools provided by the listing agent
- Elementary: Lincoln, Selzer
- High: Dumont High
Source: NJMLS. This data may not be complete. We recommend contacting the local school district to confirm school assignments for this home.

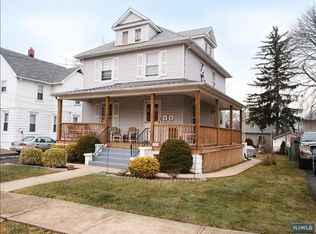
Similar homes
- $740,0003 bd2 ba-- sqft79 Forest Road, Dumont, NJ 07628For Sale
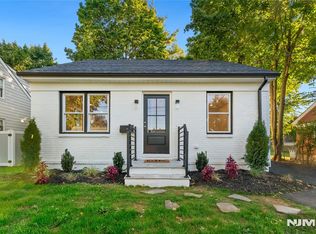
 MLS ID #26040199, Licelia Figueiras, Coldwell Banker, Upper Montclair. NJMLS
 - $689,9993 bd2 ba-- sqft133 Cypress Road, Dumont, NJ 07628For Sale
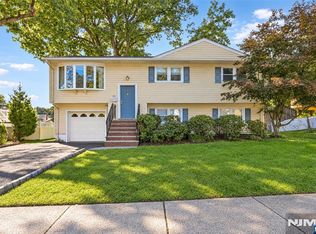 MLS ID #26037830, Kelly Weber, Keller Williams Valley Realty. NJMLS
 - $725,0005 bd3 ba-- sqft245 Manhattan Terrace, Dumont, NJ 07628For Sale
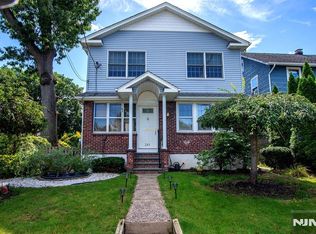 MLS ID #26035818, Elizabeth D'Ambrosio, McSpirit & Beckett Real Estate. NJMLS
 - $719,9003 bd2 ba-- sqft60 Linden Avenue, Dumont, NJ 07628For Sale
 MLS ID #26038358, Tomy Thomas, ATP Realty Inc.. NJMLS
 - $599,9003 bd2 ba-- sqft117 Delaware Avenue, Dumont, NJ 07628For SaleMLS ID #26025368, Rachel Libby, RE/MAX Real Estate Limited. NJMLS
- $698,0003 bd2 ba-- sqft151 1st Street, Bergenfield, NJ 07621For SaleMLS ID #26031847, John Jamieson, RE/MAX Integrity. NJMLS
- $650,0004 bd3 ba-- sqft92 Blauvelt Avenue, Bergenfield, NJ 07621For SaleMLS ID #26039048, Thomas Russo, RE/MAX SELECT - Oakland. NJMLS
- $750,0003 bd3 ba-- sqft656 Orchard Street, Oradell, NJ 07649For SaleMLS ID #26040270, Lorraine Alonso, RE/MAX Properties-Saddle River. NJMLS
- $535,0002 bd3 ba-- sqft196 W Madison Avenue #7B, Dumont, NJ 07628For SaleMLS ID #26032824, Mary Ellen O'Connell, Terrie O'Connor Realtors-Wyckoff. NJMLS
- $695,0003 bd2 ba-- sqft688 Bogert Road, River Edge, NJ 07661For SaleMLS ID #26037585, Mina Lee, Real. NJMLS
- $679,0003 bd2 ba-- sqft17 Marinus Street, Rochelle Park, NJ 07662For SaleMLS ID #26039135, Eileen Tessalone, Coldwell Banker, Hillsdale. NJMLS
- $679,0003 bd2 ba-- sqft137 Manhattan Avenue, Waldwick, NJ 07463For SaleMLS ID #26039073, Mary Ellen O'Connell, Terrie O'Connor Realtors-Wyckoff. NJMLS
- $689,0003 bd3 ba-- sqft16-35 Raymond Street, Fair Lawn, NJ 07410For SaleMLS ID #26038273, Zohar Zamir, Keller Williams Village Square Realty. NJMLS
- $679,0004 bd3 ba-- sqft513 Chestnut Place, Teaneck, NJ 07666For SaleMLS ID #26035220, Debra Tortora, The Agency One Rock-Allendale. NJMLS
- $759,0003 bd2 ba-- sqft176 E Main Street, Bergenfield, NJ 07621For SaleMLS ID #26031209, Roseann Coppola, RE/MAX Integrity. NJMLS
- $729,0003 bd2 ba1.2k sqft135 Kings Highway, Orangeburg, NY 10962For Sale
 MLS ID #1045242, Peter Gorbutt, Listing by: Coldwell Banker Realty. OneKey® MLS as distributed by MLS GRID
 - $748,0003 bd2 ba-- sqft266 Adams Avenue, River Edge, NJ 07661For SaleMLS ID #26038405, Ryan Gibbons, EXP Realty, LLC. NJMLS
- $689,9003 bd3 ba-- sqft226 Church Street, Lodi, NJ 07644For SaleMLS ID #26032843, Rosemarie DiPisa, Terrie O'Connor Realtors-Hasbrouck Heights. NJMLS
- $699,0004 bd2 ba-- sqft751 Lincoln Avenue, Maywood, NJ 07607For SaleMLS ID #26035862, Christina Gibbons, Christie's International Real Estate New Jersey. NJMLS
- $649,0004 bd2 ba-- sqft56 Dohrman Avenue, Teaneck, NJ 07666For SaleMLS ID #26035192, Semra Halili, Real. NJMLS
