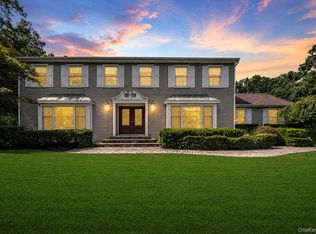
Stunning Victorian Colonial with a open floor plan light and bright with a stunning entranceway, soaring ceilings that flows to the Formal Living Room with fireplace and Formal Dining Room, Eat in Kitchen with high end SS Appliances, Granite countertops, Family Room with built ins, lots of storage, Powder Room and 2 car garage. On the Second Floor is the Huge Primary Bedroom with 2 walk in closets and beautiful Ensuite with a soaking tub, additional 3 bedrooms and full bathroom with laundry room. Walk Out Basement with a Home Theater Room, Recreational Room for Billiards or other, Full bathroom, Work Shop and Utilities with lots of storage, Outside over a flat acre of beautifully landscaped fully fenced yard, Patio with Awning, Gazebo, Fire Pit, Dog Run, Corral for your Horse if needed. Lots of privacy and plenty of room for a pool on this beautiful home
Pending
$949,995
116 Washington Avenue, Port Jefferson Station, NY 11776
4beds
3,242sqft
Single Family Residence, Residential
Built in 2006
1.04 Acres Lot
$-- Zestimate®
$293/sqft
$-- HOA
What's special
Lots of privacyWalk out basementFire pitOpen floor planSoaring ceilingsDog runStunning entranceway
- 39 days |
- 452 |
- 15 |
Likely to sell faster than
Zillow last checked:
Listing updated:
Listed by:
Signature Premier Properties 631-692-4800,
Cynthia Baltera E-PRO SFR 631-921-4040
Source: OneKey® MLS as distributed by MLS GRID,MLS#: 1019606
Facts & features
Interior
Bedrooms & bathrooms
- Bedrooms: 4
- Bathrooms: 4
- Full bathrooms: 3
- 1/2 bathrooms: 1
Other
- Description: Entrance Foyer, Formal Living Room, Formal Dining Room, Eat in Kitchen, Den with Propane Fireplace, Half Bath, 2 Car Garage
- Level: First
Other
- Description: Huge Primary Bedroom with En-Suite Bathroom and WIC, Full Bathroom, # Additional Bedrooms
- Level: Second
Other
- Description: Attic
- Level: Third
Other
- Description: Media Room, Workshop/Utilities, Storage, Full Bathroom
- Level: Basement
Heating
- Oil, Propane
Cooling
- Central Air
Appliances
- Included: Dishwasher, ENERGY STAR Qualified Appliances, Gas Cooktop, Refrigerator, Oil Water Heater
Features
- First Floor Full Bath, Cathedral Ceiling(s), Central Vacuum, Eat-in Kitchen, Entrance Foyer, Formal Dining, Granite Counters, High Ceilings, His and Hers Closets, Kitchen Island, Open Floorplan, Open Kitchen, Pantry, Soaking Tub, Walk-In Closet(s)
- Basement: Finished,Full,Storage Space,Walk-Out Access
- Attic: Partial
- Number of fireplaces: 1
Interior area
- Total structure area: 3,242
- Total interior livable area: 3,242 sqft
Property
Parking
- Total spaces: 2
- Parking features: Driveway, Garage, Garage Door Opener
- Garage spaces: 2
- Has uncovered spaces: Yes
Features
- Patio & porch: Patio, Porch
- Exterior features: Awning(s), Fire Pit
- Fencing: Back Yard,Front Yard
Lot
- Size: 1.04 Acres
- Dimensions: 1.04
Details
- Parcel number: 0200207000400022000
- Special conditions: None
- Horses can be raised: Yes
Construction
Type & style
- Home type: SingleFamily
- Architectural style: A-Frame,Victorian
- Property subtype: Single Family Residence, Residential
Materials
- Vinyl Siding
Condition
- Year built: 2006
Utilities & green energy
- Sewer: Septic Tank
- Water: Public
- Utilities for property: Cable Connected, Electricity Connected
Community & HOA
HOA
- Has HOA: No
Location
- Region: Port Jefferson Station
Financial & listing details
- Price per square foot: $293/sqft
- Tax assessed value: $839,583
- Annual tax amount: $18,491
- Date on market: 7/1/2026
- Cumulative days on market: 37 days
- Listing agreement: Exclusive Right To Sell
- Exclusions: Ask Listing Agent
- Electric utility on property: Yes
Estimated market value
Not available
Estimated sales range
Not available
Not available
Price history
| Date | Event | Price |
|---|---|---|
| 7/13/2026 | Pending sale | $949,995$293/sqft |
Source:  OneKey® MLS as distributed by MLS GRID #1019606 Report a problem OneKey® MLS as distributed by MLS GRID #1019606 Report a problem | ||
| 7/1/2026 | Listed for sale | $949,995+73.5%$293/sqft |
Source: OneKey® MLS as distributed by MLS GRID #1019606 Report a problem | ||
| 10/1/2012 | Sold | $547,500$169/sqft |
Source: Public Record Report a problem | ||
| 6/29/2012 | Sold | $547,500-3.9%$169/sqft |
Source: OneKey® MLS as distributed by MLS GRID #L2486219 Report a problem | ||
| 4/16/2012 | Listed for sale | $569,900-15.6%$176/sqft |
Source: Daniel Gale Sotheby's International Realty Report a problem | ||
| 5/9/2006 | Sold | $674,902$208/sqft |
Source: Public Record Report a problem | ||
Public tax history
| Year | Property taxes | Tax assessment |
|---|---|---|
| 2025 | -- | $4,030 |
| 2024 | -- | $4,030 |
| 2023 | -- | $4,030 -13.4% |
| 2022 | -- | $4,656 |
| 2021 | -- | $4,656 |
| 2020 | -- | $4,656 |
| 2019 | -- | $4,656 |
| 2018 | -- | $4,656 |
| 2017 | $16,520 | $4,656 |
| 2016 | -- | $4,656 |
| 2015 | -- | $4,656 |
| 2014 | -- | $4,656 |
| 2013 | -- | $4,656 |
| 2012 | -- | $4,656 |
| 2011 | -- | $4,656 |
| 2010 | -- | $4,656 |
| 2009 | -- | $4,656 |
| 2008 | -- | $4,656 |
| 2007 | $13,007 +1161.6% | $4,656 +934.7% |
| 2005 | $1,031 +5.1% | $450 |
| 2004 | $981 +11.4% | $450 |
| 2003 | $881 +7.2% | $450 |
| 2002 | $822 | $450 |
Find assessor info on the county website
Monthly payment
Climate risks
Neighborhood: Terryville
Nearby schools
GreatSchools rating
- NAClinton Avenue SchoolGrades: K-2Distance: 1.1 mi
- 2/10John F Kennedy Middle SchoolGrades: 6-8Distance: 0.9 mi
- 6/10Comsewogue High SchoolGrades: 9-12Distance: 0.8 mi
Schools provided by the listing agent
- Elementary: Terryville Road School
- Middle: John F Kennedy Middle School - Suffolk
- High: Comsewogue High School
Source: OneKey® MLS as distributed by MLS GRID. This data may not be complete. We recommend contacting the local school district to confirm school assignments for this home.
- $891,6004 bd4 ba3.2k sqft116 Washington Ave, Pt Jefferson Station, NY 11776Off Market

- $709,900-- bd-- ba-- sqft135 Washington Ave, Port Jefferson Station, NY 11776Off Market
- $---- bd-- ba-- sqft135 Washington Ave, Pt Jefferson Station, NY 11776Off Market
- $849,4001 bd-- ba-- sqft112 Washington Ave, Port Jefferson Station, NY 11776Off Market
- $657,400-- bd-- ba-- sqft10 Andover Dr, Port Jefferson Station, NY 11776Off Market
- $652,4005 bd2 ba14k sqft12 Andover Dr, Port Jefferson Station, NY 11776Off Market
- $632,300-- bd-- ba-- sqft12 Andover Dr, Port Jeff Sta, NY 11776Off Market
- $885,0004 bd4 ba-- sqft128 Washington Ave, Port Jefferson Station, NY 11776Sold
A local agent can set up tours, give advice and negotiate with sellers.
Similar homes
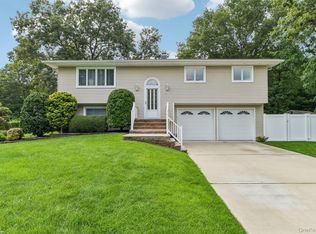
- $925,0004 bd3 ba2.7k sqft4 Saybrook Court, Port Jefferson Station, NY 11776For Sale
 MLS ID #1032268, Cynthia M. Durand, Listing by: Realty Connect USA L I Inc. OneKey® MLS as distributed by MLS GRID
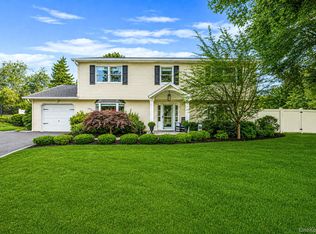
 - $695,0004 bd3 ba2k sqft48 Junard Boulevard, Port Jefferson Station, NY 11776For Sale
 MLS ID #1033194, Christine Daddio ABR CBR E-PRO PSA, Listing by: Howard Hanna Coach. OneKey® MLS as distributed by MLS GRID
 - $899,9994 bd3 ba2.4k sqft93 Chestnut Street, Mount Sinai, NY 11766For Sale
 MLS ID #1027854, Beth Hayde, Listing by: Real Broker NY LLC. OneKey® MLS as distributed by MLS GRID
 - $849,0004 bd3 ba2.5k sqft64 Plymouth Avenue, Mount Sinai, NY 11766For Sale
 MLS ID #1033861, Pauline M. Spiller, Listing by: The Agency Northshore NY. OneKey® MLS as distributed by MLS GRID
 - $899,8884 bd3 ba2.6k sqft62 Tallmadge Trail, Miller Place, NY 11764For SaleMLS ID #1027265, Kevin Iglesias, Listing by: Signature Premier Properties. OneKey® MLS as distributed by MLS GRID
- $969,0004 bd4 ba2.8k sqft75 Arbor Field Way, Lake Grove, NY 11755For SaleMLS ID #1030092, Bonnie Glenn, Listing by: Daniel Gale Sothebys Intl Rlty. OneKey® MLS as distributed by MLS GRID
- $999,0004 bd3 ba3k sqft2 Buckingham Meadow Road, East Setauket, NY 11733For SaleMLS ID #1029169, Jessica White, Listing by: Signature Premier Properties. OneKey® MLS as distributed by MLS GRID
- $899,0004 bd3 ba2.8k sqft4 Carol Court, Mount Sinai, NY 11766For SaleMLS ID #993829, Adrianne Faranda CBR, Listing by: Realty Connect USA L I Inc. OneKey® MLS as distributed by MLS GRID
- $999,9003 bd3 ba2.9k sqft25 Vineyard Way, Mount Sinai, NY 11766For SaleMLS ID #1003673, Margaret Tsoukaris, Listing by: Realty Connect USA LI. OneKey® MLS as distributed by MLS GRID
- $975,0005 bd4 ba3.2k sqft283 Pipe Stave Hollow Road, Miller Place, NY 11764For SaleMLS ID #992170, Theresa S. Ottomano HFR, Listing by: Coldwell Banker American Homes. OneKey® MLS as distributed by MLS GRID
- $699,9996 bd3 ba2.5k sqft8 Fairway Drive, Port Jefferson Station, NY 11776For SaleMLS ID #1030767, Annie Francisco Duverge SFR, Listing by: Signature Premier Properties. OneKey® MLS as distributed by MLS GRID
- $999,0005 bd4 ba2.3k sqft24 Fox Road, East Setauket, NY 11733For SaleMLS ID #1028856, Michael Starrantino, Listing by: Signature Premier Properties. OneKey® MLS as distributed by MLS GRID
- $1,258,0004 bd4 ba3.5k sqft23 Varsity Boulevard, East Setauket, NY 11733For SaleMLS ID #842982, Yan Wong, Listing by: Modern Realty and Management. OneKey® MLS as distributed by MLS GRID
- $929,9994 bd2 ba1.7k sqft25 Brewster Avenue, Northport, NY 11768For SaleMLS ID #1017028, Anthony J. Vitta, Listing by: Real Broker NY LLC. OneKey® MLS as distributed by MLS GRID
- $850,0006 bd4 ba3.9k sqft21 Morris Avenue, Patchogue, NY 11772For SaleMLS ID #1034905, Carlos J. Benitez, Listing by: Keller Williams Realty Elite. OneKey® MLS as distributed by MLS GRID
- $789,0004 bd3 ba2.1k sqft8 Old Orchard Court, Rocky Point, NY 11778For SaleMLS ID #1034101, Elizabeth Bernard GRI, Listing by: Coldwell Banker American Homes. OneKey® MLS as distributed by MLS GRID
- $998,0004 bd4 ba3.1k sqft5 Reinhardt Court, Blue Point, NY 11715For SaleMLS ID #1036280, Frank Mirando, Listing by: Realty Connect USA L I Inc. OneKey® MLS as distributed by MLS GRID
- $899,0005 bd3 ba3k sqft97 Blydenburgh Road, Centereach, NY 11720For SaleMLS ID #1029742, Ruben Yosopov, Listing by: Unique Home Sales of L I Inc. OneKey® MLS as distributed by MLS GRID
- $849,9993 bd3 ba2.2k sqft15 Cedar Lane, East Patchogue, NY 11772For SaleMLS ID #1035577, Linda Callegari E-PRO SRS SRES, Listing by: Signature Premier Properties. OneKey® MLS as distributed by MLS GRID
- $1,295,0004 bd3 ba3k sqft56 Old Homestead Road, Port Jefferson, NY 11777For SaleMLS ID #1032540, Frank Prinzevalli, Listing by: Realty Connect USA L I Inc. OneKey® MLS as distributed by MLS GRID
